



3525 Victory Ave, Las Vegas, NV, 89121
About This Home
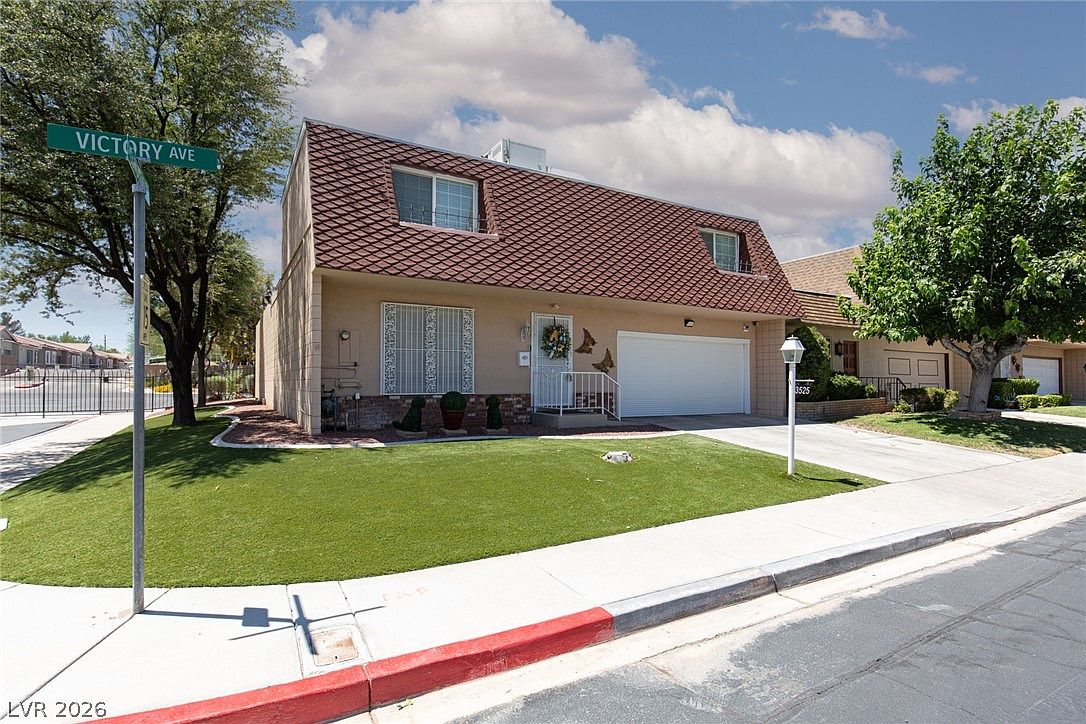
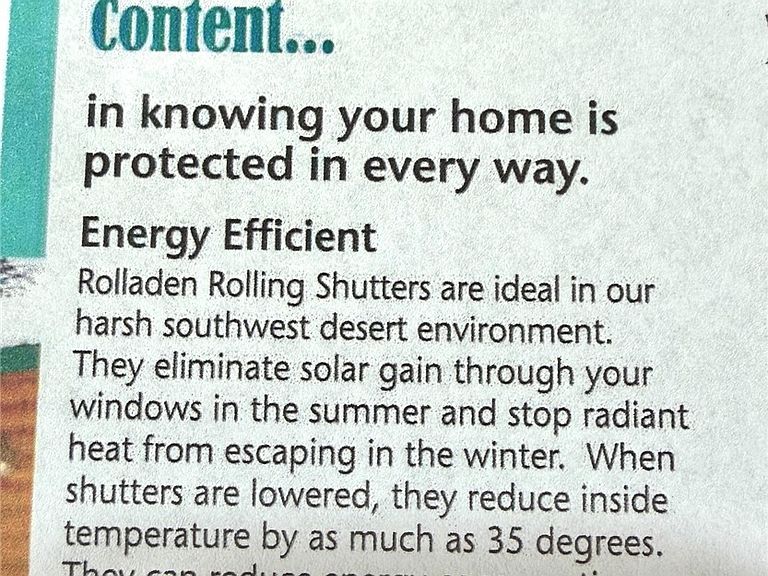
FANTASTIC FΟUR‐ΒEDROOΜ HΟME WITH THΕ PRΙMARY BEDROOM DOWNSTAIRS. RECENTLY PAINTED EXTERIOR AND INTERIOR. ALL BEDROOMS ARE SPACIOUS; CLOSETS WITH MIRRORED DOORS. THE KITCHEN HAS BEEN CUSTOMIZED FOR EXTRA CABINETS, AND ALL KITCHEN APPLIANCES STAY. THE FORMAL DINING ROOM MEASURES A GENEROUS 12' X 11'. THE LIVING ROOM IS LIGHT AND AIRY WITH A LARGE COAT CLOSET BEHIND THE FRONT DOOR. STEP-DOWN LIVING ROOM WITH NEW BLINDS. AS YOU DRIVE THROUGH THE COMMUNITY, TAKE THE TIME TO NOTICE THAT EACH LAWN IS DIFFERENT YET METICULOUSLY MAINTAINED BY THE LANDSCAPING CREW. YOUR HOA DUES ALSO INCLUDE EXTERIOR PAINTING EVERY FIVE YEARS. NEARBY HARRIS ELEMENTARY SCHOOL IS ABOUT THREE YEARS OLD, AND WOODBURY MIDDLE SCHOOL IS ONE YEAR OLD. THE HOME IS CONVENIENTLY LOCATED NEAR SHOPPING, HIGHWAY ACCESS, AND SEVERAL LOCAL HOTEL CASINOS; THESE OFFER MOVIE THEATERS, BOWLING, LIVE ENTERTAINMENT, AND A PROFUSION OF RESTAURANTS. IN ADDITION TO THE DUAL-PANED WINDOWS, THE OTHER MONEY-SAVING ENERGY FEATURE IS OVER $20,000 OF ROLLADEN ROLLING SHUTTERS. DAY-SLEEPERS WILL PARTICULARLY APPRECIATE HOW MUCH DAYLIGHT THESE SHUTTERS EFFECTIVELY ELIMINATE. ONE OF THE UPSTAIRS BEDROOMS HAS ITS OWN COVERED PATIO. THE BACK YARD BOASTS A 12' TALL WALL WHERE YOU CAN FEEL FREE TO ENJOY IT AS IS OR DESIGN YOUR OWN MAGIC GARDEN. THE COMMUNITY HAS A PROFUSION OF RECREATIONAL AREAS, INCLUDING SEVERAL POOLS AND PLAYGROUNDS. RV/BOAT PARKING IS AVAILABLE AT REASONABLE PRICING.
Getting Around
 Somewhat Walkable
 Some Transit
 Bikeable
Schools
Construction
Condition
- Property condition: Resale
- Year built: 1973
Materials
- Roof: Flat
Type & Style
- Home type: Townhouse
- Architectural style: Two Story
- Property subType: Townhouse
Interior
Appliances
- Appliances included: Electric Cooktop,Electric Range,Electric Water Heater,Disposal,Microwave,Refrigerator
- Laundry features: Electric Dryer Hookup,Laundry Room
Bedroom2
- Dimensions: 15x11
Bedroom3
- Dimensions: 15x14
Bedroom3
- Dimensions: 14x11
Bedroom4
- Dimensions: 15x12
Bedroom4
- Dimensions: 14x11
Bedrooms & Bathrooms
- Bedrooms: 4
- Bathrooms: 3
- Full bathrooms: 2
- 3/4 bathrooms: 1
Dining Room
- Dimensions: 12x11
Features
- Bedroom on Main Level,Primary Downstairs,Window Treatments,Programmable Thermostat
- Window features: Blinds,Double Pane Windows,Drapes,Plantation Shutters,Window Treatments
- Flooring: Carpet,Ceramic Tile,Tile
Heating & Cooling
- Heating features: Central,Gas
- Cooling features: Central Air,Electric,Refrigerated
Interior Area
- Total structure area: 1,920
- Total interior livable area: 1,920 sqft
Kitchen
- Dimensions: 11x10
Living Room
- Dimensions: 19x14
Master Bathroom
- Dimensions: 8x8
Master Bedroom
- Dimensions: 18x16
Property
Details
- Parcel number: 16118310087
- Attached to another structure: Yes
- Zoning description: Single Family
- Horse amenities: None
Features
- Stories: 2
- Pool features: Association,Community
- Patio & porch: Balcony,Deck
- Exterior features: Balcony,Burglar Bar,Deck,Storm/Security Shutters
- Fencing: Block,Back Yard
Lot
- Lot size: 4,356 sqft
- Features: Desert Landscaping,Landscaped,Rocks,Synthetic Grass,< 1/4 Acre
Parking
- Total spaces: 2
- Parking features: Attached,Finished Garage,Garage,Garage Door Opener,Inside Entrance,Open,Private,RV Gated,RV Access/Parking,Guest
- Has garage: Yes
- Attached garage spaces: 2
- Covered spaces: 2
- Has uncovered spaces: Yes
Climate Risk is Financial Risk
Every home has a financial story beyond the listing price. Below, you’ll see the climate risks that could affect this property — and in Bills & Affordability, how those risks may influence repairs, insurance, utilities, and long-term value.
Biggest Threats for This Home
- Heat Wave

- Earthquake

- Inland Flooding

How This Home’s Risks Compare
FEMA Declared Disasters Across Nevada Counties
Understanding the Costs
Financial advisors generally recommend spending no more than 30% of your gross household income on housing costs. In practice, many households stretch to 35% or beyond — especially in high-cost markets.
Estimated Costs Today
| Monthly | Annual | |
|---|---|---|
| Mortgage | $1,762 | $21,144 |
| Home Insurance | $106 | $1,272 |
| Property Taxes | $530 | $6,360 |
| Electricity | $192 | $2,306 |
| Total | $2,590 | $31,080 |
Income You'd Need if You Spent...
How Costs Could Change Over Time
Climate risk is quickly impacting all of the major home ownership costs. Adjust the growth rates and percentage of income spent on housing below to see how your housing costs could change over the next 10 years — and what income you'd need to keep up.
Comparing Against the Market
Price Per Sq Ft
vs Other Active Listings
Avg $/sqft
vs Homes Sold Last Month
Median $/sqft
Current Market Trends
Median Price Per Square Foot
The median price per square foot of homes sold in this area each month. Compare this to this listing's price per square foot to gauge whether the home is priced in line with recent sales.
Historicals for This Listing
Zestimate History ($/sqft)
Price History
| Date | Event | Price |
|---|---|---|
| 2026-07-22 | Price change | $348,500 |
| 2026-07-10 | Listed for sale | $349,000 |
| 2025-10-01 | Listing removed | $359,800 |
| 2025-09-24 | Price change | $359,800 |
| 2025-09-19 | Price change | $359,900 |
| 2025-09-10 | Listed for sale | $360,000 |
| 2021-06-09 | Listing removed | -- |
| 2021-06-05 | Pending sale | $279,900 |
| 2021-06-01 | Listed for sale | $279,900 |
| 2021-05-21 | Pending sale | $279,900 |
| 2021-05-19 | Listed for sale | $279,900 |
| 2021-05-13 | Pending sale | $279,900 |
| 2021-05-03 | Price change | $279,900 |
| 2021-04-29 | Listed for sale | $280,000 |
| 2021-04-13 | Pending sale | $280,000 |
| 2021-03-25 | Listed for sale | $280,000 |
| 2016-02-16 | Sold | $140,000 |
| 2015-12-19 | Pending sale | $149,900 |
| 2015-12-04 | Listed for sale | $149,900 |
| 2015-11-16 | Sold | $169,000 |
| 2006-03-23 | Sold | $245,000 |
 View on Zillow