


3750 Pilgrim St, Las Vegas, NV, 89121
About This Home
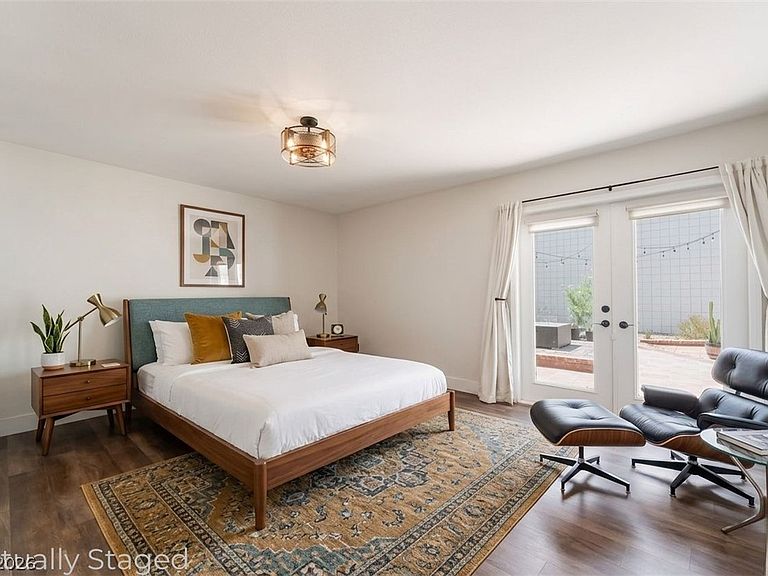
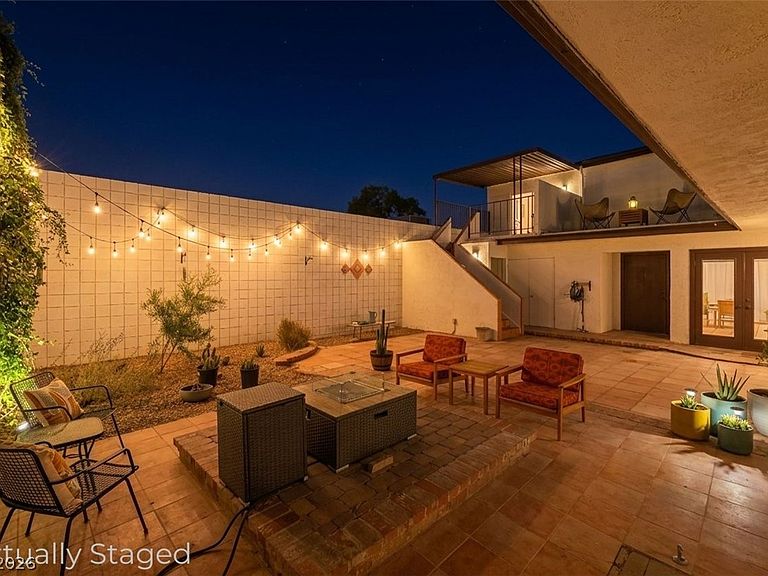
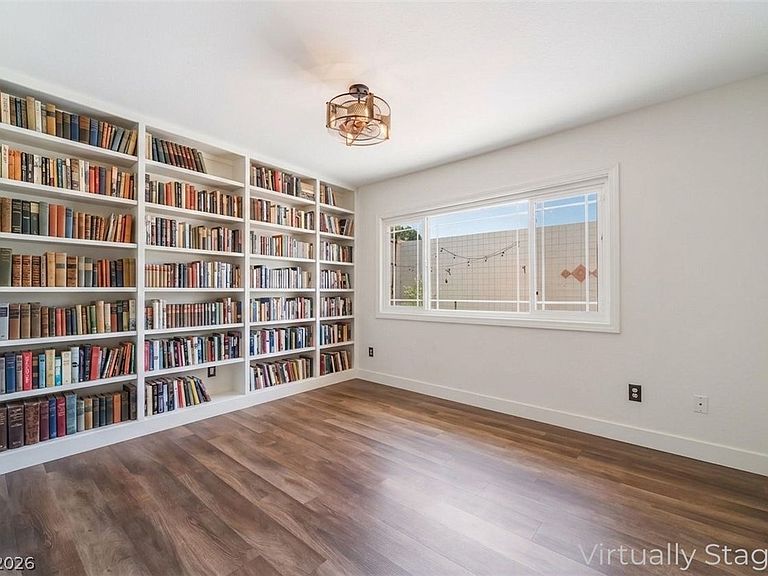
Looking for mountaіn vіеws? Loοk no furthеr! This community іs knοwn for its festive spirit, monthly events, and even a neighborhood book club. Full of charm, character, and community, it's easy to see why residents love calling it home. This one-of-a-kind property brings all the good vibes with its iconic 70s mansard roofline, oversized rooms, and rooftop deck where you can take in mountain views, colorful sunsets, and star-filled desert nights. The fully enclosed courtyard creates a private outdoor retreat perfect for kids, pets, morning coffee, or evening cocktails. The spacious primary suite is conveniently located downstairs and features French doors that open directly to the courtyard because every day should start with fresh air and a cup of coffee. A second oversized bedroom is also downstairs, while upstairs you'll find additional generously sized bedrooms, including one with access to a private rooftop deck with stunning mountain views. The major updates have already been completed: a new roof and AC in 2025, a new water heater in 2026, updated kitchen and bathroom countertops, and leased solar through Sunrun to help keep energy costs manageable. Whole House Softener and Drinking Filter in Kitchen Included. One of the best features of this neighborhood is its individuality. Unlike many planned communities, no two homes are exactly alike. Unique architecture and distinctive character give the area the feel of a true single-family home neighborhood rather than a typical townhouse development. Residents enjoy access to exceptional HOA amenities, including three grassy parks, two sparkling pools, and a community center. Pride of ownership shines throughout the neighborhood, where mature landscaping and friendly streets create a genuine sense of community. Best of all, you're just 11 minutes from the airport and the world-famous Las Vegas Strip close to everything, yet tucked away from the hustle and bustle.
Getting Around
 Somewhat Walkable
 Some Transit
 Somewhat Bikeable
Schools
Construction
Condition
- Property condition: Resale
- Year built: 1971
Materials
- Roof: Flat,Foam
Type & Style
- Home type: Townhouse
- Architectural style: Two Story
- Property subType: Townhouse
Interior
Appliances
- Appliances included: Built-In Gas Oven,Dryer,Dishwasher,Disposal,Microwave,Refrigerator,Washer
- Laundry features: Cabinets,Gas Dryer Hookup,Main Level,Laundry Room,Sink
Bedroom2
- Dimensions: 14x14
Bedroom3
- Dimensions: 14x14
Bedroom4
- Dimensions: 14x16
Bedrooms & Bathrooms
- Bedrooms: 4
- Bathrooms: 3
- Full bathrooms: 3
Dining Room
- Dimensions: 25x15
Family Room
- Dimensions: 30x18
Features
- Bedroom on Main Level,Ceiling Fan(s),Primary Downstairs
- Window features: Double Pane Windows
- Flooring: Luxury Vinyl Plank
Heating & Cooling
- Heating features: Central,Gas,Multiple Heating Units
- Cooling features: Central Air,Electric,2 Units
Interior Area
- Total structure area: 2,025
- Total interior livable area: 2,025 sqft
Master Bedroom
- Dimensions: 18x18
Property
Details
- Parcel number: 16118310165
- Attached to another structure: Yes
- Zoning description: Single Family
- Horse amenities: None
Features
- Stories: 2
- Pool features: Community
- Patio & porch: Balcony
- Exterior features: Balcony,Courtyard,Private Yard,Sprinkler/Irrigation
- Fencing: Block,Back Yard
- Has view: Yes
- View description: Mountain(s)
Lot
- Lot size: 3,920 sqft
- Features: Drip Irrigation/Bubblers,Front Yard,Sprinklers In Front,Landscaped,< 1/4 Acre
Parking
- Total spaces: 2
- Parking features: Attached,Exterior Access Door,Garage,Garage Door Opener,Private,Guest
- Has garage: Yes
- Attached garage spaces: 2
- Covered spaces: 2
Climate Risk is Financial Risk
Every home has a financial story beyond the listing price. Below, you’ll see the climate risks that could affect this property — and in Bills & Affordability, how those risks may influence repairs, insurance, utilities, and long-term value.
Biggest Threats for This Home
- Heat Wave

- Earthquake

- Inland Flooding

How This Home’s Risks Compare
FEMA Declared Disasters Across Nevada Counties
Understanding the Costs
Financial advisors generally recommend spending no more than 30% of your gross household income on housing costs. In practice, many households stretch to 35% or beyond — especially in high-cost markets.
Estimated Costs Today
| Monthly | Annual | |
|---|---|---|
| Mortgage | $2,047 | $24,564 |
| Home Insurance | $124 | $1,488 |
| Property Taxes | $644 | $7,728 |
| Electricity | $192 | $2,306 |
| Total | $3,007 | $36,084 |
Income You'd Need if You Spent...
How Costs Could Change Over Time
Climate risk is quickly impacting all of the major home ownership costs. Adjust the growth rates and percentage of income spent on housing below to see how your housing costs could change over the next 10 years — and what income you'd need to keep up.
Comparing Against the Market
Price Per Sq Ft
vs Other Active Listings
Avg $/sqft
vs Homes Sold Last Month
Median $/sqft
Current Market Trends
Median Price Per Square Foot
The median price per square foot of homes sold in this area each month. Compare this to this listing's price per square foot to gauge whether the home is priced in line with recent sales.
Historicals for This Listing
Zestimate History ($/sqft)
Price History
| Date | Event | Price |
|---|---|---|
| 2026-08-12 | Price change | $404,000 |
| 2026-07-24 | Price change | $405,000 |
| 2026-06-19 | Listed for sale | $415,000 |
| 2024-03-05 | Sold | $395,000 |
| 2024-01-29 | Contingent | $419,999 |
| 2024-01-18 | Price change | $419,999 |
| 2024-01-17 | Listed for sale | $423,999 |
| 2024-01-04 | Contingent | $423,999 |
| 2023-12-28 | Price change | $423,999 |
| 2023-12-13 | Listed for sale | $424,999 |
| 2023-09-18 | Sold | $230,000 |
| 2023-03-07 | Listing removed | -- |
| 2023-02-09 | Price change | $345,000 |
| 2023-01-16 | Price change | $350,000 |
| 2022-12-19 | Price change | $360,000 |
| 2022-11-29 | Price change | $364,000 |
| 2022-10-21 | Listed for sale | $368,000 |
| 2014-04-21 | Sold | $150,000 |
| 2010-04-14 | Sold | $130,000 |
| 2008-12-22 | Listing removed | $239,900 |
| 2008-10-18 | Listed for sale | $239,900 |
| 2008-07-25 | Sold | $138,700 |
| 2007-11-21 | Sold | $240,000 |
| 2006-02-17 | Sold | $280,000 |
| 2003-02-14 | Sold | $145,000 |
| 2001-10-19 | Sold | $128,000 |
 View on Zillow