


1013 W Linden St, Rogers, AR, 72756
About This Home
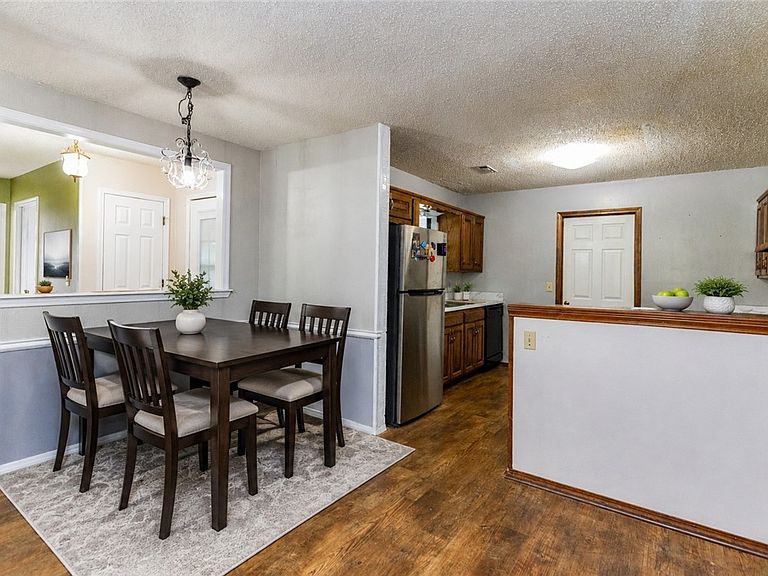
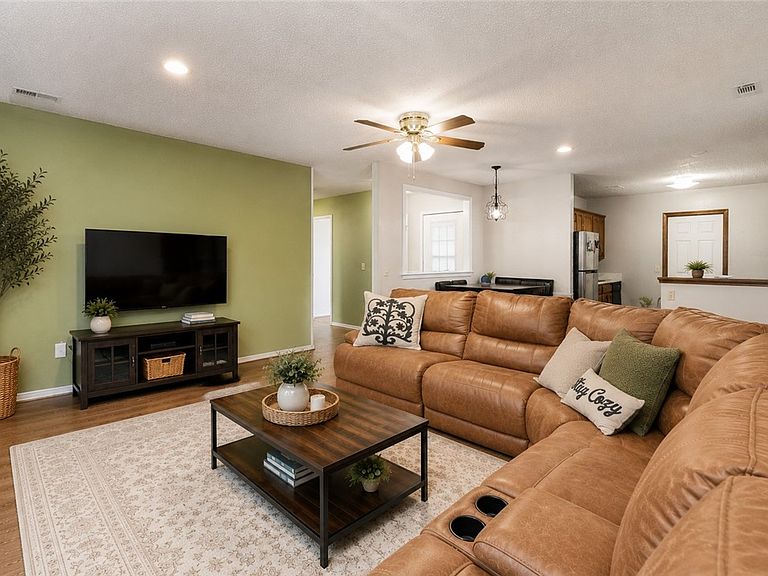
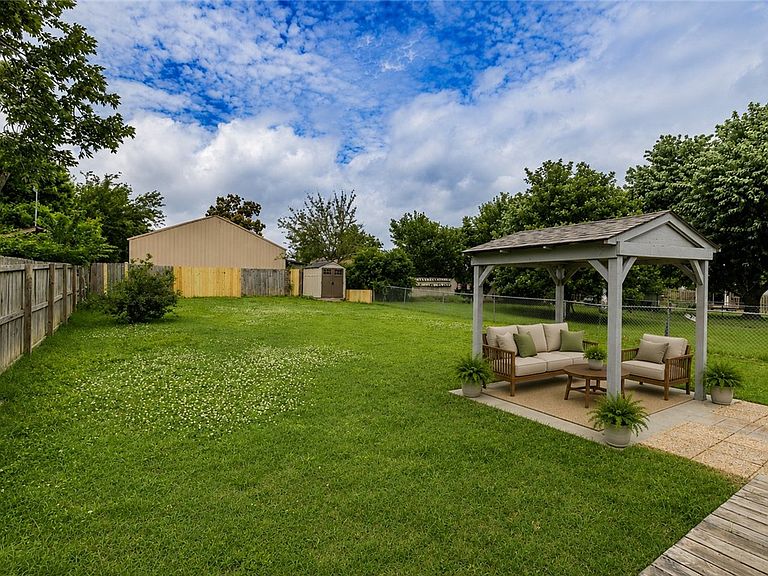
Imagine ending your day in this townhome where life feels a little easier. Sip your morning coffee in the enclosed sunroom, spend summer evenings grilling under the covered patio, or unwind beneath the gazebo overlooking the spacious, fully fenced backyard and with room to garden, entertain, play, or let your furry friend roam through the convenient pet door, this outdoor space is designed to be enjoyed. Inside this 2 bed, 2 bath, single-level floor plan offers comfortable everyday living with generous gathering spaces, a cozy stone fireplace for cooler seasons. (The enclosed sunroom is not included in the heated square footage.) Conveniently located in an Rogers, you'll be just minutes from shopping, restaurants, Mercy Hospital, business centers, parks, and I-49, making commuting and daily errands a breeze. Whether you're searching for your next home, looking to downsize, or wanting an investment property you can enjoy the flexibility of this property and fit your lifestyle as it's ready to welcome its next owner.
Getting Around
 Somewhat Walkable
 Very Limited Transit
 Somewhat Bikeable
Schools
Construction
Condition
- Year built: 1985
Materials
- Foundation: Slab
- Roof: Architectural,Shingle
- Construction materials: Cedar,Rock
Type & Style
- Home type: Townhouse
- Architectural style: Ranch
- Property subType: Townhouse
Interior
Appliances
- Appliances included: Dishwasher,Electric Cooktop,Electric Oven,Electric Water Heater,Disposal,Microwave,Self Cleaning Oven,Plumbed For Ice Maker
- Laundry features: Washer Hookup,Dryer Hookup
Bedroom
- Level: Main
- Dimensions: 12x14
Bedrooms & Bathrooms
- Bedrooms: 2
- Bathrooms: 2
- Full bathrooms: 2
Eat In Kitchen
- Level: Main
- Dimensions: 7x8
Features
- Attic,Ceiling Fan(s),Storage,Window Treatments,Sun Room
- Window features: Double Pane Windows,Blinds
- Flooring: Carpet,Luxury Vinyl Plank,Tile
- Number of fireplaces: 1
- Fireplace features: Gas Log,Gas Starter,Living Room
- Fireplace: Yes
Heating & Cooling
- Heating features: Central,Electric
- Cooling features: Central Air,Electric
Interior Area
- Total structure area: 1,393
- Total interior livable area: 1,393 sqft
Kitchen
- Level: Main
- Dimensions: 10x14
Living Room
- Level: Main
- Dimensions: 20x22
Primary Bedroom
- Level: Main
- Dimensions: 12x22
Sunroom
- Level: Main
- Dimensions: 9x20
Property
Details
- Parcel number: 0207014000
- Zoning description: Multi Family
- Special condition: None
Features
- Levels: One
- Stories: 1
- Pool features: None
- Patio & porch: Covered,Patio,Porch
- Exterior features: Concrete Driveway
- Fencing: Back Yard,Fenced,Privacy,Wood
- Waterfront features: None
Lot
- Lot size: 8,712 sqft
- Features: Central Business District,Cleared,City Lot,Landscaped,Level,Near Park,Subdivision
Parking
- Total spaces: 1
- Parking features: Attached,Garage,Garage Door Opener
- Has garage: Yes
- Covered spaces: 1
Climate Risk is Financial Risk
Every home has a financial story beyond the listing price. Below, you’ll see the climate risks that could affect this property — and in Bills & Affordability, how those risks may influence repairs, insurance, utilities, and long-term value.
Biggest Threats for This Home
- Ice Storm

- Heat Wave

- Lightning

- Strong Wind

- Winter Weather

- Cold Wave

- Earthquake

- Hail

- Inland Flooding

- Tornado

How This Home’s Risks Compare
FEMA Declared Disasters Across Arkansas Counties
Understanding the Costs
Financial advisors generally recommend spending no more than 30% of your gross household income on housing costs. In practice, many households stretch to 35% or beyond — especially in high-cost markets.
Estimated Costs Today
| Monthly | Annual | |
|---|---|---|
| Mortgage | $1,263 | $15,156 |
| Home Insurance | $159 | $1,908 |
| Property Taxes | $118 | $1,416 |
| Electricity | $134 | $1,616 |
| Total | $1,674 | $20,088 |
Income You'd Need if You Spent...
How Costs Could Change Over Time
Climate risk is quickly impacting all of the major home ownership costs. Adjust the growth rates and percentage of income spent on housing below to see how your housing costs could change over the next 10 years — and what income you'd need to keep up.
Comparing Against the Market
Price Per Sq Ft
vs Other Active Listings
Avg $/sqft
vs Homes Sold Last Month
Median $/sqft
Current Market Trends
Median Price Per Square Foot
The median price per square foot of homes sold in this area each month. Compare this to this listing's price per square foot to gauge whether the home is priced in line with recent sales.
Historicals for This Listing
Zestimate History ($/sqft)
Price History
| Date | Event | Price |
|---|---|---|
| 2026-07-17 | Listed for sale | $249,900 |
| 2024-09-06 | Sold | $10,000 |
| 2024-06-14 | Sold | $250,000 |
| 2024-05-07 | Price change | $250,000 |
| 2024-04-05 | Listed for sale | $240,000 |
| 2023-12-20 | Listing removed | -- |
| 2023-10-08 | Price change | $240,000 |
| 2023-10-04 | Listed for sale | $250,000 |
| 2006-02-09 | Sold | $110,000 |
For Sale by Agent
 View on Zillow