


11550 NW 17th Pl, Gainesville, FL, 32606
About This Home
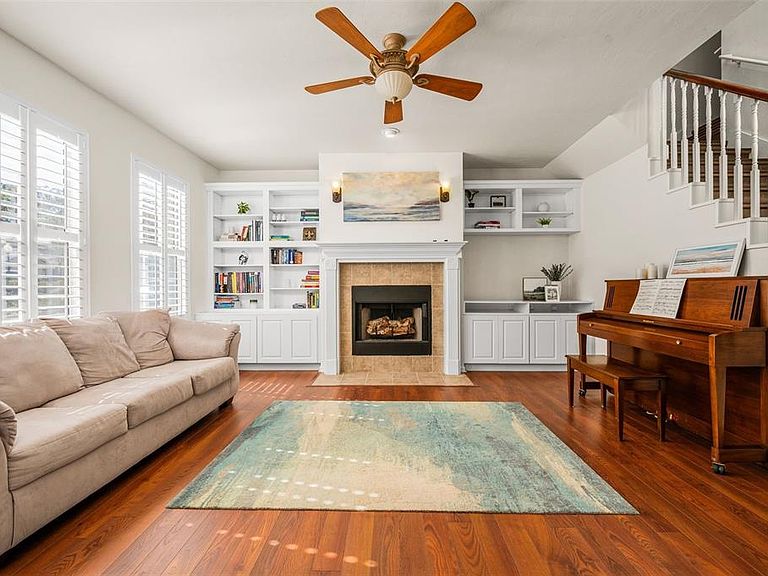
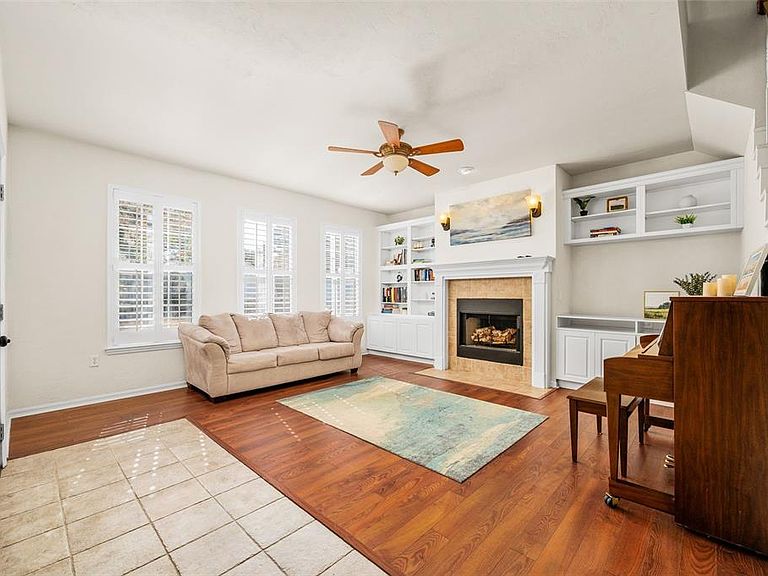
$1500 LENDER CREDIT if buyer uses preferred lender Chris Moebus with Chris Doering Mortgage. Welcome to this beautifully maintained Charleston-style two-story home where thoughtful design and timeless charm come together. Featuring a brand new roof updated in 2023. Step inside and you’re immediately welcomed by a wood-burning fireplace, custom built-ins, and plantation shutters that carry throughout the home. Luxury vinyl plank flooring flows through the living areas, complemented by tile in the kitchen and bathrooms—no carpet anywhere. The great room opens to a convenient office nook, leading into the expansive kitchen designed for both function and entertaining. The kitchen features solid wood cabinetry, two pantries, stainless steel appliances, and smart storage details including dual lazy Susans and pull-out spice drawers. High ceilings, an eat-in kitchen, and counter seating provide plenty of space to gather and unwind. The primary suite is located on the first floor and offers a spacious bedroom, walk-in closet, and full bathroom with a beautiful crescent shape window to enjoy the natural light. Upstairs, a large multi-purpose loft provides flexibility for a second living area, playroom, or optional fourth bedroom. Two additional bedrooms and a second full bathroom complete the upper level. Each upstairs bedroom and the loft feature French doors opening to an expansive balcony with a porch swing, the perfect place to enjoy sunrise, sunset, morning coffee, or an evening nightcap. Just off the kitchen, you’ll find a private, fenced courtyard with covered breezeway access leading to a detached two-car garage with built-in storage and an oversized driveway offering ample parking. Alongside the 2-car garage and 2-car driveway, there is an additional single assigned street parking spot as well as ample additional guest street parking. The courtyard and back porch provide privacy, are perfect for pets, and offer zero-maintenance outdoor living. Charleston Park features its own community gazebo and hosts enjoyable neighborhood events throughout the year. Located in the highly desirable Fletcher’s Mill community, enjoy sidewalks throughout, A+ schools, and a prime location just minutes from shopping, dining, hospitals, and the university. Schedule your private showing today and experience this low-maintenance, high quality, move-in-ready gem for yourself.
Getting Around
 Car-Dependent
 Very Limited Transit
 Somewhat Bikeable
Schools
Construction
Condition
- Year built: 2005
Materials
- Foundation: Slab
- Roof: Shingle
- Construction materials: HardiPlank Type
Type & Style
- Home type: SingleFamily
- Property subType: Single Family Residence
Interior
Appliances
- Appliances included: Dishwasher,Disposal,Dryer,Electric Water Heater,Ice Maker,Microwave,Range,Refrigerator,Washer
- Laundry features: Inside,Laundry Closet,Upper Level
Bedrooms & Bathrooms
- Bedrooms: 3
- Bathrooms: 2
- Full bathrooms: 2
Features
- Built-in Features,Ceiling Fan(s),Eating Space In Kitchen,High Ceilings,Primary Bedroom Main Floor,Solid Wood Cabinets,Split Bedroom,Thermostat,Walk-In Closet(s)
- Window features: Window Treatments
- Flooring: Luxury Vinyl,Tile
- Fireplace features: Family Room,Wood Burning
- Fireplace: Yes
Great Room
- Level: First
Heating & Cooling
- Heating features: Central
- Cooling features: Central Air
Interior Area
- Total structure area: 3,096
- Total interior livable area: 2,100 sqft
Kitchen
- Level: First
Primary Bedroom
- Features: Walk-In Closet(s)
- Level: First
Property
Details
- Parcel number: 04321600017
- Zoning: PD
- Special condition: None
Features
- Levels: Two
- Stories: 2
- Exterior features: Balcony,Lighting,Rain Gutters,Sidewalk
Lot
- Lot size: 3,049 sqft
Parking
- Total spaces: 2
- Parking features: Garage - Attached
- Has garage: Yes
- Attached garage spaces: 2
- Covered spaces: 2
Climate Risk is Financial Risk
Every home has a financial story beyond the listing price. Below, you’ll see the climate risks that could affect this property — and in Bills & Affordability, how those risks may influence repairs, insurance, utilities, and long-term value.
Biggest Threats for This Home
- Lightning

- Hurricane

- Inland Flooding

- Tornado

- Heat Wave

- Strong Wind

- Wildfire

How This Home’s Risks Compare
FEMA Declared Disasters in Alachua County and Florida
Understanding the Costs
Financial advisors generally recommend spending no more than 30% of your gross household income on housing costs. In practice, many households stretch to 35% or beyond — especially in high-cost markets.
Estimated Costs Today
| Monthly | Annual | |
|---|---|---|
| Mortgage | $1,769 | $21,228 |
| Home Insurance * | $215 | $2,580 |
| Property Taxes | $565 | $6,780 |
| Electricity | $211 | $2,536 |
| Total | $2,760 | $33,120 |
Income You'd Need if You Spent...
Florida FAIR Plan Programs

How Costs Could Change Over Time
Climate risk is quickly impacting all of the major home ownership costs. Adjust the growth rates and percentage of income spent on housing below to see how your housing costs could change over the next 10 years — and what income you'd need to keep up.
Comparing Against the Market
Price Per Sq Ft
vs Other Active Listings
Avg $/sqft
vs Homes Sold Last Month
Median $/sqft
Current Market Trends
Median Price Per Square Foot
The median price per square foot of homes sold in this area each month. Compare this to this listing's price per square foot to gauge whether the home is priced in line with recent sales.
Historicals for This Listing
Zestimate History ($/sqft)
Price History
| Date | Event | Price |
|---|---|---|
| 2026-05-03 | Price change | $364,900 |
| 2026-04-08 | Price change | $384,900 |
| 2026-02-18 | Price change | $389,900 |
| 2026-01-30 | Listed for sale | $399,000 |
| 2024-05-30 | Sold | $367,500 |
| 2024-05-01 | Pending sale | $389,000 |
| 2024-04-19 | Listed for sale | $389,000 |
| 2023-04-24 | Sold | $379,000 |
| 2023-03-14 | Pending sale | $379,900 |
| 2023-02-24 | Listed for sale | $379,900 |
| 2018-09-25 | Sold | $250,000 |
| 2018-09-18 | Listed for sale | $269,900 |
| 2018-08-13 | Pending sale | $269,900 |
| 2018-07-11 | Listed for sale | $269,900 |
| 2010-06-03 | Sold | $175,000 |
| 2010-02-27 | Price change | $189,900 |
| 2009-12-05 | Price change | $214,900 |
| 2009-10-09 | Listed for sale | $229,900 |
| 2006-08-08 | Sold | $269,900 |
| 2005-09-09 | Sold | $238,000 |
 View on Zillow