


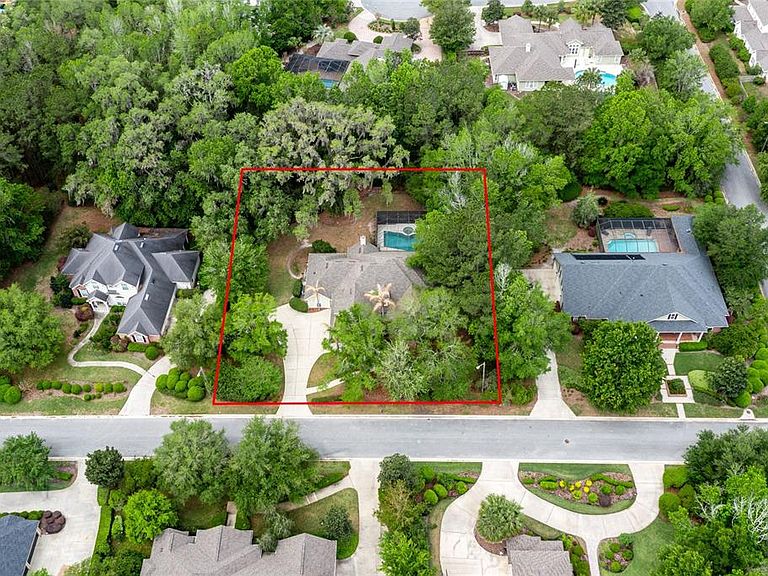


3680 SW 86th St, Gainesville, FL, 32608
About This Home
One or more photos have been virtually staged. Majestic oaks and a scattering of palm trees provide the setting for this beautiful five bedroom 4 1/2 bath pool home in Millington subdivisioin of Haile Plantation. The exterior is hardiboard, with stacked stone accents and a large bay window at the front of the home. As you enter the tiled foyer, there is a study to the right, with a high ceiling, a wide bay window and a large storage closet. The dining room is to the left of the entry foyer, with a high ceiling and windows that look out to the front yard. The formal living room has wood floors and French doors that lead to the screened pool deck. The kitchen has wood cabinets, some with glass fronts, granite countertops, a central island and a long breakfast bar that can accommodate six for quick meals and snacks. The stainless-steel appliances include a side-by-side KitchenAid refrigerator/freezer, with a water and ice dispenser, a KitchenAid wall oven, with a microwave above, a KitchenAid dishwasher, and a double stainless-steel sink, with a gooseneck faucet. Adjacent to the kitchen is a light-filled breakfast area, surrounded by windows that reveal a view of the pool. The family room has a soaring ceiling and a wood-burning fireplace, flanked on either side by cathedral-shaped windows and built-in storage cabinets. The principal bedroom has French doors that open onto the pool area. The adjacent bathroom has double sinks and vanities, a stall shower, an enclosed WC and an oval shaped jetted tub, with a glass block window above to usher in natural light. A huge walk-in closet provides ample hanging and shelf space on multiple racks. Three more bedrooms are on the first floor, with two sharing a Jack and Jill bath and one having its own private bath. The laundry room is conveniently located adjacent to these bedrooms and has a Kenmore washer and dryer, a large soaking sink, cabinets for storing cleaning supplies and a built-in ironing board. Stairs lead up to the fifth bedroom, which could also be a home office or playroom, with an expansive closet and a bathroom with a stall shower. Crown molding adds a note of elegance to the décor and most of the rooms have paddle fans and recessed can lighting. The screen pool and spa are surrounded by lush landscaping and views of the woods. The three-car garage offers additional storage space and the house got a new roof in 2024 and a new HVAC unit in 2021. The extensive trail system and tree-lined streets of Haile Plantation provide many areas for walking and biking. The Village Center is conveniently located to Millington, for strolling, dining and shopping. Hawkstone Country Club offers several levels of membership for those interested in tennis, golf or the fitness center. The University of Florida, the UF Medical Center, North Florida Regional Medical Center and several parks and nature preserves are all with a short drive of Haile Plantation.
Getting Around
 Car-Dependent
 Very Limited Transit
 Somewhat Bikeable
Schools
Construction
Condition
- Year built: 2005
Materials
- Foundation: Slab
- Roof: Shingle
- Construction materials: HardiPlank Type
Type & Style
- Home type: SingleFamily
- Architectural style: Contemporary
- Property subType: Single Family Residence
Interior
Appliances
- Appliances included: Oven,Cooktop,Dishwasher,Disposal,Dryer,Gas Water Heater,Microwave,Range Hood,Refrigerator,Washer
- Laundry features: Inside,Laundry Room
Bedrooms & Bathrooms
- Bedrooms: 5
- Bathrooms: 5
- Full bathrooms: 4
- 1/2 bathrooms: 1
Features
- Ceiling Fan(s),Crown Molding,Eating Space In Kitchen,High Ceilings,Primary Bedroom Main Floor,Solid Surface Counters,Solid Wood Cabinets,Split Bedroom,Walk-In Closet(s)
- Door features: French Doors
- Flooring: Carpet,Ceramic Tile,Hardwood
- Fireplace features: Family Room,Wood Burning
- Fireplace: Yes
Heating & Cooling
- Heating features: Central,Natural Gas
- Cooling features: Central Air,Zoned
Interior Area
- Total structure area: 4,647
- Total interior livable area: 3,479 sqft
Kitchen
- Features: Pantry
- Level: First
Living Room
- Features: Ceiling Fan(s)
- Level: First
Primary Bedroom
- Features: Water Closet/Priv Toilet,Walk-In Closet(s)
- Level: First
Property
Details
- Parcel number: 06860346018
- Zoning: PD
- Special condition: None
Features
- Levels: Two
- Stories: 2
- Private pool: Yes
- Pool features: In Ground,Screen Enclosure
- Exterior features: Rain Gutters
- Has spa: Yes
- Spa features: In Ground
Lot
- Lot size: 0.59 Acres
- Features: Landscaped
Parking
- Total spaces: 3
- Parking features: Garage Door Opener
- Has garage: Yes
- Attached garage spaces: 3
- Covered spaces: 3
Climate Risk is Financial Risk
Every home has a financial story beyond the listing price. Below, you’ll see the climate risks that could affect this property — and in Bills & Affordability, how those risks may influence repairs, insurance, utilities, and long-term value.
Biggest Threats for This Home
- Lightning

- Hurricane

- Tornado

- Wildfire

How This Home’s Risks Compare
FEMA Declared Disasters in Alachua County and Florida
Understanding the Costs
Financial advisors generally recommend spending no more than 30% of your gross household income on housing costs. In practice, many households stretch to 35% or beyond — especially in high-cost markets.
Estimated Costs Today
| Monthly | Annual | |
|---|---|---|
| Mortgage | $4,045 | $48,540 |
| Home Insurance * | $543 | $6,516 |
| Property Taxes | $1,314 | $15,768 |
| Electricity | $350 | $4,201 |
| Total | $6,252 | $75,024 |
Income You'd Need if You Spent...
Florida FAIR Plan Programs


How Costs Could Change Over Time
Climate risk is quickly impacting all of the major home ownership costs. Adjust the growth rates and percentage of income spent on housing below to see how your housing costs could change over the next 10 years — and what income you'd need to keep up.
Comparing Against the Market
Price Per Sq Ft
vs Other Active Listings
Avg $/sqft
vs Homes Sold Last Month
Median $/sqft
Current Market Trends
Median Price Per Square Foot
The median price per square foot of homes sold in this area each month. Compare this to this listing's price per square foot to gauge whether the home is priced in line with recent sales.
Historicals for This Listing
Zestimate History ($/sqft)
Price History
| Date | Event | Price |
|---|---|---|
| 2026-04-30 | Price change | $825,000 |
| 2026-04-15 | Price change | $849,900 |
| 2026-04-02 | Listed for sale | $879,000 |
| 2026-04-01 | Listing removed | $889,900 |
| 2026-02-05 | Listed for sale | $889,900 |
| 2025-12-03 | Listing removed | $899,000 |
| 2025-07-04 | Price change | $899,000 |
| 2025-06-05 | Listed for sale | $949,900 |
| 2018-04-23 | Sold | $668,000 |
| 2018-01-30 | Listed for sale | $689,900 |
| 2017-05-26 | Listing removed | $648,000 |
| 2017-04-20 | Listed for sale | $648,000 |
| 2017-04-17 | Pending sale | $648,000 |
| 2017-04-03 | Listed for sale | $648,000 |
| 2017-03-22 | Pending sale | $648,000 |
| 2016-12-07 | Listed for sale | $648,000 |
| 2016-11-05 | Listing removed | $648,000 |
| 2016-08-10 | Price change | $648,000 |
| 2016-06-30 | Price change | $665,900 |
| 2016-06-14 | Price change | $669,000 |
| 2016-04-21 | Price change | $674,900 |
| 2016-04-01 | Listed for sale | $680,000 |
| 2004-11-01 | Sold | $102,500 |
| 2003-12-16 | Sold | $111,200 |
 View on Zillow