


9826 Old Campbell Rd, Rogers, AR, 72758
About This Home
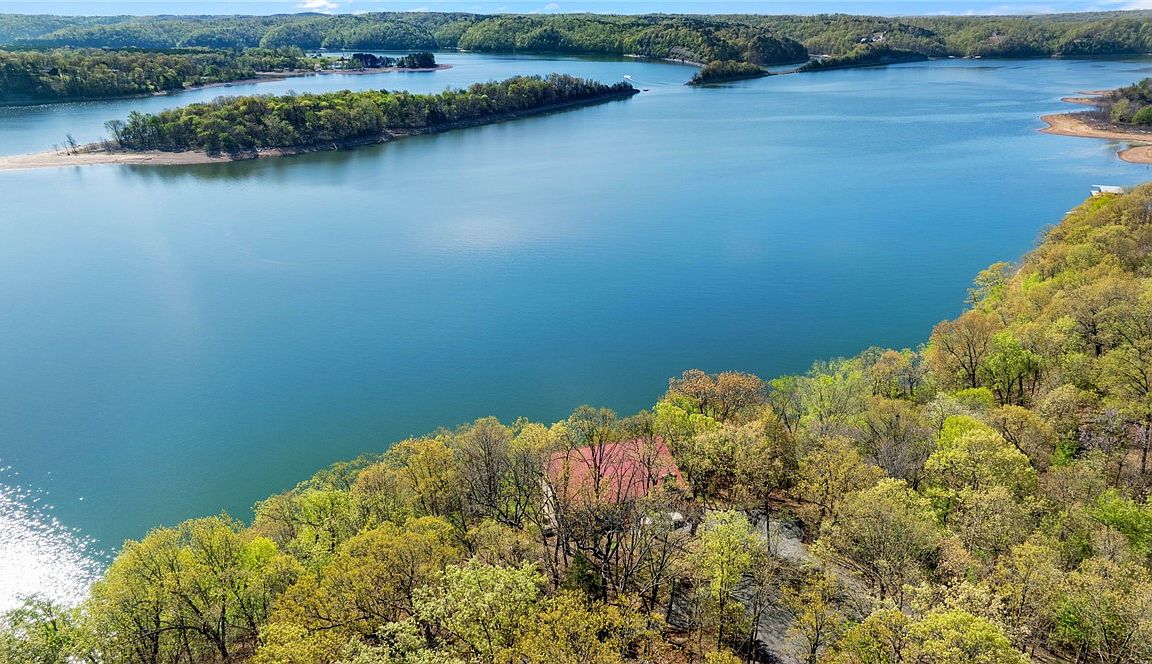
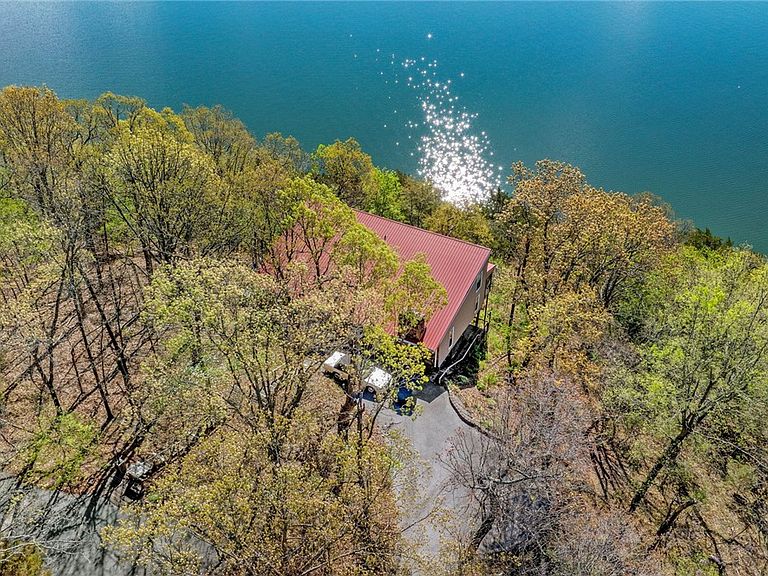
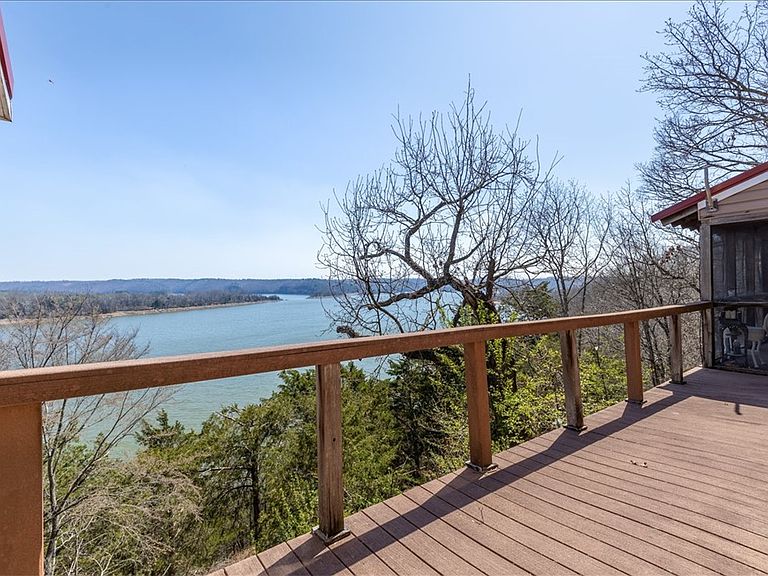
Can you see yourself awakening to the amazing lake view from your bedroom? Enjoy the view while making coffee to sit and enjoy in one of your two all-season lake view sunrooms, taking in the peaceful surrounding nature. Stunning one of a kind year-round view of Beaver Lake - Horseshoe Bend. Rare opportunity to have 4+ acres; 368 feet of Beaver Lake shoreline right on Horseshoe Bend with a cute cabin/cottage core style home with stairs and a deck to lake. Plenty of space and sites to build homes for family, Air BNBs, or sell. Endless opportunities and unforgettable views! Horseshoe Bend Marina is closest boat dock/slip rental; MonteNe is closest boat launch. Close to town with all paved roads; 10-15 minutes to downtown Rogers; 4 minutes to famous MonteNe Chicken Restaurant. The proximity to NWA features and being "on" the big lake (not a cove) with all-year-round extended, unobstructed lake views is what will make your lake life living perfect. You don't find this combination often. Sold "as is"
Getting Around
 Car-Dependent
 Very Limited Transit
 Not Bike Friendly
Schools
Construction
Materials
- Foundation: Block
- Roof: Metal
- Construction materials: Metal Siding
Type & Style
- Home type: SingleFamily
- Architectural style: Cabin
- Property subType: Single Family Residence
Interior
Appliances
- Appliances included: Dishwasher,Electric Range,Electric Water Heater
Basement
- Has basement: Yes
- Basement: Finished,Partial,Unfinished
Bathroom
- Level: Main
Bedroom
- Level: Main
Bedrooms & Bathrooms
- Bedrooms: 2
- Bathrooms: 2
- Full bathrooms: 2
Dining Room
- Level: Main
Features
- Attic,Ceiling Fan(s),Cathedral Ceiling(s),Pantry,Window Treatments,Storage,Sun Room
- Window features: Blinds
- Flooring: Laminate,Simulated Wood,Tile,Vinyl,Wood
- Number of fireplaces: 1
- Fireplace features: Wood Burning
- Fireplace: Yes
Heating & Cooling
- Heating features: Central,Electric
- Cooling features: Central Air,Electric
Interior Area
- Total structure area: 2,192
- Total interior livable area: 2,192 sqft
Kitchen
- Level: Main
Living Room
- Level: Main
Primary Bathroom
- Level: Main
Primary Bedroom
- Level: Main
Sunroom
- Level: Main
Sunroom
- Level: Main
Property
Accessibility
- Accessibility features: Accessible Doors
Details
- Parcel number: 1803856000
- Special condition: None
Features
- Levels: Three Or More
- Stories: 3
- Pool features: None
- Patio & porch: Deck,Enclosed,Porch
- Exterior features: Concrete Driveway
- Fencing: Metal
- Has view: Yes
- View description: Lake
- Has water view: Yes
- Water view: Lake
- On waterfront: Yes
- Waterfront features: Lake Front
- Waterbody name: Beaver Lake
Lot
- Lot size: 4.24 Acres
- Features: Landscaped,Not In Subdivision,Wooded
Climate Risk is Financial Risk
Every home has a financial story beyond the listing price. Below, you’ll see the climate risks that could affect this property — and in Bills & Affordability, how those risks may influence repairs, insurance, utilities, and long-term value.
Biggest Threats for This Home
- Ice Storm

- Heat Wave

- Inland Flooding

- Lightning

- Winter Weather

- Cold Wave

- Hail

- Landslide

- Strong Wind

- Tornado

How This Home’s Risks Compare
FEMA Declared Disasters Across Arkansas Counties
Understanding the Costs
Financial advisors generally recommend spending no more than 30% of your gross household income on housing costs. In practice, many households stretch to 35% or beyond — especially in high-cost markets.
Estimated Costs Today
| Monthly | Annual | |
|---|---|---|
| Mortgage | $4,040 | $48,480 |
| Home Insurance | $373 | $4,476 |
| Property Taxes | $379 | $4,548 |
| Electricity | $158 | $1,904 |
| Total | $4,950 | $59,400 |
Income You'd Need if You Spent...
How Costs Could Change Over Time
Climate risk is quickly impacting all of the major home ownership costs. Adjust the growth rates and percentage of income spent on housing below to see how your housing costs could change over the next 10 years — and what income you'd need to keep up.
Comparing Against the Market
Price Per Sq Ft
vs Other Active Listings
Avg $/sqft
vs Homes Sold Last Month
Median $/sqft
Current Market Trends
Median Price Per Square Foot
The median price per square foot of homes sold in this area each month. Compare this to this listing's price per square foot to gauge whether the home is priced in line with recent sales.
Historicals for This Listing
Zestimate History ($/sqft)
Price History
| Date | Event | Price |
|---|---|---|
| 2026-03-27 | Listed for sale | $1,199,000 |
| 2002-08-19 | Sold | $150,000 |
| 2000-12-05 | Sold | $150,000 |
 View on Zillow