



10257 Broken Bow Trl, Rogers, AR, 72756
About This Home
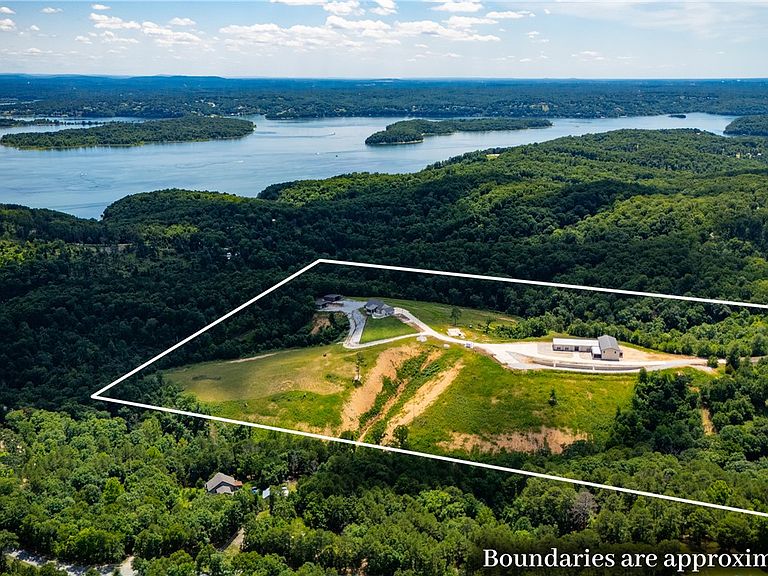
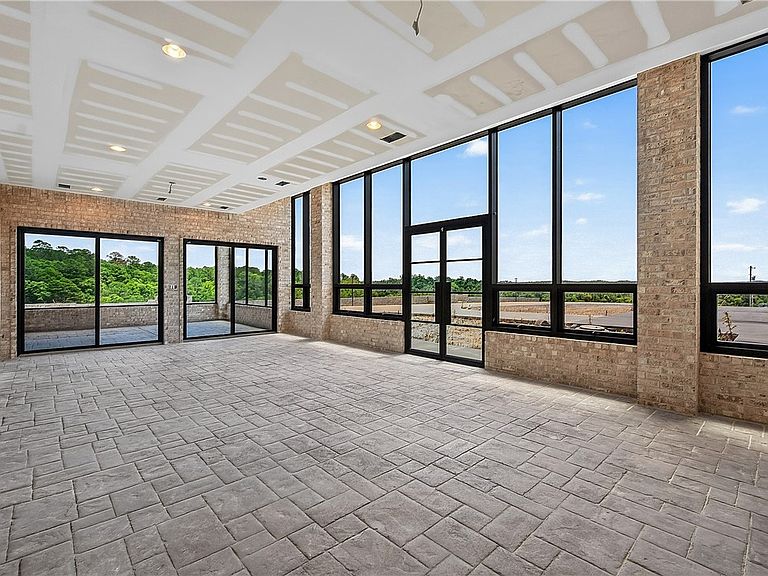
Live your legacy on 40+ acres of Beaver Lake paradise, just 20 min from Lost Bridge Airstrip & Beaver Lake Sail Club. This gated luxury estate features 2 homes + potential for a 3rd, offering unmatched privacy, space & versatility. The 15,971 sf all-brick barndo boasts soaring ceilings, grand htd/cld entry, walkout rooftop terrace, outdoor kitchen, sunroom, office, flex space, 2nd living room, laundry on each level & 5BR/7.5BA. The 4,000 sf htd/cld shop features 220V outlets, full air system & custom garage doors. The 2,785 sf guest home offers 3BR/2.5BA, custom built-ins, office, chef-inspired kitchen w/tall cabinetry & waterfall counters, hidden storage, glass corridor & screened porch w/breathtaking views. Estate amenities include buried propane tanks, RV sites w/utilities, htd/cld well house, conexes & community boat slip. Ideal for a luxury compound, lake retreat, homestead, event venue, equestrian property or private escape. A rare Beaver Lake estate combining luxury, privacy, recreation & endless potential.
Getting Around
 Car-Dependent
 Very Limited Transit
 Not Bike Friendly
Schools
Construction
Condition
- Year built: 2026
Materials
- Foundation: Slab
- Roof: Metal
- Construction materials: Brick
Type & Style
- Home type: SingleFamily
- Architectural style: Traditional
- Property subType: Single Family Residence
Interior
Appliances
- Appliances included: Tankless Water Heater
- Laundry features: Washer Hookup,Dryer Hookup
Basement
- Basement: None
Bathroom
- Level: Second
Bathroom
- Level: Second
Bathroom
- Level: Second
Bedroom
- Level: Main
Bedroom
- Level: Second
Bedroom
- Level: Second
Bedroom
- Level: Second
Bedrooms & Bathrooms
- Bedrooms: 5
- Bathrooms: 8
- Full bathrooms: 7
- 1/2 bathrooms: 1
Eat In Kitchen
- Level: Main
Features
- Cathedral Ceiling(s),Eat-in Kitchen,Pantry,Programmable Thermostat,Split Bedrooms,Walk-In Closet(s),Multiple Living Areas,Storage,Sun Room
- Window features: Double Pane Windows
- Flooring: Concrete
- Number of fireplaces: 2
- Fireplace features: Bedroom,Insert,Living Room
- Fireplace: Yes
Garage
- Level: Main
Half Bath
- Level: Main
Heating & Cooling
- Heating features: Central,Electric,Heat Pump
- Cooling features: Central Air,Electric
Interior Area
- Total structure area: 15,971
- Total interior livable area: 15,971 sqft
Kitchen
- Level: Main
Library
- Level: Second
Living Room
- Level: Main
Living Room
- Features: Multiple Living Areas
- Level: Second
Other
- Level: Main
Primary Bathroom
- Level: Main
Primary Bedroom
- Level: Main
Storage Room
- Level: Second
Sunroom
- Level: Main
Utility Room
- Level: Main
Property
Details
- Parcel number: 1801648000
- Special condition: Third Party Approval
- Wooded area: 22
Features
- Levels: Two
- Stories: 2
- Pool features: None
- Patio & porch: Balcony,Covered,Patio,Porch,Screened
- Exterior features: Concrete Driveway
- Fencing: Front Yard,Metal
- Has view: Yes
- View description: Lake
- Has water view: Yes
- Water view: Lake
- On waterfront: Yes
- Waterfront features: Lake Front
- Waterbody name: Beaver Lake
Lot
- Lot size: 40.25 Acres
- Features: Cleared,Hardwood Trees,Level,Not In Subdivision,None,Outside City Limits,Rolling Slope,Rural Lot,Secluded,Wooded
Parking
- Total spaces: 6
- Parking features: Attached,Garage,Circular Driveway,Garage Door Opener,RV Access/Parking,Workshop in Garage
- Has garage: Yes
- Covered spaces: 6
Climate Risk is Financial Risk
Every home has a financial story beyond the listing price. Below, you’ll see the climate risks that could affect this property — and in Bills & Affordability, how those risks may influence repairs, insurance, utilities, and long-term value.
Biggest Threats for This Home
- Ice Storm

- Winter Weather

- Cold Wave

- Heat Wave

- Inland Flooding

- Landslide

- Lightning

- Strong Wind

How This Home’s Risks Compare
FEMA Declared Disasters Across Arkansas Counties
Understanding the Costs
Financial advisors generally recommend spending no more than 30% of your gross household income on housing costs. In practice, many households stretch to 35% or beyond — especially in high-cost markets.
Estimated Costs Today
| Monthly | Annual | |
|---|---|---|
| Mortgage | $17,445 | $209,340 |
| Home Insurance | $2,200 | $26,400 |
| Property Taxes | $1,638 | $19,656 |
| Electricity | $1,156 | $13,879 |
| Total | $22,439 | $269,268 |
Income You'd Need if You Spent...
How Costs Could Change Over Time
Climate risk is quickly impacting all of the major home ownership costs. Adjust the growth rates and percentage of income spent on housing below to see how your housing costs could change over the next 10 years — and what income you'd need to keep up.
Comparing Against the Market
Price Per Sq Ft
vs Other Active Listings
Avg $/sqft
vs Homes Sold Last Month
Median $/sqft
Current Market Trends
Median Price Per Square Foot
The median price per square foot of homes sold in this area each month. Compare this to this listing's price per square foot to gauge whether the home is priced in line with recent sales.
Historicals for This Listing
Zestimate History ($/sqft)
Price History
| Date | Event | Price |
|---|---|---|
| 2026-07-22 | Price change | $3,450,000 |
| 2026-06-25 | Listed for sale | $3,500,000 |
| 2026-02-21 | Listing removed | $4,200,000 |
| 2025-07-16 | Price change | $4,200,000 |
| 2025-06-02 | Price change | $5,999,999 |
| 2024-12-04 | Listed for sale | $6,250,000 |
| 2022-06-10 | Sold | $325,000 |
| 2021-12-02 | Listed for sale | $250,000 |
| 2015-08-03 | Listing removed | $40,000 |
| 2015-07-23 | Listed for sale | $40,000 |
| 2014-12-01 | Listing removed | $139,000 |
| 2014-08-22 | Price change | $139,000 |
| 2014-07-05 | Listed for sale | $144,000 |
| 2012-11-01 | Listing removed | $35,000 |
| 2012-04-13 | Listed for sale | $35,000 |
| 2011-09-02 | Listing removed | $150,000 |
| 2011-02-19 | Listed for sale | $150,000 |
| 2006-08-28 | Sold | $16,000 |
| 1991-06-20 | Sold | $16,000 |
For Sale by Agent
 View on Zillow