



32 Dirleton Dr, Bella Vista, AR, 72715
About This Home
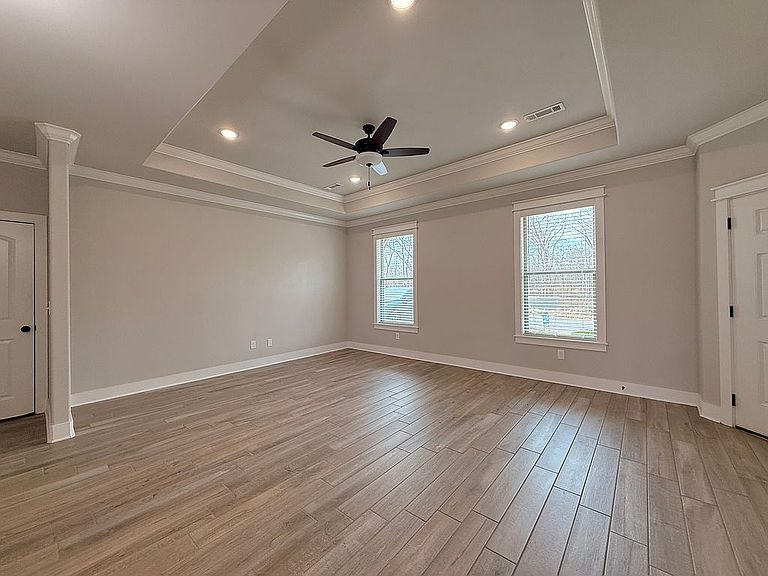
Self-tour now! Instructions located on the door and signage. Look for the Orange Sign! Fence & Blinds Included. Seller is open to working with a buyers agent. Please contact us for more details. Welcome to this charming home in Bella Vista, AR! The Cheston Plan offers 2 bedrooms, 2 bathrooms, plus a Hobby Room/Office with 1488 sqft of living space, thoughtfully designed to provide the perfect blend of elegance and practicality. This home features granite countertops and custom cabinetry, elevating the style and functionality throughout. The pantry offers ample storage space for all your essentials, ensuring a well-organized and clutter-free kitchen. Indulge in the luxury of a separate shower and tub in the master suite, creating a spa-like retreat where you can unwind and relax in peace. Embrace the abundance of natural lighting that fills the home, creating a bright and cheerful atmosphere that welcomes you with warmth. Enjoy the inviting back patio, an ideal spot to enjoy a morning coffee or host outdoor gatherings with friends and family. The large bedrooms offer plenty of space for comfortable living and ensure everyone has their own space to retreat to. Embrace the perks of Bella Vista living with access to Bella Vista POA amenities, including a local pools, golf courses, state-of-the-art biking trails and much more, offering endless opportunities for outdoor fun and fostering a sense of community with your neighbors. This 2-bedroom, 2-bathroom with Hobby Room/Office home in Bella Vista is a true gem. With its tasteful finishes, delightful neighborhood amenities, and exceptional features, it won't be on the market for long. Don't miss this wonderful opportunity – self-tour now and envision the boundless possibilities that await you in this charming new home!
Getting Around
 Car-Dependent
 Very Limited Transit
 Somewhat Bikeable
Schools
Construction
Condition
- Year built: 2022
Materials
- Foundation: Slab
- Roof: Asphalt
- Construction materials: Frame
Type & Style
- Home type: SingleFamily
Interior
Appliances
- Appliances included: Dishwasher,Garbage disposal,Microwave,Range / Oven
- Laundry features: Hookups
Basement
- Basement: None
Bedrooms & Bathrooms
- Bedrooms: 2
- Bathrooms: 2
- Full bathrooms: 2
Features
- Flooring: Tile,Carpet
Heating & Cooling
- Heating features: Forced air
- Cooling features: Other
Interior Area
- Total interior livable area: 1,488 sqft
Property
Details
- Parcel number: 1635699000
Features
- Exterior features: Brick
- Has view: Yes
- View description: None
Lot
- Lot size: 0.29 Acres
Parking
- Total spaces: 2
- Parking features: Garage - Attached
Climate Risk is Financial Risk
Every home has a financial story beyond the listing price. Below, you’ll see the climate risks that could affect this property — and in Bills & Affordability, how those risks may influence repairs, insurance, utilities, and long-term value.
Biggest Threats for This Home
- Ice Storm

- Heat Wave

- Inland Flooding

- Lightning

- Strong Wind

- Winter Weather

- Cold Wave

- Hail

- Tornado

- Wildfire

How This Home’s Risks Compare
FEMA Declared Disasters Across Arkansas Counties
Understanding the Costs
Financial advisors generally recommend spending no more than 30% of your gross household income on housing costs. In practice, many households stretch to 35% or beyond — especially in high-cost markets.
Estimated Costs Today
| Monthly | Annual | |
|---|---|---|
| Mortgage | $1,595 | $19,140 |
| Home Insurance | $166 | $1,992 |
| Property Taxes | $149 | $1,788 |
| Electricity | $134 | $1,616 |
| Total | $2,044 | $24,528 |
Income You'd Need if You Spent...
How Costs Could Change Over Time
Climate risk is quickly impacting all of the major home ownership costs. Adjust the growth rates and percentage of income spent on housing below to see how your housing costs could change over the next 10 years — and what income you'd need to keep up.
Comparing Against the Market
Price Per Sq Ft
vs Other Active Listings
Avg $/sqft
vs Homes Sold Last Month
Median $/sqft
Current Market Trends
Median Price Per Square Foot
The median price per square foot of homes sold in this area each month. Compare this to this listing's price per square foot to gauge whether the home is priced in line with recent sales.
Historicals for This Listing
Zestimate History ($/sqft)
Price History
| Date | Event | Price |
|---|---|---|
| 2026-04-30 | Price change | $309,500 |
| 2026-04-16 | Listed for sale | $315,500 |
| 2026-03-27 | Pending sale | $315,500 |
| 2026-03-15 | Listed for sale | $315,500 |
| 2023-02-16 | Listing removed | -- |
| 2022-12-07 | Listed for rent | $1,635 |
| 2022-12-06 | Listing removed | -- |
| 2022-09-21 | Listed for sale | $293,500 |
| 2020-01-29 | Sold | $2,500 |
 View on Zillow