



7 Adams Ln, Bella Vista, AR, 72715
About This Home
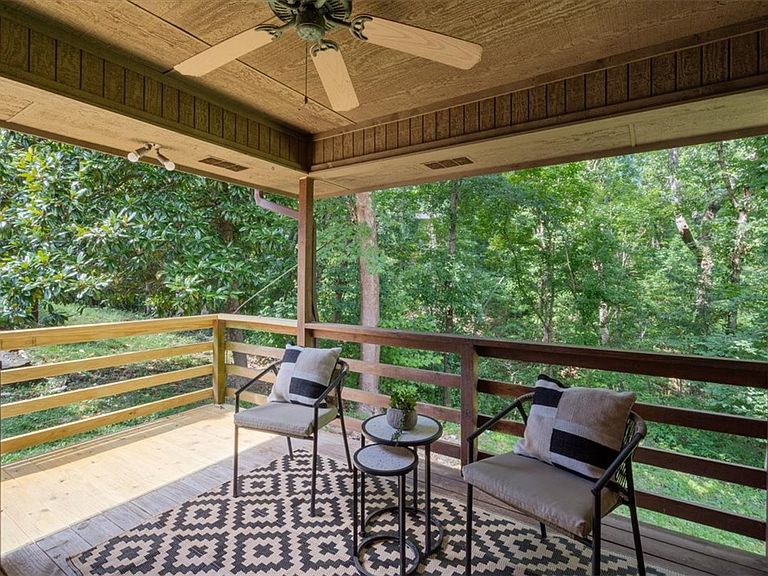
Seller & Preferred Lender offering $5000 each toward Buyers closing or concessions. Quick to Hwy 71 and quietly tucked off the main roads. Private trail access to Tunnel Vision, Tanyard Springs. RV, Boat, Trailer parking space behind the fence to meet code from a gravel drive for parking extra vehicles. 2026 updates-wood burning fireplace liner, PVC-free luxury vinyl plank flooring, fresh interior paint, quartz countertops, farmhouse sink and dishwasher. Oversized garage AND a finished lower-level flex space ideal for a workshop, hobby room, fitness area, or storage. Covered deck overlooking mature shade and Dogwood trees provide lovely views and cooler breezes. A large dedicated office, primary bedroom ensuite bath and 3 closets. The well-appointed eat in kitchen offers solid wood cabinetry in excellent condition, a generous pantry and cathedral ceiling extending to Living and Dining Rooms. Seller has updated the light bulbs and some fixtures. Septic pumped August 7th. READY 4 U.
Getting Around
 Car-Dependent
 Very Limited Transit
 Somewhat Bikeable
Schools
Construction
Condition
- Year built: 1991
Materials
- Foundation: Crawlspace
- Roof: Architectural,Shingle
- Construction materials: Brick,Cedar
Type & Style
- Home type: SingleFamily
- Property subType: Single Family Residence
Interior
Appliances
- Appliances included: Dishwasher,Exhaust Fan,Electric Range,Electric Water Heater,Disposal,Self Cleaning Oven,Plumbed For Ice Maker
- Laundry features: Washer Hookup,Dryer Hookup
Basement
- Has basement: Yes
- Basement: Unfinished,Crawl Space
Bathroom
- Level: Main
Bedroom
- Level: Main
Bedrooms & Bathrooms
- Bedrooms: 2
- Bathrooms: 2
- Full bathrooms: 2
Den
- Level: Main
Dining Room
- Level: Main
Eat In Kitchen
- Level: Main
Features
- Ceiling Fan(s),Cathedral Ceiling(s),Pantry,Walk-In Closet(s),Workshop
- Window features: Double Pane Windows
- Number of fireplaces: 1
- Fireplace features: Living Room,Wood Burning
- Fireplace: Yes
Heating & Cooling
- Heating features: Central,Propane
- Cooling features: Central Air,Electric
Interior Area
- Total structure area: 1,634
- Total interior livable area: 1,634 sqft
Living Room
- Level: Main
Primary Bedroom
- Level: Main
Workshop
- Level: Basement
Property
Details
- Parcel number: 1633014000
- Zoning description: Residential
- Special condition: None
Features
- Levels: One
- Stories: 1
- Private pool: Yes
- Pool features: Heated,Indoor,In Ground,Private,Community
- Patio & porch: Covered,Deck
- Exterior features: Concrete Driveway
- Spa features: Community
- Fencing: Partial,Privacy,Wood
- Waterfront features: None
- Waterbody name: Lake Windsor
Lot
- Lot size: 0.28 Acres
- Features: Cul-De-Sac,City Lot,Hardwood Trees,Near Park,Subdivision,Sloped,Wooded,Close to Clubhouse
Parking
- Total spaces: 2
- Parking features: Attached,Garage,Garage Door Opener
- Has garage: Yes
- Covered spaces: 2
Climate Risk is Financial Risk
Every home has a financial story beyond the listing price. Below, you’ll see the climate risks that could affect this property — and in Bills & Affordability, how those risks may influence repairs, insurance, utilities, and long-term value.
Biggest Threats for This Home
- Ice Storm

- Lightning

- Winter Weather

- Cold Wave

- Heat Wave

- Inland Flooding

- Strong Wind

How This Home’s Risks Compare
FEMA Declared Disasters Across Arkansas Counties
Understanding the Costs
Financial advisors generally recommend spending no more than 30% of your gross household income on housing costs. In practice, many households stretch to 35% or beyond — especially in high-cost markets.
Estimated Costs Today
| Monthly | Annual | |
|---|---|---|
| Mortgage | $1,762 | $21,144 |
| Home Insurance | $183 | $2,196 |
| Property Taxes | $165 | $1,980 |
| Electricity | $134 | $1,616 |
| Total | $2,244 | $26,928 |
Income You'd Need if You Spent...
How Costs Could Change Over Time
Climate risk is quickly impacting all of the major home ownership costs. Adjust the growth rates and percentage of income spent on housing below to see how your housing costs could change over the next 10 years — and what income you'd need to keep up.
Comparing Against the Market
Price Per Sq Ft
vs Other Active Listings
Avg $/sqft
vs Homes Sold Last Month
Median $/sqft
Current Market Trends
Median Price Per Square Foot
The median price per square foot of homes sold in this area each month. Compare this to this listing's price per square foot to gauge whether the home is priced in line with recent sales.
Historicals for This Listing
Zestimate History ($/sqft)
Price History
| Date | Event | Price |
|---|---|---|
| 2026-08-08 | Price change | $346,600 |
| 2026-07-09 | Listed for sale | $348,600 |
| 2014-11-14 | Listing removed | $975 |
| 2014-10-07 | Listed for rent | $975 |
| 2014-04-08 | Listing removed | $800 |
| 2013-12-20 | Listed for rent | $800 |
| 2013-01-15 | Sold | $103,000 |
| 2012-08-30 | Listed for sale | $108,000 |
| 2012-07-20 | Listing removed | $108,000 |
| 2012-07-03 | Listed for sale | $108,000 |
 View on Zillow