


4584 N Pink Poppy Dr, Beverly Hills, FL, 34465
About This Home
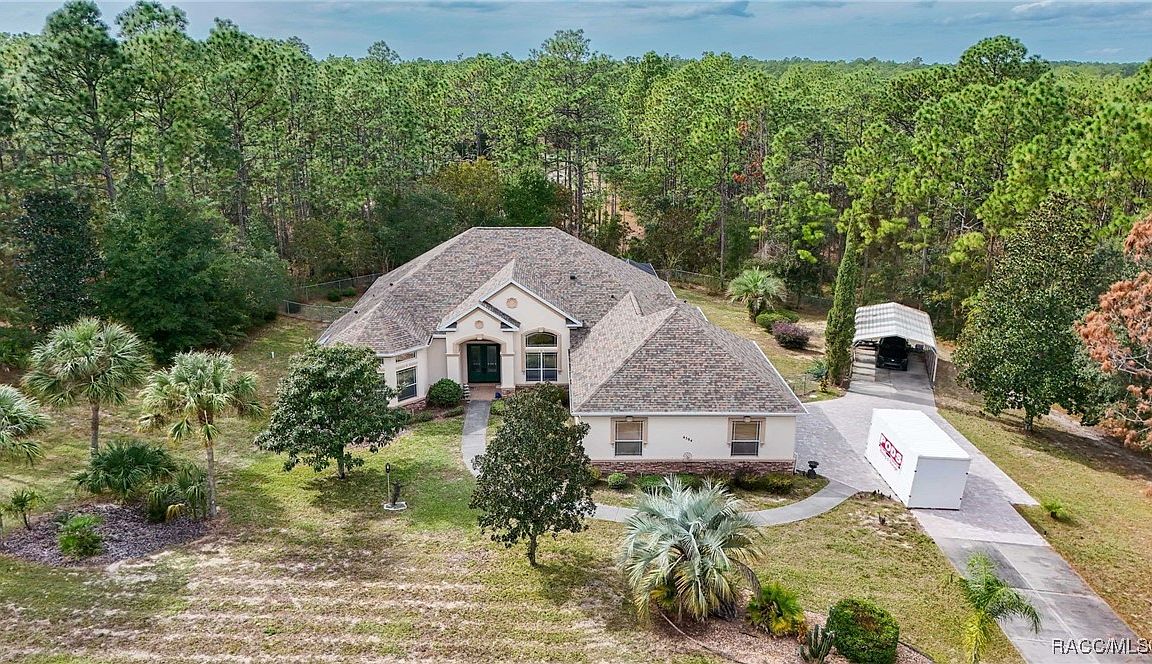
You will fall in love with this countryside-inspired gem of a manor house! Architectural details of stately grandeur include transom windows, stacked stone, and the 2024 multi-colored shake style asphalt shingle roof all on an impressive oversized 1.43-acre lot directly on the horse trail. Major mechanical renovations include one (2025) of two (2018) new a/c system for primary wing including all new ductwork and additional insulation in the attic, have taken place over the last few years. Beautiful new double French door entry! The deep forest green paint with lead-glass inserts is just a glimpse of what’s in store! The floor plan opens the moment you step inside. Extra high-volume ceiling is showcased using two tray ceilings with three sets of triple crown molding accents to create a magnificent frame for the space below it. The electric FP creates a warm ambiance along with the numerous alcoves in the great room featuring an entertainment niche to accommodate any of today’s supersized TVs. The newly refreshed kitchen features all new stainless-steel appliances, new granite countertops on top of emerald base cabinets with white tile backsplash connecting the upper cabinets with brushed gold hardware and fixtures throughout. Oversized morning room with a perfect view looking over the pool and lanai to the lush tropical landscaping. New electric pool heater, salt system and pop-up floor sweeps and the pool interior was resurfaced at the time of previous sale by the first owners. The primary suite offers a full wardrobe-style closet complete with dressing mirrors, plus two additional closets and a spacious bathroom with dual sinks and shower heads, too! A private office complete with wood cabinet built-ins and storage benches along the wall. The guest wing has two bedrooms, each with walk-in closet. The ensuite bedroom has double French doors to the lanai and private bath also w/ direct access to the lanai. Comes complete with privately owned propane tank to operate the built-in generator and keep the house operational during power outages. Well maintained and ready to pass onto the next fortunate homeowner!
Getting Around
 Car-Dependent
 Very Limited Transit
 Somewhat Bikeable
Schools
Construction
Condition
- Year built: 2005
Materials
- Foundation: Block,Slab
- Roof: Asphalt,Membrane,Rubber,Shingle,Ridge Vents
- Construction materials: Stone,Stucco
Type & Style
- Home type: SingleFamily
- Architectural style: Contemporary,Ranch,One Story
- Property subType: Single Family Residence
Interior
Appliances
- Appliances included: Some Propane Appliances,Bar Fridge,Built-In Oven,Convection Oven,Dishwasher,Electric Oven,Electric Range,Microwave Hood Fan,Microwave,Water Purifier Owned,Refrigerator,Water Softener Owned,Water Heater,Water Purifier
- Laundry features: Laundry - Living Area,Laundry Tub
Bathroom
- Dimensions: 12.00 x 11.00
Bathroom
- Dimensions: 10.50 x 4.50
Bedroom
- Dimensions: 12.00 x 11.50
Bedroom
- Dimensions: 13.00 x 12.00
Bedrooms & Bathrooms
- Bedrooms: 3
- Bathrooms: 3
- Full bathrooms: 3
Breakfast Room Nook
- Dimensions: 13.50 x 13.00
Den
- Dimensions: 14.50 x 13.00
Features
- Attic,Breakfast Bar,Bookcases,Tray Ceiling(s),Dual Sinks,Fireplace,High Ceilings,Primary Suite,Open Floorplan,Pantry,Pull Down Attic Stairs,Stone Counters,Sitting Area in Primary,Split Bedrooms,Shower Only,Solid Surface Counters,Separate Shower,Updated Kitchen,Walk-In Closet(s),Wood Cabinets,Window Treatments
- Door features: Double Door Entry,French Doors,Sliding Doors
- Window features: Blinds,Double Pane Windows,Single Hung,Sliding
- Flooring: Carpet,Tile
- Fireplace: Yes
- Attic: Pull Down Stairs
Great Room
- Dimensions: 22.00 x 21.00
Heating & Cooling
- Heating features: Central,Electric,Gas
- Cooling features: Central Air,Electric
Interior Area
- Total structure area: 4,370
- Total interior livable area: 2,775 sqft
Kitchen
- Dimensions: 14.00 x 13.50
Laundry
- Dimensions: 12.00 x 6.50
Master Bathroom
- Dimensions: 13.00 x 11.00
Master Bedroom
- Features: Primary Suite
- Dimensions: 31.00 x 14.00
Screened Porch
- Dimensions: 48.00 x 11.00
Property
Details
- Parcel number: 1947260
- Zoning: RUR
- Special condition: Standard
- Other equipment: Generator
- Horse amenities: Riding Trail
Features
- Levels: One
- Stories: 1
- Pool features: Concrete,Cleaning System,Electric Heat,Heated,In Ground,Pool Equipment,Pool,Screen Enclosure,Salt Water
- Exterior features: Sprinkler/Irrigation,Rain Gutters,Concrete Driveway,Paved Driveway
- Fencing: Chain Link,Dog Run
- Topography of land: Varied
Lot
- Lot size: 1.43 Acres
- Features: Acreage,Rectangular,Trees
- Lot size dimensions: 250 x 250
Parking
- Total spaces: 5
- Parking features: Attached,Boat,Concrete,Detached Carport,Driveway,Garage,Paved,Parking Pad,Private,Carport,Garage Door Opener
- Has garage: Yes
- Attached garage spaces: 3
- Covered spaces: 3
- Has uncovered spaces: Yes
- Carport: Yes
Climate Risk is Financial Risk
Every home has a financial story beyond the listing price. Below, you’ll see the climate risks that could affect this property — and in Bills & Affordability, how those risks may influence repairs, insurance, utilities, and long-term value.
Biggest Threats for This Home
- Hurricane

- Lightning

- Inland Flooding

- Strong Wind

- Tornado

- Wildfire

- Tsunami

How This Home’s Risks Compare
FEMA Declared Disasters in Citrus County and Florida
Understanding the Costs
Financial advisors generally recommend spending no more than 30% of your gross household income on housing costs. In practice, many households stretch to 35% or beyond — especially in high-cost markets.
Estimated Costs Today
| Monthly | Annual | |
|---|---|---|
| Mortgage | $3,362 | $40,344 |
| Home Insurance * | $576 | $6,912 |
| Property Taxes | $752 | $9,024 |
| Electricity | $279 | $3,351 |
| Total | $4,969 | $59,628 |
Income You'd Need if You Spent...
Florida FAIR Plan Programs

How Costs Could Change Over Time
Climate risk is quickly impacting all of the major home ownership costs. Adjust the growth rates and percentage of income spent on housing below to see how your housing costs could change over the next 10 years — and what income you'd need to keep up.
Comparing Against the Market
Price Per Sq Ft
vs Other Active Listings
Avg $/sqft
vs Homes Sold Last Month
Median $/sqft
Current Market Trends
Median Price Per Square Foot
The median price per square foot of homes sold in this area each month. Compare this to this listing's price per square foot to gauge whether the home is priced in line with recent sales.
Historicals for This Listing
Zestimate History ($/sqft)
Price History
| Date | Event | Price |
|---|---|---|
| 2026-03-31 | Price change | $665,000 |
| 2026-03-18 | Listed for sale | $685,000 |
| 2026-02-17 | Listing removed | $685,000 |
| 2025-12-13 | Price change | $685,000 |
| 2025-11-10 | Listed for sale | $695,000 |
| 2022-08-18 | Sold | $587,000 |
| 2022-07-27 | Pending sale | $626,000 |
| 2022-06-12 | Listed for sale | $626,000 |
| 2013-06-19 | Sold | $319,000 |
| 2004-01-05 | Sold | $22,000 |
| 2003-10-07 | Sold | $17,000 |
 View on Zillow