

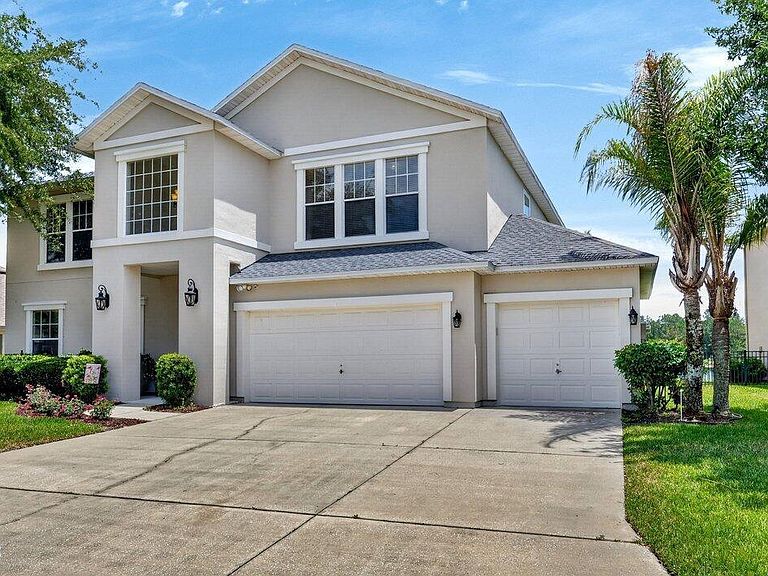


3016 Tower Oaks Dr, Orange Park, FL, 32065
About This Home
Welcome to 3016 Tower Oaks Drive, a beautifully maintained 5-bedroom plus office, 4-bath home tucked away on a quiet cul-de-sac in desirable Oakleaf Plantation. With over 3,500 square feet of living space and a tranquil lake setting behind the home, this property blends comfort, function, and a relaxed Florida lifestyle. From the foyer, you are greeted by a formal living room and a separate formal dining room, ideal for hosting holidays, dinner parties, or intimate gatherings. The kitchen is the heart of the home, offering solid countertops, stainless steel appliances, marble backsplash, a generous breakfast nook, and ample cabinet storage. Just off the kitchen, a bright lakefront sunroom invites you to slow down and enjoy the view, with sliding doors that open to the lanai and covered patio so you can easily move between indoor and outdoor spaces. The large family room, finished with tiled flooring, provides a comfortable spot for everyday living and features an electric fireplace.. that adds warmth and ambiance on movie nights or quiet evenings in. On the main level, you will find a convenient bedroom and a nearby pool bath, ideal for guests or multigenerational living. Head upstairs and you will discover a generous second living area finished with bamboo flooring that overlooks the lake, as well as a large dedicated office, creating flexible spaces for work, study, or recreation. The owner's suite offers a private retreat at the end of the day, with a large walk-in closet, double sinks, a sunken soaking tub, and a separate tiled shower. Three additional guest bedrooms and two full bathrooms on the upper level provide plenty of room for family and visitors, with thoughtful separation so everyone can enjoy their own space. Throughout the home, the layout is designed to accommodate both quiet evenings and larger gatherings with ease. Step outside and enjoy one of the home's best features: a covered patio and lanai overlooking the peaceful lake. Whether it is morning coffee, quiet evenings overlooking the water, or weekend barbecues with friends, this outdoor area captures the Florida lifestyle buyers seek. The cul-de-sac location adds an extra layer of privacy and reduces traffic, making it an inviting spot for both relaxation and play. This home has been thoughtfully cared for, with major updates already done for you, including a roof replacement in October 2022 and new A/C units installed in 2024 and 2025, providing comfort, efficiency, and peace of mind. Living here also means enjoying the Oakleaf Plantation lifestyle: resort-style pools, sports courts, fitness facilities, playgrounds, and walking paths, along with convenient shopping, dining, and services just minutes away. All of this surrounds your lakefront home, offering a blend of space, comfort, and amenities that is hard to match.
Getting Around
 Car-Dependent
 Very Limited Transit
 Somewhat Bikeable
Schools
Construction
Condition
- Property condition: Updated/Remodeled
- Year built: 2005
Materials
- Foundation: Slab
- Roof: Shingle
- Construction materials: Frame,Stucco
Type & Style
- Home type: SingleFamily
- Property subType: Single Family Residence,Residential
Interior
Appliances
- Appliances included: Refrigerator,Electric Range,Dishwasher
- Laundry features: In Unit
Bedroom1
- Level: Upper
- Area: 340
- Dimensions: 17.00 x 20.00
Bedroom2
- Level: Main
- Area: 195
- Dimensions: 13.00 x 15.00
Bedroom3
- Level: Upper
- Area: 143
- Dimensions: 11.00 x 13.00
Bedroom4
- Level: Upper
- Area: 132
- Dimensions: 12.00 x 11.00
Bedroom5
- Level: Upper
- Area: 132
- Dimensions: 12.00 x 11.00
Bedrooms & Bathrooms
- Bedrooms: 5
- Bathrooms: 4
- Full bathrooms: 4
Den
- Area: 187
- Dimensions: 11.00 x 17.00
Dining Room
- Area: 132
- Dimensions: 12.00 x 11.00
Family Room
- Area: 323
- Dimensions: 17.00 x 19.00
Features
- Ceiling Fan(s),Eat-in Kitchen,Entrance Foyer,Open Floorplan,Split Bedrooms,Walk-In Closet(s)
- Flooring: Carpet,Tile,Vinyl,Wood
- Number of fireplaces: 1
- Fireplace features: Electric
- Fireplace: Yes
Heating & Cooling
- Heating features: Central,Electric
- Cooling features: Central Air,Electric
Interior Area
- Total structure area: 4,869
- Total interior livable area: 3,613 sqft
Kitchen
- Level: Main
- Area: 154
- Dimensions: 11.00 x 14.00
Laundry
- Area: 54
- Dimensions: 6.00 x 9.00
Living Room
- Area: 120
- Dimensions: 12.00 x 10.00
Living Room
- Level: Upper
- Area: 182
- Dimensions: 13.00 x 14.00
Office
- Level: Upper
- Area: 247
- Dimensions: 13.00 x 19.00
Other
- Area: 66
- Dimensions: 6.00 x 11.00
Property
Details
- Parcel number: 07042500786900550
Features
- Levels: Two
- Stories: 2
- Patio & porch: Rear Porch
- Has view: Yes
- View description: Lake
- Has water view: Yes
- Water view: Lake
- On waterfront: Yes
- Waterfront features: Lake Front
Lot
- Lot size: 7,840 sqft
- Features: Cul-De-Sac
- Lot size dimensions: 104 x 83 x 105 x 60
Parking
- Total spaces: 3
- Parking features: Attached,Garage
- Has garage: Yes
- Attached garage spaces: 3
- Covered spaces: 3
Climate Risk is Financial Risk
Every home has a financial story beyond the listing price. Below, you’ll see the climate risks that could affect this property — and in Bills & Affordability, how those risks may influence repairs, insurance, utilities, and long-term value.
Biggest Threats for This Home
- Lightning

- Inland Flooding

- Tornado

- Hurricane

- Heat Wave

- Strong Wind

- Tsunami

How This Home’s Risks Compare
FEMA Declared Disasters in Clay County and Florida
Understanding the Costs
Financial advisors generally recommend spending no more than 30% of your gross household income on housing costs. In practice, many households stretch to 35% or beyond — especially in high-cost markets.
Estimated Costs Today
| Monthly | Annual | |
|---|---|---|
| Mortgage | $3,023 | $36,276 |
| Home Insurance * | $394 | $4,728 |
| Property Taxes | $1,090 | $13,080 |
| Electricity | $363 | $4,363 |
| Total | $4,870 | $58,440 |
Income You'd Need if You Spent...
Florida FAIR Plan Programs


How Costs Could Change Over Time
Climate risk is quickly impacting all of the major home ownership costs. Adjust the growth rates and percentage of income spent on housing below to see how your housing costs could change over the next 10 years — and what income you'd need to keep up.
Comparing Against the Market
Price Per Sq Ft
vs Other Active Listings
Avg $/sqft
vs Homes Sold Last Month
Median $/sqft
Current Market Trends
Median Price Per Square Foot
The median price per square foot of homes sold in this area each month. Compare this to this listing's price per square foot to gauge whether the home is priced in line with recent sales.
Historicals for This Listing
Zestimate History ($/sqft)
Price History
| Date | Event | Price |
|---|---|---|
| 2026-05-08 | Listed for sale | $615,000 |
| 2012-03-27 | Listing removed | $191,900 |
| 2012-02-04 | Listed for sale | $191,900 |
| 2011-10-12 | Listing removed | $191,900 |
| 2011-09-24 | Listed for sale | $191,900 |
| 2009-05-01 | Listing removed | $349,000 |
| 2009-04-25 | Price change | $349,000 |
| 2008-09-28 | Listed for sale | $390,000 |
| 2005-07-28 | Sold | $353,700 |
 View on Zillow