


4882 Pineview Ridge Rd, Pace, FL, 32571
About This Home
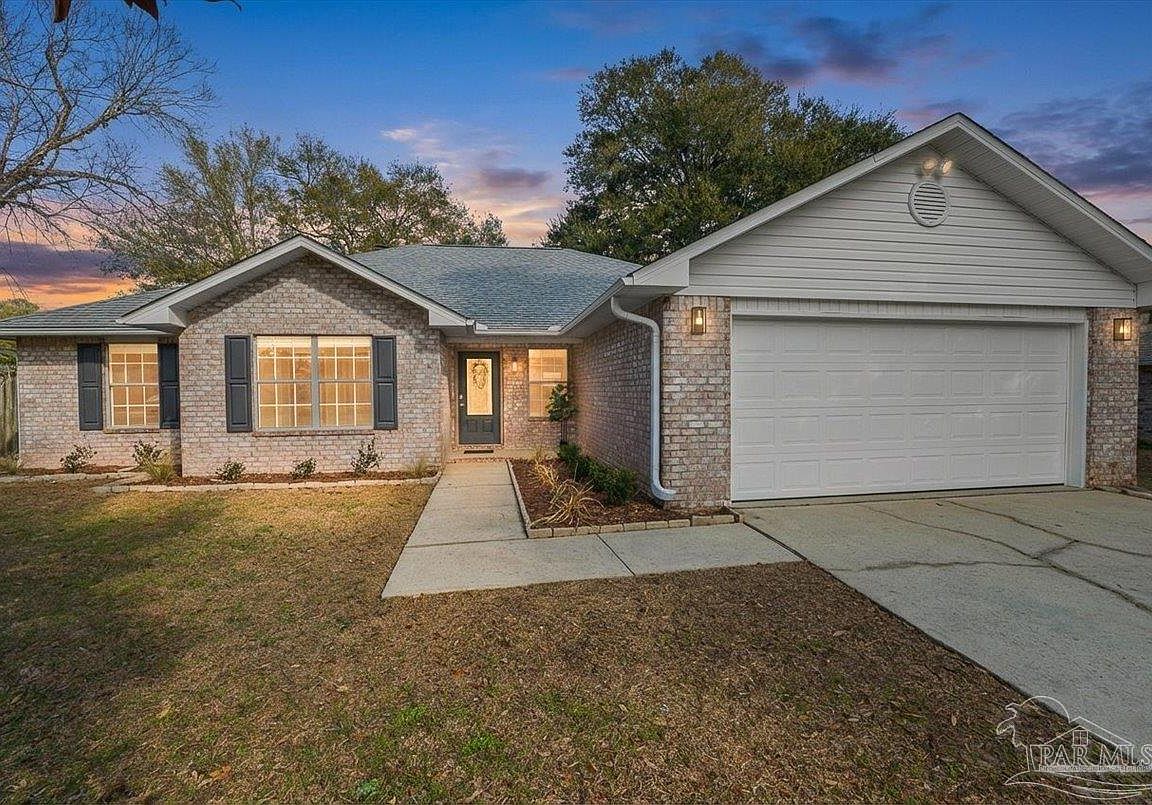
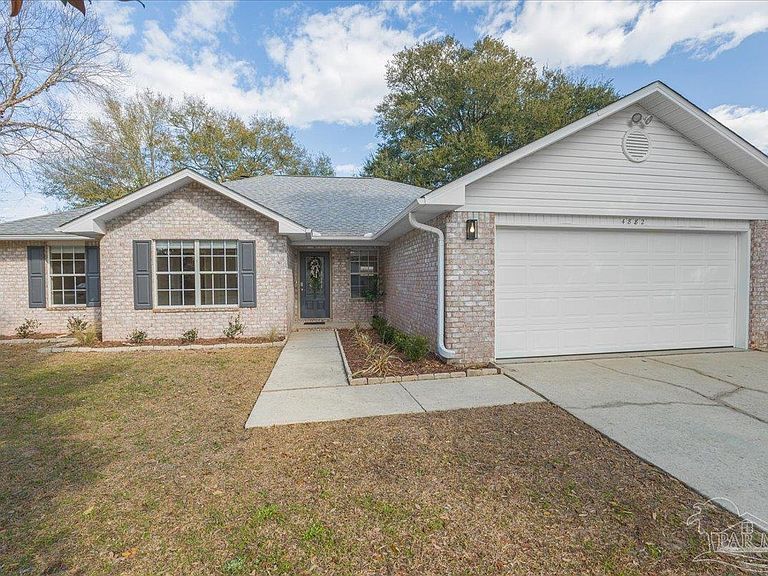
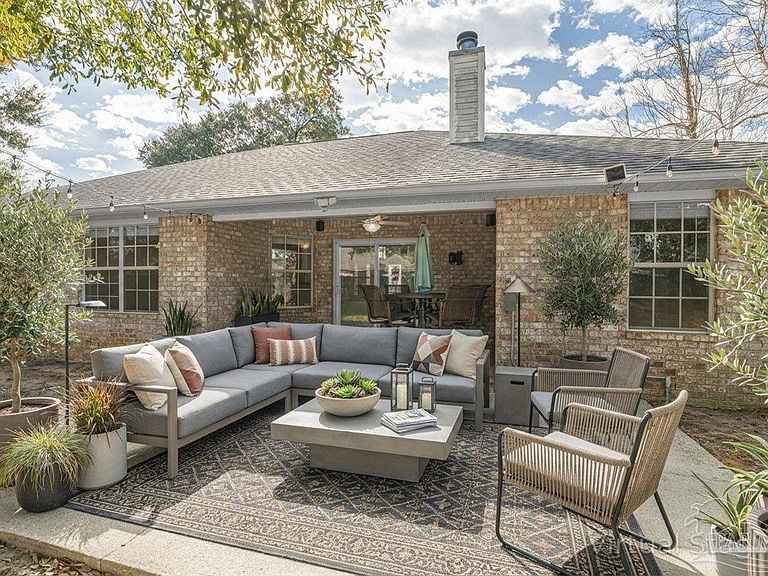
Clean home inspection in hand, recent appraisal at list price and a current survey! Fresh paint, new carpet and a new hot water heater. Welcome to Brentwood—one of Pace’s most established and desirable neighborhoods. This meticulously maintained 4-bedroom, 2-bathroom, all-brick home offers 1,890 square feet of comfortable living space on a spacious 0.294-acre lot—perfect for families seeking room to grow in a safe, sought-after area zoned for Pace schools. Inside, you’ll find fresh paint and new carpet throughout, along with thoughtful updates including a newer hot water heater, whole-house gutters, freshly painted shutters and garage door, updated flower beds, new blinds and annual termite protection from Anchor Pest Control. The inviting living room features a cozy wood-burning fireplace, while the primary suite offers trey ceilings, a private mini-split system for added comfort and humidity control, and a spacious en-suite bath with tile floors, a garden tub, separate shower, double vanities, oversized walk-in closet, and a private water closet. The kitchen is equipped with newer appliances and flows seamlessly into a breakfast nook on one side and a formal dining room on the other, complete with beautiful built-in display shelving. This split floor plan has three additional generously sized bedrooms that provide comfort and flexibility for family, guests, or a home office. Step outside to a covered back patio perfect for grilling, game days, or relaxing evenings under the shade of mature oak trees. A privacy fence completes the backyard, creating a space designed for both play and peaceful retreat. If you’ve been searching for a move-in-ready home in a neighborhood that truly feels like home, this Brentwood beauty is one you don’t want to miss. Schedule your private showing today.
Getting Around
 Car-Dependent
 Very Limited Transit
 Somewhat Bikeable
Schools
Construction
Condition
- Property condition: Resale
- Year built: 2004
Materials
- Foundation: Slab
- Roof: Shingle
- Construction materials: Frame
Type & Style
- Home type: SingleFamily
- Architectural style: Traditional
- Property subType: Single Family Residence
Interior
Appliances
- Appliances included: Electric Water Heater,Dishwasher,Refrigerator
- Laundry features: Inside,W/D Hookups
Bedroom
- Level: First
- Area: 144.0833
Bedrooms & Bathrooms
- Bedrooms: 4
- Bathrooms: 2
- Full bathrooms: 2
Dining Room
- Level: First
- Area: 127.6042
Features
- Bookcases,Ceiling Fan(s),High Speed Internet,Plant Ledges
- Window features: Double Pane Windows,Blinds,Shutters
- Flooring: Tile,Carpet
- Fireplace: Yes
Heating & Cooling
- Heating features: Central,Fireplace(s)
- Cooling features: Central Air,Wall/Window Unit(s),Ceiling Fan(s)
Interior Area
- Total structure area: 1,890
- Total interior livable area: 1,890 sqft
Living Room
- Level: First
- Area: 272.7569
Master Bedroom
- Level: First
- Area: 261
Property
Details
- Parcel number: 021n29041100i000040
- Zoning description: Res Single
Features
- Levels: One
- Stories: 1
- Pool features: None
- Patio & porch: Covered
- Exterior features: Rain Gutters
- Fencing: Back Yard,Privacy
Lot
- Lot size: 0.29 Acres
- Features: Central Access,Interior Lot
Parking
- Total spaces: 2
- Parking features: 2 Car Garage,Garage Door Opener
- Has garage: Yes
- Attached garage spaces: 2
- Covered spaces: 2
Climate Risk is Financial Risk
Every home has a financial story beyond the listing price. Below, you’ll see the climate risks that could affect this property — and in Bills & Affordability, how those risks may influence repairs, insurance, utilities, and long-term value.
Biggest Threats for This Home
- Hurricane

- Lightning

- Tornado

- Cold Wave

- Heat Wave

- Inland Flooding

- Tsunami

How This Home’s Risks Compare
FEMA Declared Disasters in Santa Rosa County and Florida
Understanding the Costs
Financial advisors generally recommend spending no more than 30% of your gross household income on housing costs. In practice, many households stretch to 35% or beyond — especially in high-cost markets.
Estimated Costs Today
| Monthly | Annual | |
|---|---|---|
| Mortgage | $1,769 | $21,228 |
| Home Insurance * | $270 | $3,240 |
| Property Taxes | $361 | $4,332 |
| Electricity | $197 | $2,366 |
| Total | $2,597 | $31,164 |
Income You'd Need if You Spent...
Florida FAIR Plan Programs



How Costs Could Change Over Time
Climate risk is quickly impacting all of the major home ownership costs. Adjust the growth rates and percentage of income spent on housing below to see how your housing costs could change over the next 10 years — and what income you'd need to keep up.
Comparing Against the Market
Price Per Sq Ft
vs Other Active Listings
Avg $/sqft
vs Homes Sold Last Month
Median $/sqft
Current Market Trends
Median Price Per Square Foot
The median price per square foot of homes sold in this area each month. Compare this to this listing's price per square foot to gauge whether the home is priced in line with recent sales.
Historicals for This Listing
Zestimate History ($/sqft)
No zestimate history available
Price History
| Date | Event | Price |
|---|---|---|
| 2026-05-11 | Price change | $335,000 |
| 2026-04-17 | Price change | $349,900 |
| 2026-03-22 | Listed for sale | $350,000 |
| 2026-03-03 | Contingent | $350,000 |
| 2026-02-12 | Listed for sale | $350,000 |
| 2013-10-18 | Sold | $157,000 |
| 2013-09-26 | Listed for sale | $159,000 |
| 2011-09-29 | Sold | $154,000 |
| 2007-05-30 | Sold | $190,900 |
| 2004-08-24 | Sold | $147,900 |
For Sale by Agent
 View on Zillow