



4141 County Road 121d, Wildwood, FL, 34785
About This Home
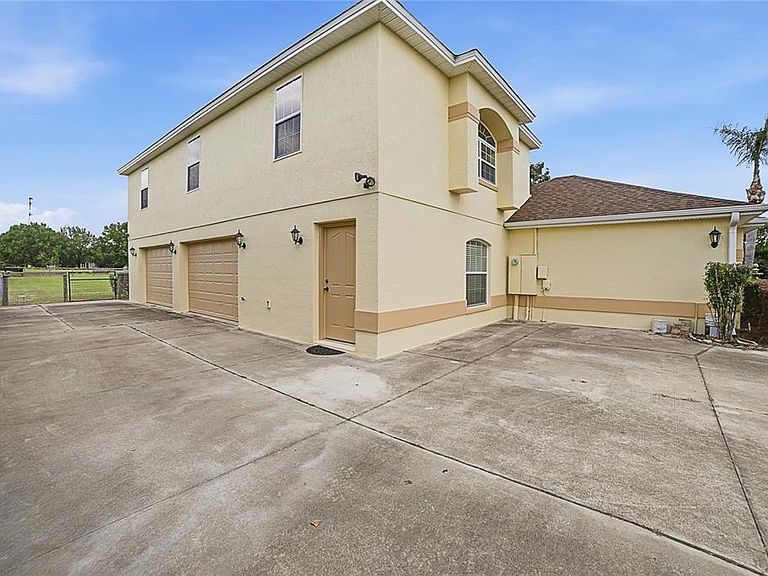
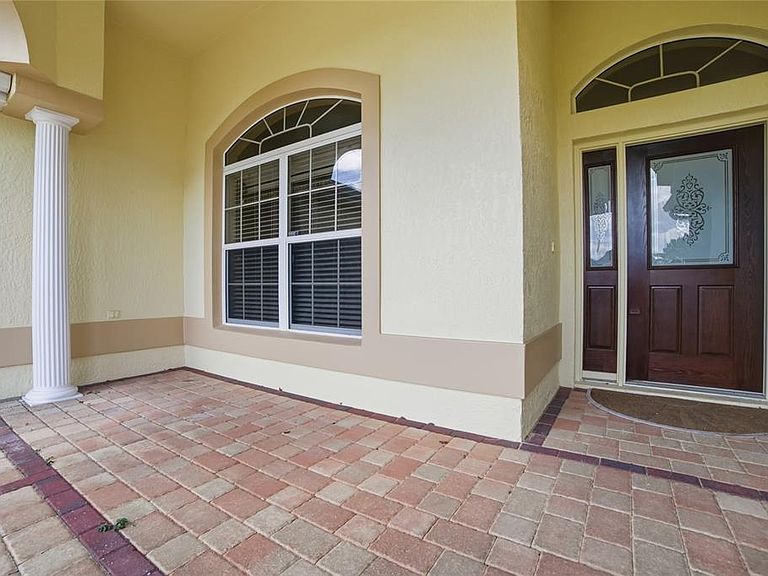
One or more photo(s) has been virtually staged. RARE OPPORTUNITY: Sprawling 6-bedroom Fox Hollow Estate w/Media & Game room. Pool & Summer kitchen. Minutes from the Villages! Situated on a generous, one plus acre country-sized lot in the highly desirable and low HOA community of Fox Hollow, this massive 6 bedroom, 4 bathroom pool home offers neutral colors, unparalleled space, freedom and luxury. If you are searching for the ultimate multi-generational home, this estate delivers a resort-style experience of privacy and tranquility. Finally a home where everyone fits! Featuring two highly desirable ground-floor primary suites, this layout is perfectly equipped for multi general living and houseguests. The two main floor primaries ensure easy accessibility and privacy, while the remaining 4 spacious bedrooms proved endless flexibility for family, dedicated home offices, Flex/Media or a fitness room. Step outside to your private oasis featuring a screened in sparkling pool and a built-in summer kitchen the ultimate setup for Florida entertaining year round! Experience the peace and privacy or country living with city convenience right at your doorstep. You are just minutes away from Brownwood Paddock Square, world class golf courses, top tier medical facilities, shopping & dining! Properties of this magnitude with these amenities rarely hit the market. Don't miss your chance to own this private estate - schedule a visit today! (Some rooms have been virtually staged)
Getting Around
 Car-Dependent
 Very Limited Transit
 Somewhat Bikeable
Schools
Construction
Condition
- Property condition: Completed
- Year built: 2005
Materials
- Foundation: Slab
- Roof: Shingle
- Construction materials: Block,Stucco
Type & Style
- Home type: SingleFamily
- Architectural style: Florida
- Property subType: Single Family Residence
Interior
Appliances
- Appliances included: Dishwasher,Disposal,Dryer,Electric Water Heater,Microwave,Range,Refrigerator,Washer
- Laundry features: Inside,Laundry Room
Bedroom2
- Features: Built-in Closet
- Level: First
- Area: 154
- Dimensions: 11x14
Bedroom3
- Features: Built-in Closet
- Level: First
- Area: 180
- Dimensions: 12x15
Bedroom4
- Features: Built-in Closet
- Level: First
- Area: 156
- Dimensions: 12x13
Bedroom5
- Features: Built-in Closet
- Level: First
- Area: 195
- Dimensions: 13x15
Bedrooms & Bathrooms
- Bedrooms: 6
- Bathrooms: 4
- Full bathrooms: 4
Den
- Level: First
- Area: 120
- Dimensions: 8x15
Dining Room
- Level: First
- Area: 220
- Dimensions: 11x20
Features
- Ceiling Fan(s),High Ceilings,Living Room/Dining Room Combo,Open Floorplan,Primary Bedroom Main Floor,Solid Wood Cabinets,Split Bedroom,Thermostat,Tray Ceiling(s),Vaulted Ceiling(s),Walk-In Closet(s)
- Door features: Outdoor Grill,Outdoor Kitchen,Sliding Doors
- Window features: Window Treatments
- Flooring: Ceramic Tile,Luxury Vinyl
Game Room
- Level: First
- Area: 252
- Dimensions: 14x18
Heating & Cooling
- Heating features: Central,Electric,Propane
- Cooling features: Central Air
Interior Area
- Total structure area: 4,696
- Total interior livable area: 4,258 sqft
Kitchen
- Level: First
- Area: 260
- Dimensions: 13x20
Living Room
- Level: First
- Area: 320
- Dimensions: 16x20
Media Room
- Level: First
- Area: 575
- Dimensions: 23x25
Primary Bedroom
- Features: Walk-In Closet(s)
- Level: First
- Area: 273
- Dimensions: 13x21
Primary Bedroom
- Features: Walk-In Closet(s)
- Level: First
- Area: 204
- Dimensions: 12x17
Property
Accessibility
- Accessibility features: Central Living Area
Details
- Parcel number: D29EG005
- Zoning: RES
- Special condition: None
Features
- Levels: Two
- Stories: 2
- Private pool: Yes
- Pool features: Gunite,Heated,In Ground,Lighting,Pool Sweep,Screen Enclosure,Tile
- Patio & porch: Covered,Screened
- Exterior features: Irrigation System,Lighting,Outdoor Grill,Outdoor Kitchen,Sprinkler Metered
- Fencing: Chain Link
- Has view: Yes
- View description: Pool
- Residential vegetation: Mature Landscaping,Trees/Landscaped
Lot
- Lot size: 1.00 Acres
- Features: City Lot,Landscaped,Oversized Lot
Parking
- Total spaces: 2
- Parking features: Driveway,Garage Door Opener,Garage Faces Rear,Ground Level,Guest,Open,Oversized
- Has garage: Yes
- Attached garage spaces: 2
- Covered spaces: 2
- Has uncovered spaces: Yes
Climate Risk is Financial Risk
Every home has a financial story beyond the listing price. Below, you’ll see the climate risks that could affect this property — and in Bills & Affordability, how those risks may influence repairs, insurance, utilities, and long-term value.
Biggest Threats for This Home
- Hurricane

- Inland Flooding

- Lightning

- Tornado

- Strong Wind

- Heat Wave

- Wildfire

How This Home’s Risks Compare
FEMA Declared Disasters in Sumter County and Florida
Understanding the Costs
Financial advisors generally recommend spending no more than 30% of your gross household income on housing costs. In practice, many households stretch to 35% or beyond — especially in high-cost markets.
Estimated Costs Today
| Monthly | Annual | |
|---|---|---|
| Mortgage | $4,424 | $53,088 |
| Home Insurance * | $452 | $5,424 |
| Property Taxes | $751 | $9,012 |
| Electricity | $428 | $5,142 |
| Total | $6,055 | $72,660 |
Income You'd Need if You Spent...
Florida FAIR Plan Programs

How Costs Could Change Over Time
Climate risk is quickly impacting all of the major home ownership costs. Adjust the growth rates and percentage of income spent on housing below to see how your housing costs could change over the next 10 years — and what income you'd need to keep up.
Comparing Against the Market
Price Per Sq Ft
vs Other Active Listings
Avg $/sqft
vs Homes Sold Last Month
Median $/sqft
Current Market Trends
Median Price Per Square Foot
The median price per square foot of homes sold in this area each month. Compare this to this listing's price per square foot to gauge whether the home is priced in line with recent sales.
Historicals for This Listing
Zestimate History ($/sqft)
Price History
| Date | Event | Price |
|---|---|---|
| 2026-04-29 | Listed for sale | $875,000 |
| 2005-06-01 | Sold | $200,000 |
 View on Zillow