


1568 Black Lake Dr, The Villages, FL, 32162
About This Home
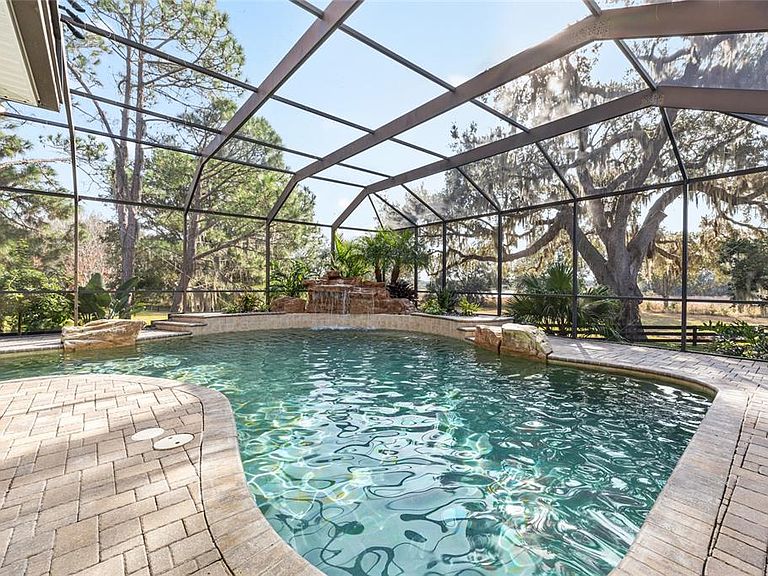
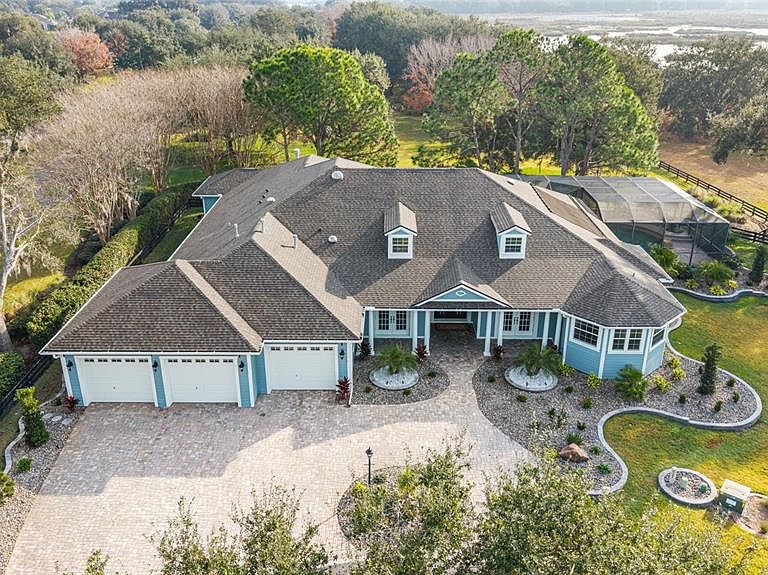
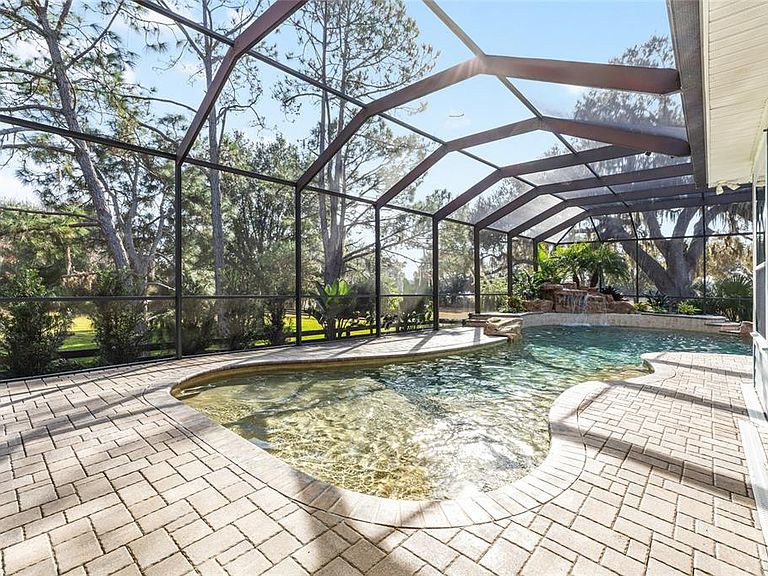
VILLAGE of BRIDGEPORT at LAKE MIONA – Experience high-end living in this Grand ST AUGUSTINE Premier floor plan, situated on a Serene, Park-like property with NO rear neighbors. This Expansive home offers 4,654 sq ft of living space Recently Refreshed with New Interior Paint and UPDATED LIGHTING THROUGHOUT. The Spacious layout features 4 Bedrooms and 4.5 Baths, including a Formal Dining Room and a central Family Room anchored by a Stunning Custom Wood-mantel Fireplace. High Ceilings continue into the GOURMET KITCHEN and Dinette, which Boast Beautiful Hand-Carved Engineered Wood Flooring. A large, versatile Bonus Room with dual Ceiling Fans offers plenty of space for a pool table or home theater, further enhancing the home's GRAND SCALE. Each of the Three Secondary Bedrooms serve as a Private Retreat; two featuring En-Suite Bathrooms and CLOSETS WITH CUSTOM BUILT-IN Organization. Your Private Backyard Oasis features a Massive Screened Birdcage protecting a TROPICAL RESORT-STYLE SALTWATER POOL with Rock Waterfall Features. The area includes a Professional-grade SUMMER KITCHEN with a High-capacity Vent Hood and a Stunning CORNER FIREPLACE with a Custom Mantel and Arched Niche. Recent upgrades include a $75,000 Outdoor Transformation, with Professional Landscaping, Lighting, new gutters, and a Hydra-wise WIFI Irrigation system. Additional highlights include an OVERSIZED 3-CAR GARAGE, a large Circular Driveway, dual HVAC systems and an Attic Radiant Barrier. Take advantage of PRIME LOCATION with easy golf cart access to Lake Sumter Landing Market square ®, Arnold Palmer's Championship Golf Course and Country Club and countless additional amenities throughout The Villages, FL. Make sure to view the VIRTUAL TOUR ---Unit 102 Bond Assessment: $2,259.09/yr (Bond Balance: $13,618.57), Unit 102 Maintenance: $1060.64/yr, Sumter Fire District: $320.71/yr. Monthly Amenity Fee: $204.00: Roof 2023
Getting Around
 Car-Dependent
 Very Limited Transit
 Somewhat Bikeable
Schools
Construction
Condition
- Property condition: Completed
- Year built: 2005
Materials
- Foundation: Slab
- Roof: Shingle
- Construction materials: Block,HardiPlank Type
Other
- Builder model: St Augustine
Type & Style
- Home type: SingleFamily
- Property subType: Single Family Residence
Interior
Appliances
- Appliances included: Bar Fridge,Oven,Convection Oven,Cooktop,Dishwasher,Disposal,Electric Water Heater,Exhaust Fan,Gas Water Heater,Microwave,Range,Range Hood,Refrigerator,Wine Refrigerator
- Laundry features: Gas Dryer Hookup,Inside,Laundry Room,Washer Hookup
Bathroom2
- Features: Exhaust Fan,Shower No Tub,Single Vanity,Linen Closet
- Level: First
- Area: 98
- Dimensions: 7x14
Bathroom3
- Features: En Suite Bathroom,Exhaust Fan,Single Vanity,Tub With Shower
- Level: First
- Area: 46.75
- Dimensions: 5.5x8.5
Bathroom4
- Features: En Suite Bathroom,Exhaust Fan,Shower No Tub,Single Vanity,Window/Skylight in Bath
- Level: First
- Area: 40
- Dimensions: 8x5
Bedroom2
- Features: Ceiling Fan(s),Built-in Closet
- Level: First
- Area: 175
- Dimensions: 12.5x14
Bedroom3
- Features: Ceiling Fan(s),Built-in Closet
- Level: First
- Area: 252
- Dimensions: 21x12
Bedroom4
- Features: Ceiling Fan(s),Built-in Closet
- Level: First
- Area: 204
- Dimensions: 17x12
Bedrooms & Bathrooms
- Bedrooms: 4
- Bathrooms: 5
- Full bathrooms: 4
- 1/2 bathrooms: 1
Bonus Room
- Features: Ceiling Fan(s),No Closet
- Level: First
- Area: 375
- Dimensions: 30x12.5
Dinette
- Features: Ceiling Fan(s)
- Level: First
- Area: 81
- Dimensions: 9x9
Dining Room
- Features: Ceiling Fan(s)
- Level: First
- Area: 168
- Dimensions: 12x14
Family Room
- Features: Ceiling Fan(s)
- Level: First
- Area: 418
- Dimensions: 19x22
Features
- Built-in Features,Ceiling Fan(s),High Ceilings,Open Floorplan,Solid Wood Cabinets,Thermostat,Tray Ceiling(s),Walk-In Closet(s),Wet Bar
- Door features: French Doors,Outdoor Grill,Outdoor Kitchen,Sliding Doors
- Window features: Double Pane Windows
- Flooring: Carpet,Ceramic Tile,Engineered Hardwood,Vinyl
- Fireplace features: Family Room,Gas,Outside
- Fireplace: Yes
- Common walls with other units/homes: Corner Unit
Heating & Cooling
- Heating features: Central,Electric,Natural Gas
- Cooling features: Central Air
Interior Area
- Total structure area: 6,766
- Total interior livable area: 4,654 sqft
Kitchen
- Features: Breakfast Bar,Pantry,Built-in Features,Dual Sinks,Granite Counters,Kitchen Island
- Level: First
- Area: 272
- Dimensions: 16x17
Living Room
- Features: Ceiling Fan(s)
- Level: First
- Area: 240
- Dimensions: 16x15
Primary Bathroom
- Features: Built-In Shower Bench,Dual Sinks,En Suite Bathroom,Exhaust Fan,Garden Bath,Makeup/Vanity Space,Multiple Shower Heads,Tall Countertops,Water Closet/Priv Toilet,Linen Closet
- Level: First
- Area: 247
- Dimensions: 13x19
Primary Bedroom
- Features: Ceiling Fan(s),En Suite Bathroom,Walk-In Closet(s)
- Level: First
- Area: 496
- Dimensions: 15.5x32
Property
Details
- Parcel number: D22C010
- Zoning: RES
- Special condition: None
Features
- Levels: One
- Stories: 1
- Private pool: Yes
- Pool features: Gunite,Heated,In Ground,Outside Bath Access,Salt Water,Screen Enclosure,Solar Heat
- Patio & porch: Covered,Front Porch,Rear Porch,Screened
- Exterior features: Irrigation System,Lighting,Outdoor Grill,Outdoor Kitchen,Rain Gutters,Sprinkler Metered
- Has spa: Yes
- Spa features: Heated,In Ground
- Has view: Yes
- View description: Trees/Woods
- Residential vegetation: Fruit Trees,Mature Landscaping,Trees/Landscaped
Lot
- Lot size: 0.41 Acres
- Features: Cul-De-Sac,Landscaped,Near Golf Course,Oversized Lot
Parking
- Total spaces: 3
- Parking features: Circular Driveway,Driveway,Garage Door Opener,Oversized
- Has garage: Yes
- Attached garage spaces: 3
- Covered spaces: 3
- Has uncovered spaces: Yes
Climate Risk is Financial Risk
Every home has a financial story beyond the listing price. Below, you’ll see the climate risks that could affect this property — and in Bills & Affordability, how those risks may influence repairs, insurance, utilities, and long-term value.
Biggest Threats for This Home
- Hurricane

- Inland Flooding

- Lightning

- Tornado

- Strong Wind

- Heat Wave

- Wildfire

How This Home’s Risks Compare
FEMA Declared Disasters in Sumter County and Florida
Understanding the Costs
Financial advisors generally recommend spending no more than 30% of your gross household income on housing costs. In practice, many households stretch to 35% or beyond — especially in high-cost markets.
Estimated Costs Today
| Monthly | Annual | |
|---|---|---|
| Mortgage | $11,099 | $133,188 |
| Home Insurance * | $1,123 | $13,476 |
| Property Taxes | $2,499 | $29,988 |
| Electricity | $468 | $5,620 |
| Total | $15,189 | $182,268 |
Income You'd Need if You Spent...
Florida FAIR Plan Programs

How Costs Could Change Over Time
Climate risk is quickly impacting all of the major home ownership costs. Adjust the growth rates and percentage of income spent on housing below to see how your housing costs could change over the next 10 years — and what income you'd need to keep up.
Comparing Against the Market
Price Per Sq Ft
vs Other Active Listings
Avg $/sqft
vs Homes Sold Last Month
Median $/sqft
Current Market Trends
Median Price Per Square Foot
The median price per square foot of homes sold in this area each month. Compare this to this listing's price per square foot to gauge whether the home is priced in line with recent sales.
Historicals for This Listing
Zestimate History ($/sqft)
Price History
| Date | Event | Price |
|---|---|---|
| 2026-03-26 | Price change | $2,250,000 |
| 2026-03-16 | Price change | $2,375,000 |
| 2026-02-10 | Price change | $2,495,000 |
| 2026-01-10 | Price change | $2,585,000 |
| 2025-12-24 | Listed for sale | $2,595,000 |
| 2025-06-17 | Sold | $2,150,000 |
| 2005-02-10 | Sold | $1,119,000 |
 View on Zillow