


1477 Blease Loop, The Villages, FL, 32162
About This Home
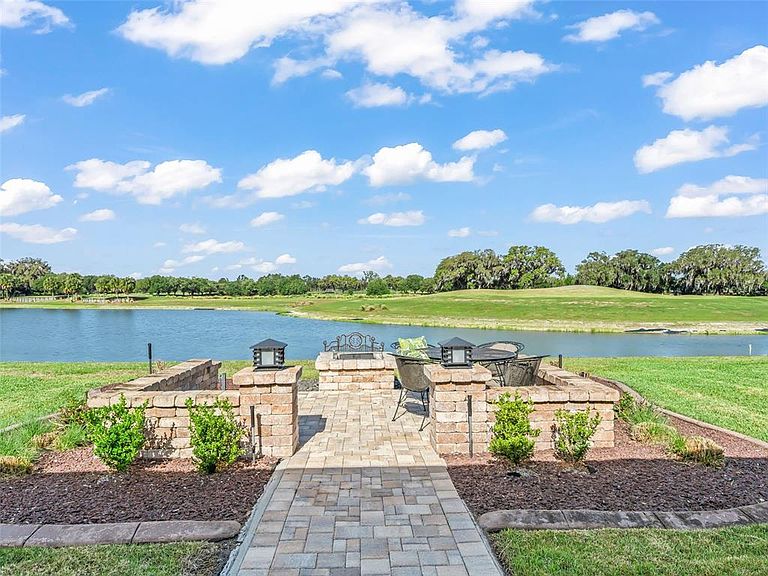
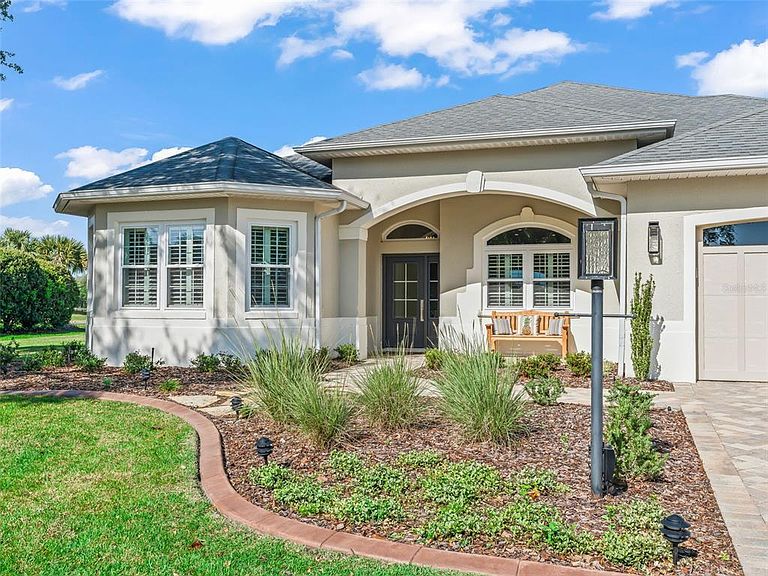
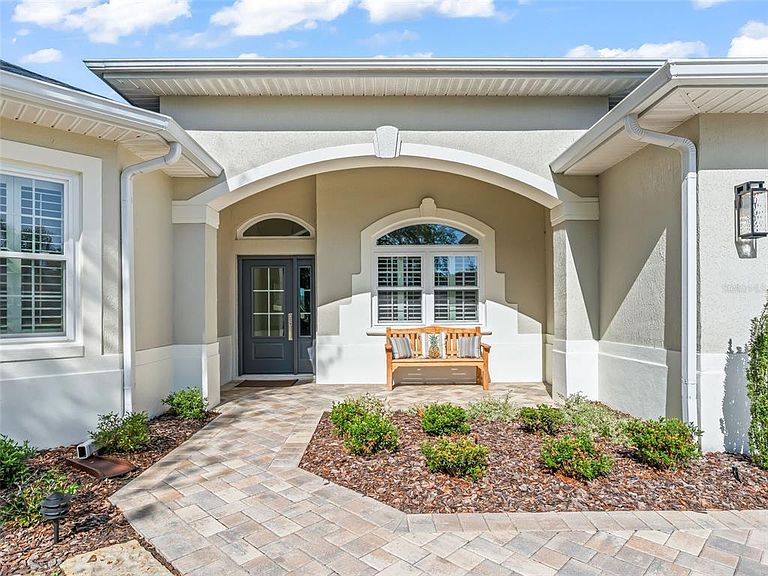
Modern LUXURY is Redefined in this Modified WILLIAMSBURG Premier located in the COVETED Bridgeport at Lake Sumter Landing. Every change and upgrade was thoughtfully curated to leave nothing for the NEW OWNERS to do but unpack and start enjoying the lifestyle they've worked for. This OVERSIZED PREMIER HOMESITE has room to expand on both sides and behind. Situated on #1 RILEY GROVE CHAMPIONSHIP COURSE (Arnold Palmer Country Club) you have Panoramic views of the Tee Box, Green and Water. The Curb Appeal upon arriving is CLEAN lines with refreshed Landscaping, New Exterior LIGHT Fixtures, Pavered Drive and Walkway, New Haas Insulated Garage Doors (w/quiet operating system, remote camera/access capability), PROVIA TRIPLE paned Front Door along with NEW WINDOWS(transferable warranty). WOOD FLOORING elevates the home upon entry, and it only gets better. The kitchen is a dream with new cabinetry to the ceilings, BOSCH appliances (except for Gas stove which is KitchenAid), Range Hood, Island, QUARTZ counters that have been lowered to enhance the view, Subway Tile Backsplash, Oversized sink, BRONDELL 3 Stage Water Filtration Stystem and Coffee Bar/Wine Refrigerator in the breakfast nook. The open-concept layout flows beautifully, creating an ideal setting for hosting and everyday living. The PRIMARY SUITE serves as a true sanctuary. The spa-inspired primary bath is nothing short of exceptional with an oversized walk-in shower w multiple shower fixtures, dual vanities, cabinetry tower and illuminated mirrors. With the removal of the garden tub an additional walk-in closet was added, still having 2 CUSTOM Closets in the Primary Bedroom. The Guest Quarters have a sliding pocket door for privacy with 2 Bedrooms and Updated Bath with DUAL SINKS. The Front Guest room has a Murphy bed (no closet) while the back guest room has direct access to the 2nd Bathroom. The Oversized Lanai has 3 remote privacy screens, a beautifully painted wood, tongue and groove ceiling, and enough room to host family gatherings, club or neighborhood parties. On chilly nights relax around the Firepit and watch the Sunset. The Garage has an epoxied floor, Storage Cabinets & work area, extra refrigerator and GOLF CAR GARAGE has room for 2 tandem golf cars. This ONE-OF-A-KIND home has plantation shutters throughout, new lighting, rounded corners, 5 1/4" Baseboards, Chair railing and so much more. NEW ROOF COMING, HVAC 2019, BOND BALANCE $13,859.40
Getting Around
 Car-Dependent
 Very Limited Transit
 Bikeable
Schools
Construction
Condition
- Year built: 2005
Materials
- Foundation: Slab
- Roof: Shingle
- Construction materials: Block,Concrete,Stucco
Other
- Builder model: WILLIAMSBURG
Type & Style
- Home type: SingleFamily
- Property subType: Single Family Residence
Interior
Appliances
- Appliances included: Dishwasher,Disposal,Dryer,Gas Water Heater,Kitchen Reverse Osmosis System,Microwave,Range,Range Hood,Refrigerator,Washer,Wine Refrigerator
- Laundry features: Inside
Balcony Porch Lanai
- Level: First
- Area: 330
- Dimensions: 33x10
Bathroom2
- Features: Dual Sinks,Exhaust Fan,Rain Shower Head,Shower No Tub,Stone Counters,Tall Countertops,Linen Closet
- Level: First
- Area: 196
- Dimensions: 14x14
Bedroom2
- Features: Built-in Closet
- Level: First
- Area: 340
- Dimensions: 20x17
Bedroom3
- Features: Built-In Shelving,Ceiling Fan(s),Built-in Features,Other,No Closet
- Level: First
- Area: 168
- Dimensions: 14x12
Bedrooms & Bathrooms
- Bedrooms: 3
- Bathrooms: 2
- Full bathrooms: 2
Dinette
- Features: Built-In Shelving
- Level: First
- Area: 108
- Dimensions: 12x9
Dining Room
- Features: Ceiling Fan(s)
- Level: First
- Area: 168
- Dimensions: 12x14
Features
- Built-in Features,Ceiling Fan(s),Chair Rail,Crown Molding,Eating Space In Kitchen,High Ceilings,Open Floorplan,Stone Counters,Thermostat
- Door features: Sliding Doors
- Flooring: Tile,Hardwood
Heating & Cooling
- Heating features: Natural Gas
- Cooling features: Central Air
Interior Area
- Total structure area: 3,989
- Total interior livable area: 2,581 sqft
Kitchen
- Features: Breakfast Bar,Kitchen Island,Other
- Level: First
- Area: 192
- Dimensions: 16x12
Living Room
- Features: Ceiling Fan(s)
- Level: First
- Area: 399
- Dimensions: 21x19
Primary Bedroom
- Features: Built-In Shower Bench,En Suite Bathroom,Makeup/Vanity Space,Multiple Shower Heads,Rain Shower Head,Shower No Tub,Split Vanities,Stone Counters,Water Closet/Priv Toilet,Walk-In Closet(s)
- Level: First
- Area: 168
- Dimensions: 12x14
Utility Room
- Level: First
Property
Details
- Parcel number: D23A201
- Zoning: RES
- Special condition: None
Features
- Levels: One
- Stories: 1
- Patio & porch: Screened
- Exterior features: Fire Pit,Rain Gutters,Sprinkler Metered
- Has view: Yes
- View description: Golf Course,Water,Pond
- Has water view: Yes
- Water view: Water,Pond
- Residential vegetation: Mature Landscaping,Trees/Landscaped
Lot
- Lot size: 0.43 Acres
- Features: On Golf Course,Oversized Lot
Parking
- Total spaces: 2
- Parking features: Golf Cart Garage,Other,Oversized
- Has garage: Yes
- Attached garage spaces: 2
- Covered spaces: 2
Climate Risk is Financial Risk
Every home has a financial story beyond the listing price. Below, you’ll see the climate risks that could affect this property — and in Bills & Affordability, how those risks may influence repairs, insurance, utilities, and long-term value.
Biggest Threats for This Home
- Hurricane

- Inland Flooding

- Lightning

- Strong Wind

- Tornado

How This Home’s Risks Compare
FEMA Declared Disasters in Sumter County and Florida
Understanding the Costs
Financial advisors generally recommend spending no more than 30% of your gross household income on housing costs. In practice, many households stretch to 35% or beyond — especially in high-cost markets.
Estimated Costs Today
| Monthly | Annual | |
|---|---|---|
| Mortgage | $7,584 | $91,008 |
| Home Insurance * | $767 | $9,204 |
| Property Taxes | $1,665 | $19,980 |
| Electricity | $259 | $3,116 |
| Total | $10,275 | $123,300 |
Income You'd Need if You Spent...
Florida FAIR Plan Programs


How Costs Could Change Over Time
Climate risk is quickly impacting all of the major home ownership costs. Adjust the growth rates and percentage of income spent on housing below to see how your housing costs could change over the next 10 years — and what income you'd need to keep up.
Comparing Against the Market
Price Per Sq Ft
vs Other Active Listings
Avg $/sqft
vs Homes Sold Last Month
Median $/sqft
Current Market Trends
Median Price Per Square Foot
The median price per square foot of homes sold in this area each month. Compare this to this listing's price per square foot to gauge whether the home is priced in line with recent sales.
Historicals for This Listing
Zestimate History ($/sqft)
No zestimate history available
Price History
| Date | Event | Price |
|---|---|---|
| 2026-04-20 | Listed for sale | $1,499,999 |
| 2012-05-08 | Sold | $565,000 |
| 2005-09-06 | Sold | $703,800 |
For Sale by Agent
 View on Zillow