


1300 Bennett Pl, The Villages, FL, 32162
About This Home
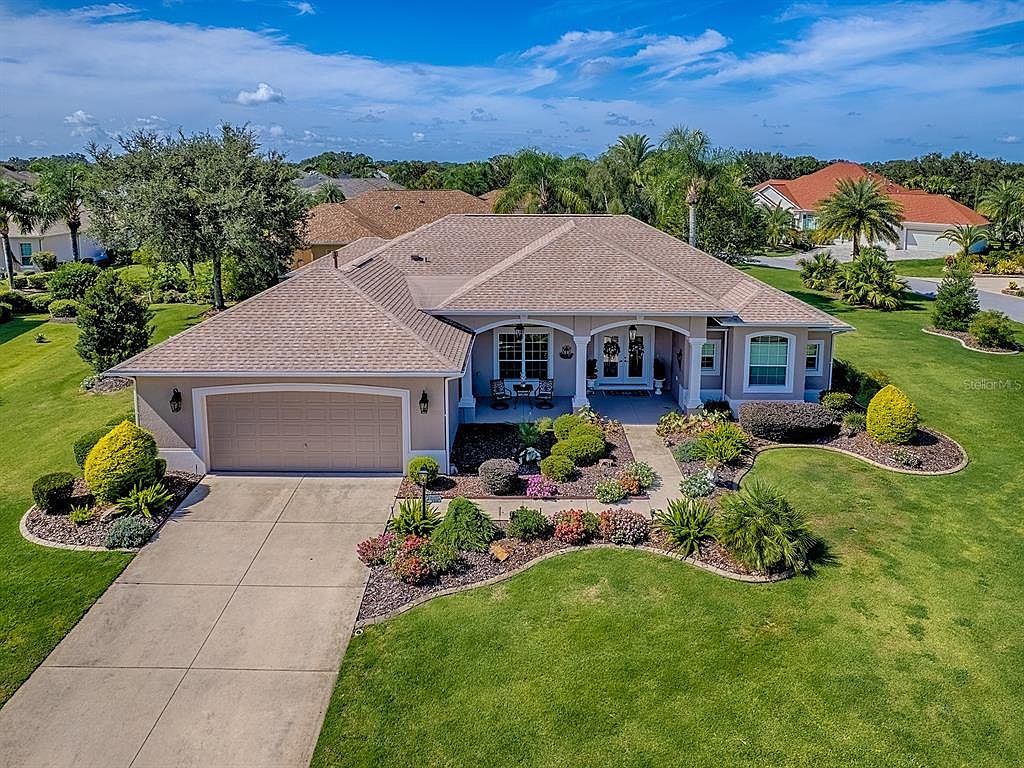
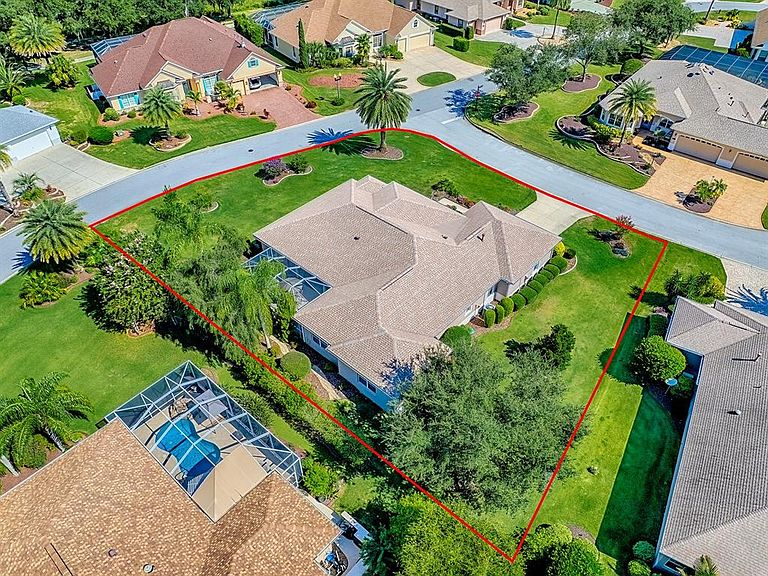
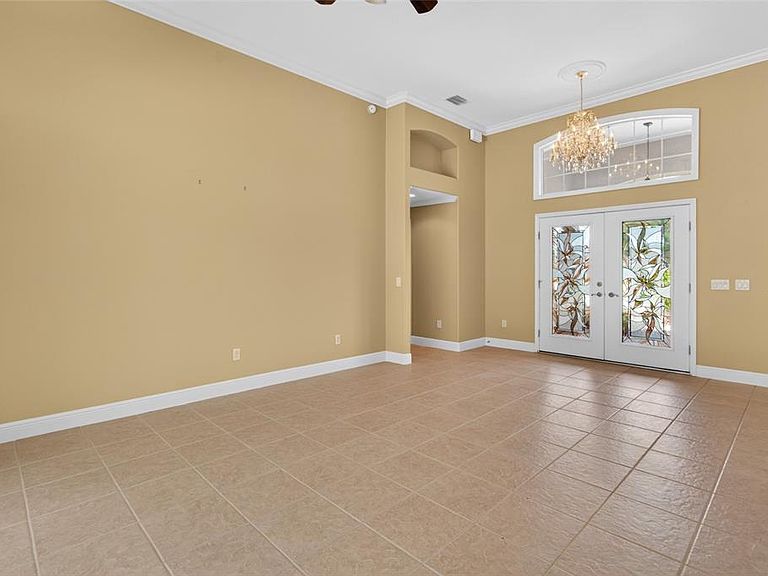
LOVELY CUSTOM 4 bedroom, 2 bath ST. SIMON PREMIER home on LARGE CORNER LOT in CUL-DE-SAC with an EXPANDED 2 CAR+ 2 GOLF CART GARAGE, and a BONUS ROOM LOCATED in the VILLAGE of BRIDGEPORT AT LAKE SUMTER, right around the corner from Lake Sumter Landing! Great CURB APPEAL with lush landscaping around the entire home, a large FRONT PORCH, and beautiful DOUBLE LEADED GLASS FRONT DOORS. Upon entering you’ll find CERAMIC TILE flooring in the foyer, formal living room, dining room, kitchen, casual dining area, laundry, and hallways with attractive HARDWOOD in the bonus room and primary bedroom. The NEWER ROOF and HVAC make this lovely home even more appealing! The main living area, kitchen, and family room offers CROWN MOLDING and custom window treatments. The spacious kitchen has light CHERRY CABINETRY, GRANITE COUNTER TOPS, STAINLESS appliances, an island, a large WALK-IN PANTRY, and a pass-thru out to the lanai and birdcage area – so convenient when grilling and entertaining. The formal living room and family room both open with sliding glass doors out to the lanai and outdoor living space. Should you desire, there is plenty of room for a pool and so much PRIVACY with this large corner lot. The 18’x16’ BONUS ROOM is off the family room and was added for a craft room but does have a very large closet and could be used for a 4th bedroom, den, etc. This split floor plan offers you and your guest lots of privacy with the primary bedroom suite on one side of the home and the guest on the other. The primary suite has crown molding, a tray ceiling, 2 WALK-IN CLOSETS with custom BUILT-INS, sliding glass doors that open out to the lanai, and an EN-SUITE BATH! The bath offers a large soaking tub, 2 vanities, GRANITE counter tops, TILED shower, and separate toilet room. The guest rooms have carpet and large closets; the guest bath has a tub/shower and granite counter tops. The laundry room has lots of extra cabinet space, under cabinet lighting, a sink, and FRONT LOAD washer and NEWER BOSCH FRONT LOAD DRYER that do convey with the home. The OVERSIZED 2 car garage with brand new EPOXY FLOORING offers 3 large storage cabinets and has a LARGE STRETCH to allow space for 2 golf carts and more! This is a LOVELY home in a great location with homes surrounded by nature and beautiful golf courses! Within minutes you can enjoy entertainment, dining, shopping at LAKE SUMTER LANDING, several RECREATION CENTERS, and Arnold Palmer Legends Country Club with fine cuisine and CHAMPIONSHIP GOLF COURSE. COME SEE ALL THIS HOME AND AREA HAS TO OFFER!
Getting Around
 Car-Dependent
 Very Limited Transit
 Somewhat Bikeable
Schools
Construction
Condition
- Year built: 2005
Materials
- Foundation: Slab
- Roof: Shingle
- Construction materials: Block,Stucco
Other
- Builder model: CUSTOM ST. SIMON
Type & Style
- Home type: SingleFamily
- Property subType: Single Family Residence
Interior
Appliances
- Appliances included: Dishwasher,Disposal,Dryer,Gas Water Heater,Microwave,Range,Refrigerator,Washer
- Laundry features: Inside,Laundry Room
Balcony Porch Lanai
- Features: Ceiling Fan(s)
- Level: First
- Area: 754
- Dimensions: 29x26
Bedroom2
- Features: Ceiling Fan(s),Built-in Closet
- Level: First
- Area: 143
- Dimensions: 13x11
Bedroom3
- Features: Ceiling Fan(s),Built-in Closet
- Level: First
- Area: 182
- Dimensions: 13x14
Bedroom4
- Features: Ceiling Fan(s),Built-in Closet
- Level: First
- Area: 288
- Dimensions: 18x16
Bedrooms & Bathrooms
- Bedrooms: 4
- Bathrooms: 2
- Full bathrooms: 2
Dining Room
- Level: First
- Area: 169
- Dimensions: 13x13
Family Room
- Level: First
Features
- Ceiling Fan(s),Crown Molding,High Ceilings,Kitchen/Family Room Combo,Primary Bedroom Main Floor,Split Bedroom,Stone Counters,Tray Ceiling(s),Vaulted Ceiling(s),Walk-In Closet(s)
- Door features: Sliding Doors
- Window features: Blinds,Window Treatments
- Flooring: Carpet,Ceramic Tile,Engineered Hardwood
Heating & Cooling
- Heating features: Central,Natural Gas
- Cooling features: Central Air
Interior Area
- Total structure area: 3,927
- Total interior livable area: 2,720 sqft
Kitchen
- Features: Pantry,Granite Counters,Kitchen Island
- Level: First
- Area: 360
- Dimensions: 20x18
Living Room
- Features: Ceiling Fan(s)
- Level: First
- Area: 352
- Dimensions: 16x22
Primary Bedroom
- Features: Ceiling Fan(s),En Suite Bathroom,Walk-In Closet(s)
- Level: First
- Area: 294
- Dimensions: 14x21
Property
Details
- Parcel number: D23A238
- Zoning: RESI
- Special condition: None
Features
- Levels: One
- Stories: 1
- Exterior features: Irrigation System,Rain Gutters
Lot
- Lot size: 0.38 Acres
- Features: Corner Lot,Cul-De-Sac
Parking
- Total spaces: 2
- Parking features: Garage Door Opener,Golf Cart Parking,Oversized
- Has garage: Yes
- Attached garage spaces: 2
- Covered spaces: 2
Climate Risk is Financial Risk
Every home has a financial story beyond the listing price. Below, you’ll see the climate risks that could affect this property — and in Bills & Affordability, how those risks may influence repairs, insurance, utilities, and long-term value.
Biggest Threats for This Home
- Hurricane

- Inland Flooding

- Lightning

- Strong Wind

- Tornado

How This Home’s Risks Compare
FEMA Declared Disasters in Sumter County and Florida
Understanding the Costs
Financial advisors generally recommend spending no more than 30% of your gross household income on housing costs. In practice, many households stretch to 35% or beyond — especially in high-cost markets.
Estimated Costs Today
| Monthly | Annual | |
|---|---|---|
| Mortgage | $4,293 | $51,516 |
| Home Insurance * | $434 | $5,208 |
| Property Taxes | $1,091 | $13,092 |
| Electricity | $273 | $3,284 |
| Total | $6,091 | $73,092 |
Income You'd Need if You Spent...
Florida FAIR Plan Programs


How Costs Could Change Over Time
Climate risk is quickly impacting all of the major home ownership costs. Adjust the growth rates and percentage of income spent on housing below to see how your housing costs could change over the next 10 years — and what income you'd need to keep up.
Comparing Against the Market
Price Per Sq Ft
vs Other Active Listings
Avg $/sqft
vs Homes Sold Last Month
Median $/sqft
Current Market Trends
Median Price Per Square Foot
The median price per square foot of homes sold in this area each month. Compare this to this listing's price per square foot to gauge whether the home is priced in line with recent sales.
Historicals for This Listing
Zestimate History ($/sqft)
No zestimate history available
Price History
| Date | Event | Price |
|---|---|---|
| 2026-05-12 | Pending sale | $849,000 |
| 2026-05-07 | Listed for sale | $849,000 |
| 2025-11-18 | Listing removed | $849,000 |
| 2025-10-16 | Price change | $849,000 |
| 2025-09-08 | Listed for sale | $859,000 |
| 2005-11-03 | Sold | $437,600 |
 View on Zillow