



2 Oceans West Blvd APT 2006, Daytona Beach Shores, FL, 32118
About This Home
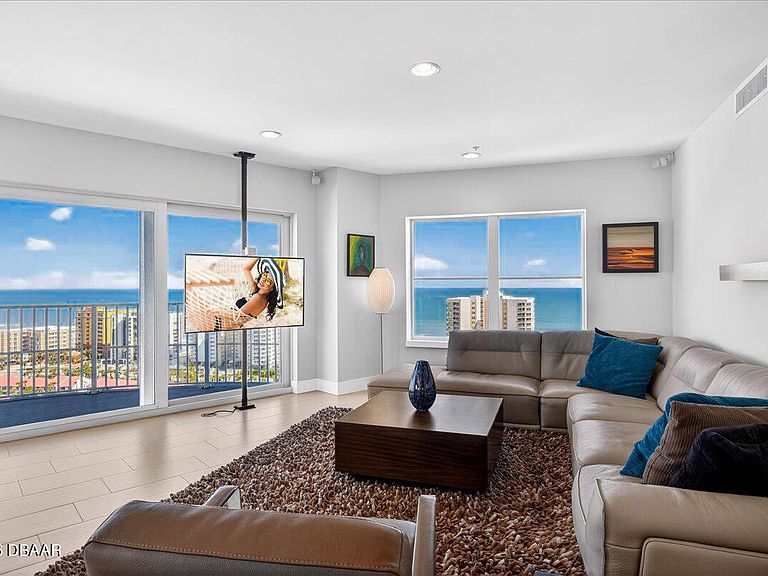
A LEGACY CONDOMINIUM OF RARE SCALE AND PEDIGREE, AVAILABLE ONCE IN A GENERATION. DESIGNED BY AWARD WINNING PHIL KEAN DESIGN GROUP, CRAFTED WITH EXCEPTIONAL MATERIALS THAT SHOWCASE SWEEPING JETLINER VIEWS! THE APPOINTED INTERIORS PRESENT AN UNPARALLELED LEVEL OF DESIGN & AMENITY. ARRIVAL BEGINS THROUGH DOUBLE DOORS WITH IMMEDIATE DRAMATIC OCEAN VIEWS SETTING THE TONE. THE ART GALLERY FOYER UNFOLDS TO THE GRAND LIVING AREA WRAPPED IN GLASS, SUSPENDED ABOVE THE CITY WHERE THE BOUNDARIES DISSOLVE BETWEEN THE INTERIOR/EXTERIOR. PRIVATE BALCONIES EXTEND FROM ALMOST EVERY ROOM TO CREATE A CONTINUOUS INDOOR/OUTDOOR LIVING EXPERIENCE. 3 BEDROOMS ARE DIVIDED THROUGHOUT MULTIPLE WINGS. THE PRIMARY SUITE IS A PRIVATE SKY LEVEL RETREAT WITH A SPA STYLE BATH. 2 ADDITIONAL GUEST BEDROOMS OFFER EQUALLY CINEMATIC VIEWS AND PRIVACY. AN ENTERTAINER'S KITCHEN DESIGNED FOR PROFESSIONAL GRADE PERFORMANCE WITH AN ISLAND THAT'S A WORK OF ART, DESIGNED LIKE SCULPTURE WITH CURVED WALLS OF GLASS HIGHLIGHTING BEAUTIFUL VIEWS OF THE INTRACOASTAL WATERWAY, SUNSETS AND BUSTLING CITYSCAPE BEYOND. THE CLUB LEVEL IS A WELLNESS RETREAT WITH A RESORT-STYLE POOL, A FITNESS STUDIO WITH SAUNAS, SURROUNDED BY SOFTLY ILLUMINATED LANDSCAPE. THE PROFESSIONALLY DECORATED LOBBY ORIENTS TOWARD AN OWNER'S LOUNGE FOR LARGE SCALE ENTERTAINING. EXPERIENCE A HEIGHTENED LEVEL OF CONTEMPORARY LUXURY IN THIS TROPHY CONDO THAT IS A WORLD UNTO ITSELF.
Getting Around
 Car-Dependent
 Very Limited Transit
 Somewhat Bikeable
Schools
Construction
Condition
- Property condition: Updated/Remodeled
- Year built: 2006
Materials
- Foundation: Block,Other
- Construction materials: Block,Concrete,Stucco
Type & Style
- Home type: Condo
- Property subType: Condominium,Residential
Interior
Appliances
- Appliances included: Washer,Refrigerator,Microwave,Electric Range,Electric Cooktop,Dryer,Dishwasher
- Laundry features: In Unit
Bedroom1
- Level: Main
- Area: 208
- Dimensions: 13.00 x 16.00
Bedroom2
- Level: Main
- Area: 208
- Dimensions: 13.00 x 16.00
Bedroom3
- Level: Main
- Area: 208
- Dimensions: 13.00 x 16.00
Bedrooms & Bathrooms
- Bedrooms: 3
- Bathrooms: 3
- Full bathrooms: 3
Dining Room
- Level: Main
- Area: 208
- Dimensions: 13.00 x 16.00
Features
- Built-in Features,Ceiling Fan(s),Open Floorplan,Primary Bathroom -Tub with Separate Shower,Split Bedrooms,Walk-In Closet(s)
Heating & Cooling
- Heating features: Central,Electric
- Cooling features: Central Air
Interior Area
- Total structure area: 2,777
- Total interior livable area: 2,480 sqft
Kitchen
- Level: Main
- Area: 224
- Dimensions: 14.00 x 16.00
Living Room
- Level: Main
- Area: 288
- Dimensions: 16.00 x 18.00
Property
Details
- Parcel number: 532723002006
Features
- Levels: One
- Stories: 1
- Pool features: In Ground
- Patio & porch: Covered
- Exterior features: Balcony
- Spa features: Community,Heated,In Ground
- Has view: Yes
- View description: City,Bridge(s),Ocean,River
- Has water view: Yes
- Water view: Ocean,River
- On waterfront: Yes
- Waterfront features: Intracoastal
Lot
- Lot size: 3.30 Acres
Parking
- Total spaces: 1
- Parking features: Garage,Secured,Underground
- Has garage: Yes
- Attached garage spaces: 1
- Covered spaces: 1
Climate Risk is Financial Risk
Every home has a financial story beyond the listing price. Below, you’ll see the climate risks that could affect this property — and in Bills & Affordability, how those risks may influence repairs, insurance, utilities, and long-term value.
Biggest Threats for This Home
- Hurricane

- Lightning

- Tornado

- Tsunami

How This Home’s Risks Compare
FEMA Declared Disasters in Volusia County and Florida
Understanding the Costs
Financial advisors generally recommend spending no more than 30% of your gross household income on housing costs. In practice, many households stretch to 35% or beyond — especially in high-cost markets.
Estimated Costs Today
| Monthly | Annual | |
|---|---|---|
| Mortgage | $4,803 | $57,636 |
| Home Insurance * | $1,924 | $23,088 |
| Property Taxes | $1,219 | $14,628 |
| Electricity | $249 | $2,994 |
| Total | $8,195 | $98,340 |
Income You'd Need if You Spent...
Florida FAIR Plan Programs



How Costs Could Change Over Time
Climate risk is quickly impacting all of the major home ownership costs. Adjust the growth rates and percentage of income spent on housing below to see how your housing costs could change over the next 10 years — and what income you'd need to keep up.
Comparing Against the Market
Price Per Sq Ft
vs Other Active Listings
Avg $/sqft
vs Homes Sold Last Month
Median $/sqft
Current Market Trends
Median Price Per Square Foot
The median price per square foot of homes sold in this area each month. Compare this to this listing's price per square foot to gauge whether the home is priced in line with recent sales.
Historicals for This Listing
Zestimate History ($/sqft)
Price History
| Date | Event | Price |
|---|---|---|
| 2026-03-09 | Listed for sale | $950,000 |
| 2025-10-12 | Listing removed | $995,000 |
| 2025-04-12 | Listed for sale | $995,000 |
| 2021-11-12 | Sold | $795,000 |
| 2021-10-28 | Pending sale | $749,900 |
| 2021-10-25 | Listed for sale | $749,900 |
| 2012-12-17 | Sold | $469,900 |
| 2012-10-06 | Listed for sale | $469,900 |
 View on Zillow