


3703 S Atlantic Ave Unit 504, Daytona Beach Shores, FL, 32118
About This Home
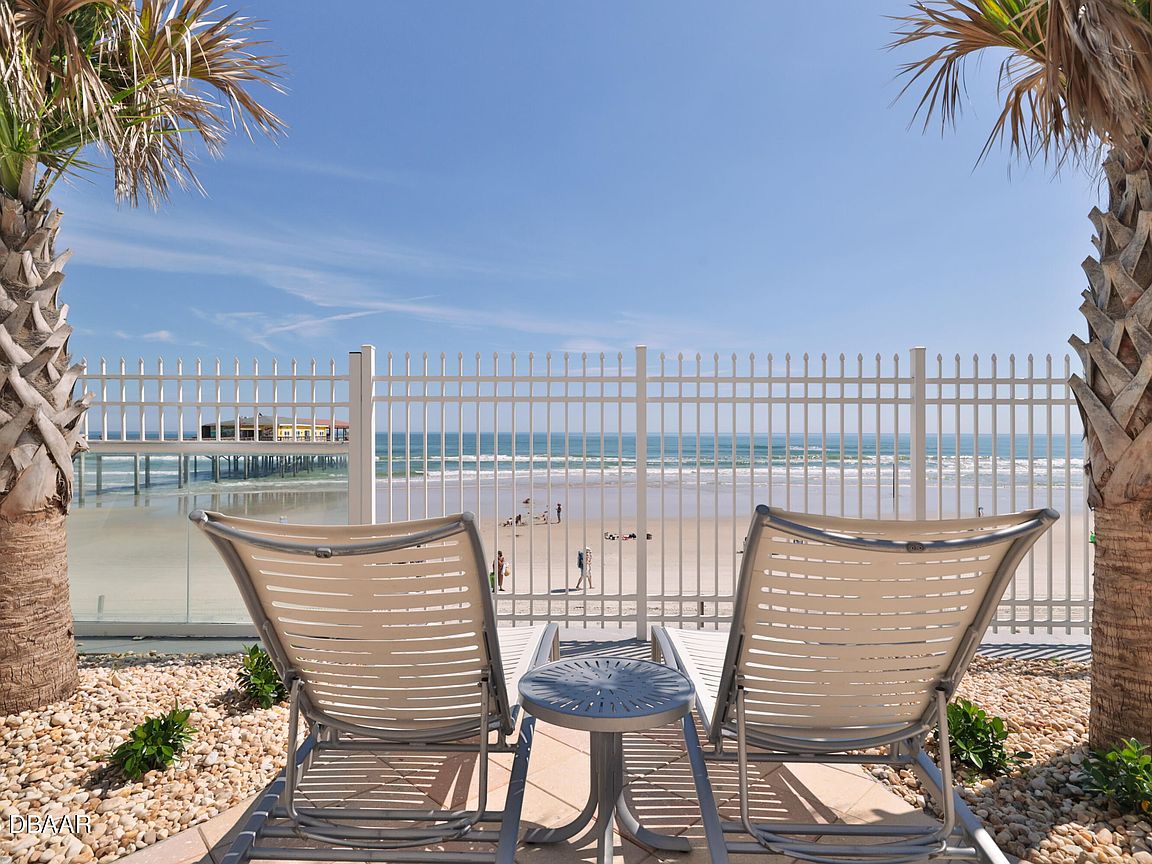
VERY MOTIVATED SELLER for this STUNNING OCEAN & RIVER VIEW HOME. NESTLED ON THE FIFTH FLOOR OF THE PRESTIGIOUS OCEAN VILLAS CONDO. As you step inside, you'll be greeted by a dazzling crystal chandelier suspended in the rotunda-style foyer. The expansive living area is bathed in an abundance of natural light, courtesy of the myriad of windows that seem to bring the outdoors in. The serene primary suite is a tranquil retreat, complete with a cozy sitting area that gazes out upon the endless ocean, the en-suite bathroom features a refreshing shower and separate soaking tub, and ample his-and-hers closets. The den offers the versatility to serve as a third bedroom or office, should you desire. The living room's majestic gas fireplace serves as a warm and inviting focal point, perfectly positioned adjacent to the elegant dining room and gourmet kitchen, complete with a pantry & wine cooler. This beautiful home has finally finished updates and now ready.
Getting Around
 Car-Dependent
 Very Limited Transit
 Bikeable
Schools
Construction
Condition
- Property condition: Updated/Remodeled
- Year built: 2006
Materials
- Foundation: Pillar/Post/Pier
- Construction materials: Stucco
Type & Style
- Home type: Condo
- Architectural style: Contemporary
- Property subType: Condominium,Residential
Interior
Appliances
- Appliances included: Wine Cooler,Refrigerator,Microwave,Electric Water Heater,Electric Cooktop,Dishwasher,Convection Oven
- Laundry features: Electric Dryer Hookup,Washer Hookup
Bedroom1
- Level: Main
- Area: 280
- Dimensions: 14.00 x 20.00
Bedroom2
- Level: Main
- Area: 168
- Dimensions: 12.00 x 14.00
Bedrooms & Bathrooms
- Bedrooms: 2
- Bathrooms: 3
- Full bathrooms: 2
- 1/2 bathrooms: 1
Den
- Level: Main
- Area: 121
- Dimensions: 11.00 x 11.00
Features
- Breakfast Bar,Ceiling Fan(s),Elevator,Entrance Foyer,His and Hers Closets,Kitchen Island,Open Floorplan,Pantry,Primary Bathroom -Tub with Separate Shower,Split Bedrooms,Walk-In Closet(s)
- Flooring: Carpet,Tile
- Number of fireplaces: 1
- Fireplace features: Gas
- Fireplace: Yes
Heating & Cooling
- Heating features: Central
- Cooling features: Central Air
Interior Area
- Total structure area: 2,572
- Total interior livable area: 2,136 sqft
Kitchen
- Level: Main
- Area: 168
- Dimensions: 12.00 x 14.00
Laundry
- Level: Main
- Area: 60
- Dimensions: 6.00 x 10.00
Living Room
- Level: Main
- Area: 288
- Dimensions: 16.00 x 18.00
Property
Details
- Parcel number: 630242000504
- Zoning description: Condominium
Features
- Levels: One
- Stories: 5
- Pool features: Heated
- Exterior features: Balcony
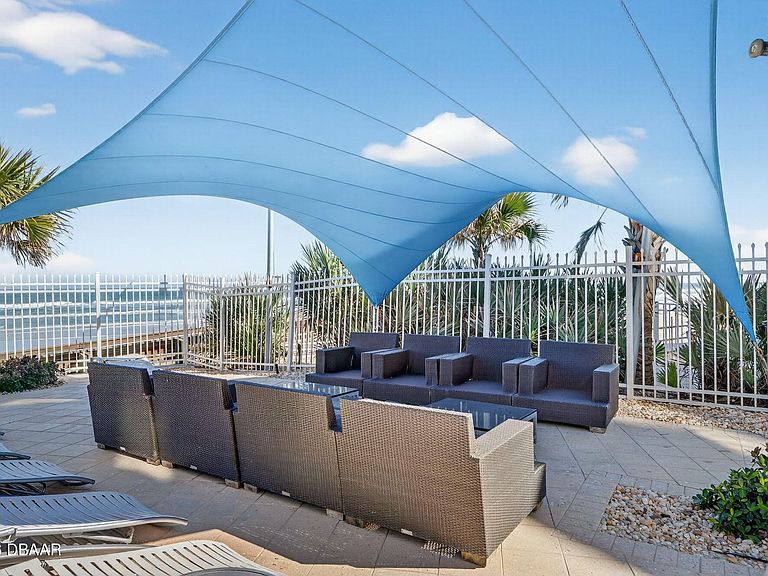
- Spa features: Community,In Ground
- Has view: Yes
- View description: Beach,Bridge(s),Intracoastal,Ocean,River
- Has water view: Yes
- Water view: Beach,Intracoastal,Ocean,River
- On waterfront: Yes
- Waterfront features: Ocean Access,Ocean Front,Seawall
Parking
- Total spaces: 1
- Parking features: Additional Parking,Assigned,Garage,Underground
- Has garage: Yes
- Attached garage spaces: 1
- Covered spaces: 1
Climate Risk is Financial Risk
Every home has a financial story beyond the listing price. Below, you’ll see the climate risks that could affect this property — and in Bills & Affordability, how those risks may influence repairs, insurance, utilities, and long-term value.
Biggest Threats for This Home
- Coastal Flooding

- Hurricane

- Lightning

- Tornado

- Tsunami

How This Home’s Risks Compare
FEMA Declared Disasters in Volusia County and Florida
Understanding the Costs
Financial advisors generally recommend spending no more than 30% of your gross household income on housing costs. In practice, many households stretch to 35% or beyond — especially in high-cost markets.
Estimated Costs Today
| Monthly | Annual | |
|---|---|---|
| Mortgage | $3,463 | $41,556 |
| Home Insurance * | $1,387 | $16,644 |
| Property Taxes | $879 | $10,548 |
| Electricity | $214 | $2,579 |
| Total | $5,943 | $71,316 |
Income You'd Need if You Spent...
Florida FAIR Plan Programs



How Costs Could Change Over Time
Climate risk is quickly impacting all of the major home ownership costs. Adjust the growth rates and percentage of income spent on housing below to see how your housing costs could change over the next 10 years — and what income you'd need to keep up.
Comparing Against the Market
Price Per Sq Ft
vs Other Active Listings
Avg $/sqft
vs Homes Sold Last Month
Median $/sqft
Current Market Trends
Median Price Per Square Foot
The median price per square foot of homes sold in this area each month. Compare this to this listing's price per square foot to gauge whether the home is priced in line with recent sales.
Historicals for This Listing
Zestimate History ($/sqft)
Price History
| Date | Event | Price |
|---|---|---|
| 2026-05-05 | Price change | $799,000 |
| 2026-04-09 | Price change | $845,000 |
| 2026-03-09 | Price change | $895,000 |
| 2026-02-06 | Listed for sale | $925,000 |
| 2026-02-04 | Listing removed | $925,000 |
| 2025-11-20 | Price change | $925,000 |
| 2025-11-03 | Price change | $750,000 |
| 2025-10-22 | Listed for sale | $850,000 |
| 2023-07-31 | Sold | $1,000 |
| 2020-04-30 | Listing removed | $650,000 |
| 2020-03-26 | Listed for sale | $650,000 |
| 2018-12-20 | Listing removed | $700,000 |
| 2018-08-21 | Price change | $700,000 |
| 2018-06-19 | Listed for sale | $660,000 |
| 2018-04-09 | Listing removed | $695,000 |
| 2018-03-02 | Price change | $695,000 |
| 2017-09-20 | Listed for sale | $700,000 |
| 2017-05-16 | Listing removed | $635,900 |
| 2017-03-17 | Listed for sale | $635,900 |
| 2017-01-01 | Listing removed | $679,000 |
| 2016-06-03 | Listed for sale | $679,000 |
| 2016-04-06 | Listing removed | $687,990 |
| 2016-02-01 | Price change | $687,990 |
| 2015-11-08 | Listed for sale | $699,000 |
| 2013-08-14 | Sold | $485,000 |
| 2013-08-07 | Listed for sale | $499,000 |
| 2013-01-16 | Sold | $332,000 |
| 2008-03-04 | Sold | $515,000 |
| 2006-09-06 | Sold | $439,000 |
 View on Zillow