




2755 Snapfinger Mnr, Decatur, GA, 30035
About This Home
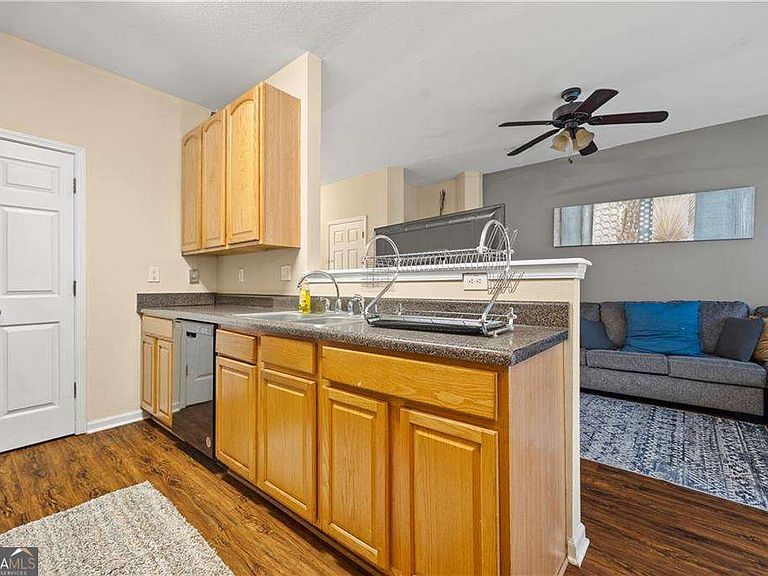
OMG! The best deal out there for 4 bdr/3 bth beautifully maintained home with a open floor plan. Move in ready and designed for comfortable living and entertaining. The eat-in kitchen overlooks the inviting family room with a cozy fireplace and features great updates, including modern appliances, a spacious pantry. Eat in Kitchen and a full bedroom and bath on the main level provide flexibility for guests, a home office, or multigenerational living. Throughout the home, you'll find wood floors and tiled baths-no carpet in living areas! The spacious primary suite features a walk-in closet and a spa-inspired bath with double vanities, a separate soaking tub, and a walk-in shower. Enjoy peaceful mornings and evenings from your private, tree-lined view as the townhome backs up to serene greenspace. Low-maintenance living is at its best with an HOA that covers: All Lawn maintenance, including mowing, blowing, pine straw, and weed control, Roof and gutter maintenance and Exterior structures, including siding and roofing from the studs out A secure gated entrance in a sleepy quiet location. Enjoy a truly hassle-free lifestyle in a prime location just minutes from Decatur, I-285, shopping, dining, and everything intown living has to offer!
Getting Around
 Car-Dependent
 Some Transit
 Somewhat Bikeable
Schools
Construction
Condition
- Property condition: Resale
- Year built: 2003
Materials
- Foundation: Slab
- Roof: Composition
- Construction materials: Concrete
Type & Style
- Home type: Townhouse
- Architectural style: Traditional
- Property subType: Townhouse
Interior
Appliances
- Appliances included: Dishwasher,Disposal,Electric Water Heater
- Laundry features: Common Area,Upper Level
Basement
- Basement: None
Bedrooms & Bathrooms
- Bedrooms: 4
- Bathrooms: 3
- Full bathrooms: 3
- Main level bathrooms: 1
- Main level bedrooms: 1
Features
- Split Bedroom Plan,Walk-In Closet(s)
- Flooring: Hardwood,Laminate
- Number of fireplaces: 1
- Fireplace features: Factory Built,Family Room
- Fireplace: Yes
- Attic: Pull Down Stairs
- Finished area below ground: 0
- Finished area above ground: 1,528
- Common walls with other units/homes: 2+ Common Walls
Heating & Cooling
- Heating features: Central,Electric
- Cooling features: Ceiling Fan(s),Central Air
Interior Area
- Total structure area: 1,528
- Total interior livable area: 1,528 sqft
Kitchen
- Features: Breakfast Bar
Property
Accessibility
- Accessibility features: Other
Details
- Parcel number: 16 009 05 066
- Attached to another structure: Yes
Features
- Levels: Two
- Stories: 2
- Patio & porch: Patio
- Exterior features: Other
- Fencing: Other
- Has view: Yes
- View description: Seasonal View
- Waterfront features: No Dock Or Boathouse
- Waterbody name: None
- Residential vegetation: Wooded
Lot
- Lot size: 871.20 sqft
- Features: Level,Open Lot,Zero Lot Line
Parking
- Total spaces: 2
- Parking features: Assigned
Climate Risk is Financial Risk
Every home has a financial story beyond the listing price. Below, you’ll see the climate risks that could affect this property — and in Bills & Affordability, how those risks may influence repairs, insurance, utilities, and long-term value.
Biggest Threats for This Home
- Lightning

- Cold Wave

- Hail

- Inland Flooding

- Ice Storm

- Strong Wind

- Tornado

How This Home’s Risks Compare
FEMA Declared Disasters Across Georgia Counties
Understanding the Costs
Financial advisors generally recommend spending no more than 30% of your gross household income on housing costs. In practice, many households stretch to 35% or beyond — especially in high-cost markets.
Estimated Costs Today
| Monthly | Annual | |
|---|---|---|
| Mortgage | $960 | $11,520 |
| Home Insurance * | $187 | $2,244 |
| Property Taxes | $147 | $1,764 |
| Electricity | $219 | $2,637 |
| Total | $1,513 | $18,156 |
Income You'd Need if You Spent...
Georgia FAIR Plan Programs

How Costs Could Change Over Time
Climate risk is quickly impacting all of the major home ownership costs. Adjust the growth rates and percentage of income spent on housing below to see how your housing costs could change over the next 10 years — and what income you'd need to keep up.
Comparing Against the Market
Price Per Sq Ft
vs Other Active Listings
Avg $/sqft
vs Homes Sold Last Month
Median $/sqft
Current Market Trends
Median Price Per Square Foot
The median price per square foot of homes sold in this area each month. Compare this to this listing's price per square foot to gauge whether the home is priced in line with recent sales.
Historicals for This Listing
Zestimate History ($/sqft)
Price History
| Date | Event | Price |
|---|---|---|
| 2026-08-08 | Price change | $175,000 |
| 2026-07-23 | Price change | $189,900 |
| 2026-06-20 | Listed for sale | $199,900 |
| 2024-03-26 | Listing removed | -- |
| 2024-02-19 | Listed for rent | $1,800 |
| 2016-02-08 | Sold | $63,000 |
| 2016-02-02 | Pending sale | $64,900 |
| 2016-01-22 | Listed for sale | $64,900 |
| 2016-01-20 | Pending sale | $64,900 |
| 2016-01-16 | Listed for sale | $64,900 |
| 2010-12-20 | Listing removed | $29,900 |
| 2010-11-10 | Price change | $29,900 |
| 2010-09-30 | Listed for sale | $34,900 |
| 2010-08-26 | Sold | $88,230 |
| 2010-08-23 | Listed for sale | $39,900 |
 View on Zillow