



4519 Mossey Dr, Lithonia, GA, 30038
About This Home
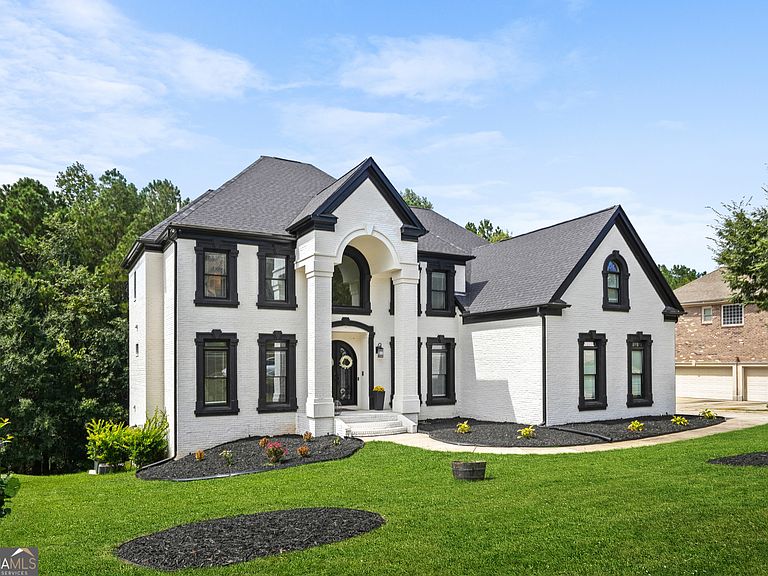
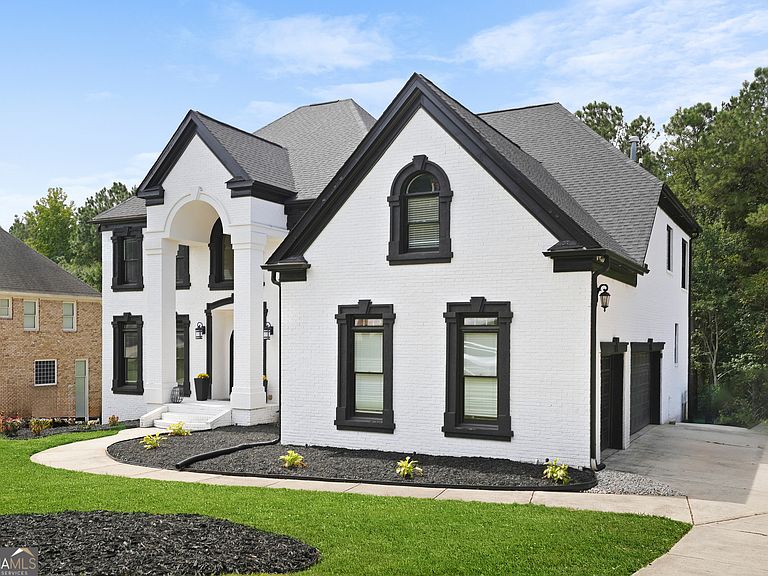
Experience an extraordinary standard of living at 4519 Mossey Drive, an elegant traditional single-family estate blending opulence, comfort, and boundless opportunity. This remarkable residence boasts seven spacious bedrooms and five beautifully appointed bathrooms, offering an unrivaled haven for both grand entertaining and intimate family moments. Step into a stunning foyer, where soaring high ceilings set the tone for the grandeur found throughout. The chef's kitchen is a culinary masterpiece, outfitted with double ovens and refined finishes, seamlessly connected to a dining area ideal for memorable gatherings. Entertain guests with ease in the formal living room or retreat to the oversized deck, capturing sweeping views and serene sunsets. The finished basement is designed for ultimate versatility, featuring a bar for sophisticated hosting, a home theater for immersive entertainment, and an exercise room that inspires wellness right at home. Amplify productivity in the dedicated home office, or unwind beside the outdoor fire pit, savoring peaceful evenings in a private setting.Every detail has been thoughtfully considered, including a laundry room and a two-car garage offering convenience with ample storage. The expansive layout effortlessly facilitates multi-generational living or the accommodation of guests, ensuring versatility without compromise. This residence is perfectly positioned for those seeking tranquility without sacrificing convenience. Located in a desirable community, this home offers easy proximity to top local amenities. Enjoy quick access to I-285, I-20, peaceful neighborhood parks and nearby dining options within minutes. Neighborhood schools, shops, and recreation are all conveniently close, making this property an ideal choice for those who value both privacy and community connection. This property stands as a rare offering for buyers seeking an incomparable lifestyle surrounded by natural beauty, luxury, and easy access to elite amenities. Immerse yourself in comfort, sophistication, and luxury. Schedule your private viewing today and step into your forever home.
Getting Around
 Car-Dependent
 Very Limited Transit
 Somewhat Bikeable
Schools
Construction
Condition
- Property condition: Resale
- Year built: 2005
Materials
- Roof: Composition
- Construction materials: Brick
Type & Style
- Home type: SingleFamily
- Architectural style: Brick 4 Side,Traditional
- Property subType: Single Family Residence
Interior
Appliances
- Appliances included: Cooktop,Dishwasher,Disposal,Double Oven,Dryer,Refrigerator,Stainless Steel Appliance(s),Washer
- Laundry features: In Kitchen
Basement
- Has basement: Yes
- Basement: Exterior Entry,Finished,Full,Interior Entry
Bedrooms & Bathrooms
- Bedrooms: 7
- Bathrooms: 5
- Full bathrooms: 5
- Main level bathrooms: 1
- Main level bedrooms: 1
Dining Room
- Features: Separate Room
Features
- Double Vanity,High Ceilings,Other,Soaking Tub,Entrance Foyer,Walk-In Closet(s),Wet Bar
- Flooring: Carpet,Hardwood,Other
- Number of fireplaces: 2
- Fireplace features: Basement,Factory Built,Living Room
- Fireplace: Yes
- Finished area below ground: 0
- Finished area above ground: 5,886
- Common walls with other units/homes: No Common Walls
Heating & Cooling
- Heating features: Central,Natural Gas
- Cooling features: Central Air
Interior Area
- Total structure area: 5,886
- Total interior livable area: 5,886 sqft
Kitchen
- Features: Breakfast Area,Kitchen Island,Pantry
Property
Details
- Parcel number: 15 031 01 210
- Other equipment: Home Theater
Features
- Levels: Three Or More
- Stories: 3
- Patio & porch: Deck
- Has view: Yes
- View description: City
- Waterbody name: None
Lot
- Lot size: 0.30 Acres
- Features: Sloped
Parking
- Total spaces: 2
- Parking features: Garage,Side/Rear Entrance
- Has garage: Yes
Climate Risk is Financial Risk
Every home has a financial story beyond the listing price. Below, you’ll see the climate risks that could affect this property — and in Bills & Affordability, how those risks may influence repairs, insurance, utilities, and long-term value.
Biggest Threats for This Home
- Inland Flooding

- Cold Wave

- Hail

- Ice Storm

- Lightning

- Strong Wind

- Tornado

How This Home’s Risks Compare
FEMA Declared Disasters Across Georgia Counties
Understanding the Costs
Financial advisors generally recommend spending no more than 30% of your gross household income on housing costs. In practice, many households stretch to 35% or beyond — especially in high-cost markets.
Estimated Costs Today
| Monthly | Annual | |
|---|---|---|
| Mortgage | $3,534 | $42,408 |
| Home Insurance * | $643 | $7,716 |
| Property Taxes | $541 | $6,492 |
| Electricity | $571 | $6,862 |
| Total | $5,289 | $63,468 |
Income You'd Need if You Spent...
Georgia FAIR Plan Programs

How Costs Could Change Over Time
Climate risk is quickly impacting all of the major home ownership costs. Adjust the growth rates and percentage of income spent on housing below to see how your housing costs could change over the next 10 years — and what income you'd need to keep up.
Comparing Against the Market
Price Per Sq Ft
vs Other Active Listings
Avg $/sqft
vs Homes Sold Last Month
Median $/sqft
Current Market Trends
Median Price Per Square Foot
The median price per square foot of homes sold in this area each month. Compare this to this listing's price per square foot to gauge whether the home is priced in line with recent sales.
Historicals for This Listing
Zestimate History ($/sqft)
Price History
| Date | Event | Price |
|---|---|---|
| 2026-01-22 | Price change | $760,000 |
| 2025-11-13 | Listed for sale | $769,000 |
| 2025-11-09 | Pending sale | $769,000 |
| 2025-09-11 | Listed for sale | $769,000 |
| 2025-07-02 | Listing removed | $769,000 |
| 2025-06-23 | Price change | $769,000 |
| 2025-06-10 | Price change | $779,000 |
| 2025-06-04 | Price change | $859,000 |
| 2025-05-28 | Price change | $869,000 |
| 2025-05-19 | Price change | $879,000 |
| 2025-05-16 | Price change | $889,000 |
| 2025-05-13 | Listed for sale | $899,000 |
| 2023-01-20 | Sold | $675,000 |
| 2022-12-28 | Pending sale | $699,900 |
| 2022-12-19 | Listed for sale | $699,900 |
| 2022-12-19 | Listing removed | $729,900 |
| 2022-11-18 | Listed for sale | $729,900 |
| 2022-11-17 | Listing removed | $729,900 |
| 2022-11-16 | Price change | $729,900 |
| 2022-10-01 | Listed for sale | $750,900 |
| 2022-02-04 | Sold | $450,000 |
| 2012-11-30 | Listing removed | $288,100 |
| 2012-09-17 | Listed for sale | $288,100 |
| 2005-09-01 | Sold | $538,000 |
 View on Zillow