


417 Clairemont Ave Unit 319, Decatur, GA, 30030
About This Home
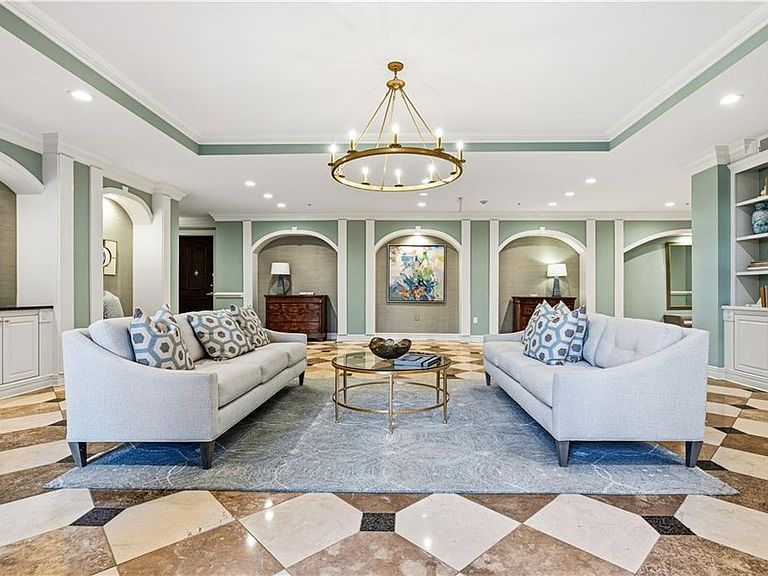
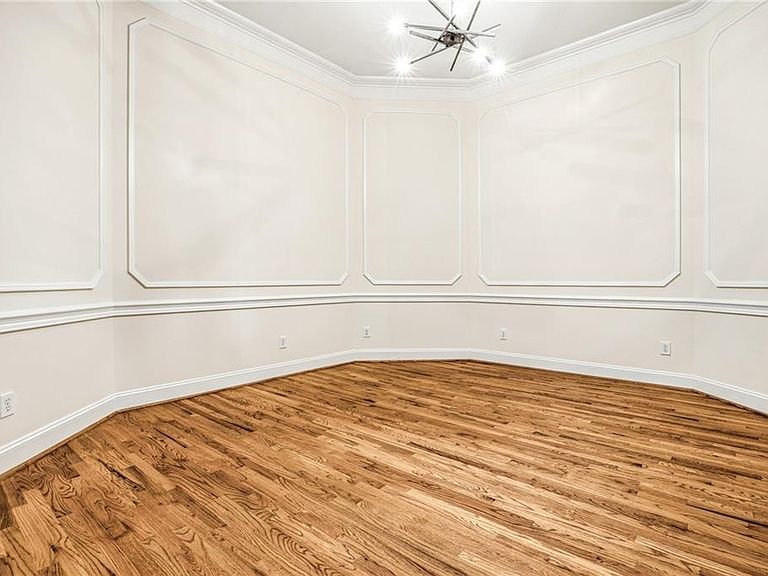
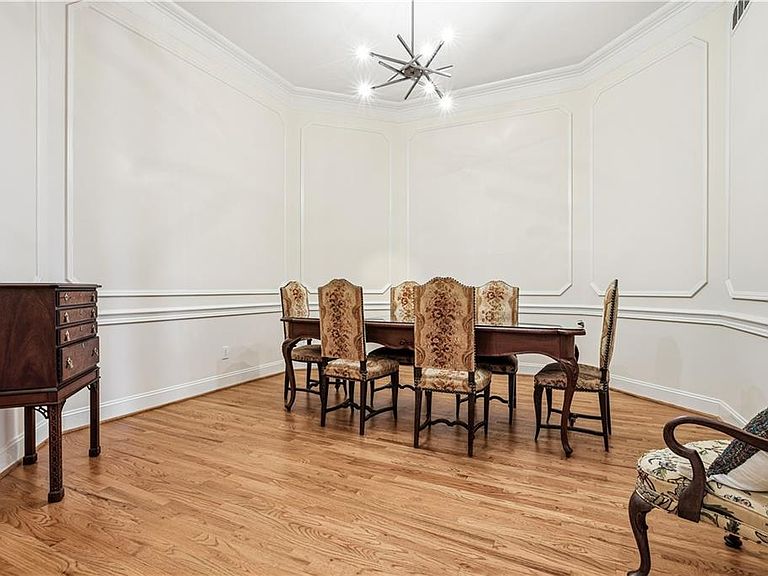
Welcome to The Clairemont. Moving here you join a true community in the heart of Decatur. When entering this wonderful two bedroom two and a half bath home the large dining room is to the immediate left. Continuing forward is the central double sided fireplace that divides the central space into a casual sitting or dining area and the formal living room. The 12 foot high ceilings throughout creates an amazing sense of lightness. Beyond the living room is the covered balcony that stretches the full width of the living room. The large kitchen, adjacent to the entry on the right features dark wood stained cabinets, double ovens, a gas cooktop and lots of counter space. The dishwasher and sink are in the island which faces outward toward the central living space. The primary bedroom is carpeted and flows into the large bath with separate shower, jetted tub and double vanities. Beyond the bath is the primary closet with built in closet system with tons of storage. On the opposite side of the living room is the second bedroom that could function as a second primary. The bedroom also has a private bath with double vanities, and tub shower combo. The closet also features a built in closet system for abundant storage. The Clairemont Condominium amenities include gated parking with easy elevator access. The swimming pool situated in the courtyard is surrounded by plants, a grilling area and benches to chat and enjoy the outdoors. There is a well equipped gym room, a large meeting room with pool table, a large library and separate media/meeting/game room. The greatest amenity is the community of residents living at The Clairemont. You can really feel at home living here.
Getting Around
 Very Walkable
 Good Transit
 Very Bikeable
Schools
Construction
Condition
- Property condition: Resale
- Year built: 2002
Materials
- Foundation: Concrete Perimeter
- Roof: Composition
- Construction materials: Brick,Concrete
Type & Style
- Home type: Condo
- Architectural style: Traditional
- Property subType: Condominium,Residential
Interior
Appliances
- Appliances included: Dishwasher,Disposal,Double Oven,Gas Cooktop,Gas Water Heater,Range Hood,Refrigerator
- Laundry features: Laundry Room,Main Level
Basement
- Basement: None
Bedroom
- Features: Double Master Bedroom, Master on Main, Oversized Master
Bedrooms & Bathrooms
- Bedrooms: 2
- Bathrooms: 3
- Full bathrooms: 2
- 1/2 bathrooms: 1
- Main level bathrooms: 2
- Main level bedrooms: 2
Dining Room
- Features: Seats 12+, Separate Dining Room
Features
- Crown Molding,Double Vanity,High Ceilings 10 ft Main,High Speed Internet,Tray Ceiling(s),Walk-In Closet(s)
- Window features: Double Pane Windows
- Flooring: Carpet,Hardwood
- Number of fireplaces: 1
- Fireplace features: Double Sided,Factory Built,Gas Log,Gas Starter
- Fireplace: Yes
- Common walls with other units/homes: 2+ Common Walls,No One Above
Heating & Cooling
- Heating features: Central,Forced Air,Natural Gas
- Cooling features: Ceiling Fan(s),Central Air
Interior Area
- Total structure area: 1,886
- Total interior livable area: 1,886 sqft
Kitchen
- Features: Breakfast Bar, Cabinets Stain, Kitchen Island, Pantry, Stone Counters
Master Bathroom
- Features: Double Vanity, Separate Tub/Shower, Whirlpool Tub
Master Bedroom
- Features: Double Master Bedroom, Master on Main, Oversized Master
- Level: Double Master Bedroom, Master on Main, Oversized Master
Property
Accessibility
- Accessibility features: Accessible Bedroom,Accessible Closets,Accessible Doors,Accessible Entrance,Accessible Hallway(s),Accessible Kitchen
Details
- Parcel number: 18 006 08 076
- Attached to another structure: Yes
- Other equipment: None
- Horse amenities: None
Features
- Levels: One
- Stories: 1
- Pool features: Gunite,In Ground
- Patio & porch: None
- Exterior features: Courtyard,Gas Grill,Lighting
- Has spa: Yes
- Spa features: Bath,None
- Fencing: None
- Has view: Yes
- View description: City
- Waterfront features: None
- Waterbody name: None
Lot
- Lot size: 2,178 sqft
- Features: Level
Parking
- Total spaces: 2
- Parking features: Assigned
Climate Risk is Financial Risk
Every home has a financial story beyond the listing price. Below, you’ll see the climate risks that could affect this property — and in Bills & Affordability, how those risks may influence repairs, insurance, utilities, and long-term value.
Biggest Threats for This Home
- Cold Wave

- Hail

- Ice Storm

- Lightning

- Tornado

How This Home’s Risks Compare
FEMA Declared Disasters Across Georgia Counties
Understanding the Costs
Financial advisors generally recommend spending no more than 30% of your gross household income on housing costs. In practice, many households stretch to 35% or beyond — especially in high-cost markets.
Estimated Costs Today
| Monthly | Annual | |
|---|---|---|
| Mortgage | $3,640 | $43,680 |
| Home Insurance * | $219 | $2,628 |
| Property Taxes | $558 | $6,696 |
| Electricity | $219 | $2,637 |
| Total | $4,636 | $55,632 |
Income You'd Need if You Spent...
Georgia FAIR Plan Programs


How Costs Could Change Over Time
Climate risk is quickly impacting all of the major home ownership costs. Adjust the growth rates and percentage of income spent on housing below to see how your housing costs could change over the next 10 years — and what income you'd need to keep up.
Comparing Against the Market
Price Per Sq Ft
vs Other Active Listings
Avg $/sqft
vs Homes Sold Last Month
Median $/sqft
Current Market Trends
Median Price Per Square Foot
The median price per square foot of homes sold in this area each month. Compare this to this listing's price per square foot to gauge whether the home is priced in line with recent sales.
Historicals for This Listing
Zestimate History ($/sqft)
Price History
| Date | Event | Price |
|---|---|---|
| 2026-04-23 | Price change | $720,000 |
| 2026-01-30 | Listed for sale | $725,000 |
| 2020-08-18 | Sold | $600,000 |
| 2020-08-08 | Pending sale | $614,900 |
| 2020-07-08 | Listed for sale | $614,900 |
| 2019-07-17 | Sold | $580,125 |
| 2013-03-06 | Sold | $425,000 |
| 2013-03-01 | Pending sale | $450,000 |
| 2013-01-03 | Listed for sale | $450,000 |
| 2010-12-05 | Listing removed | $400,000 |
| 2010-09-25 | Listed for sale | $400,000 |
| 2010-08-21 | Listing removed | $400,000 |
| 2010-07-07 | Listed for sale | $400,000 |
| 2005-02-03 | Sold | $435,000 |
 View on Zillow