
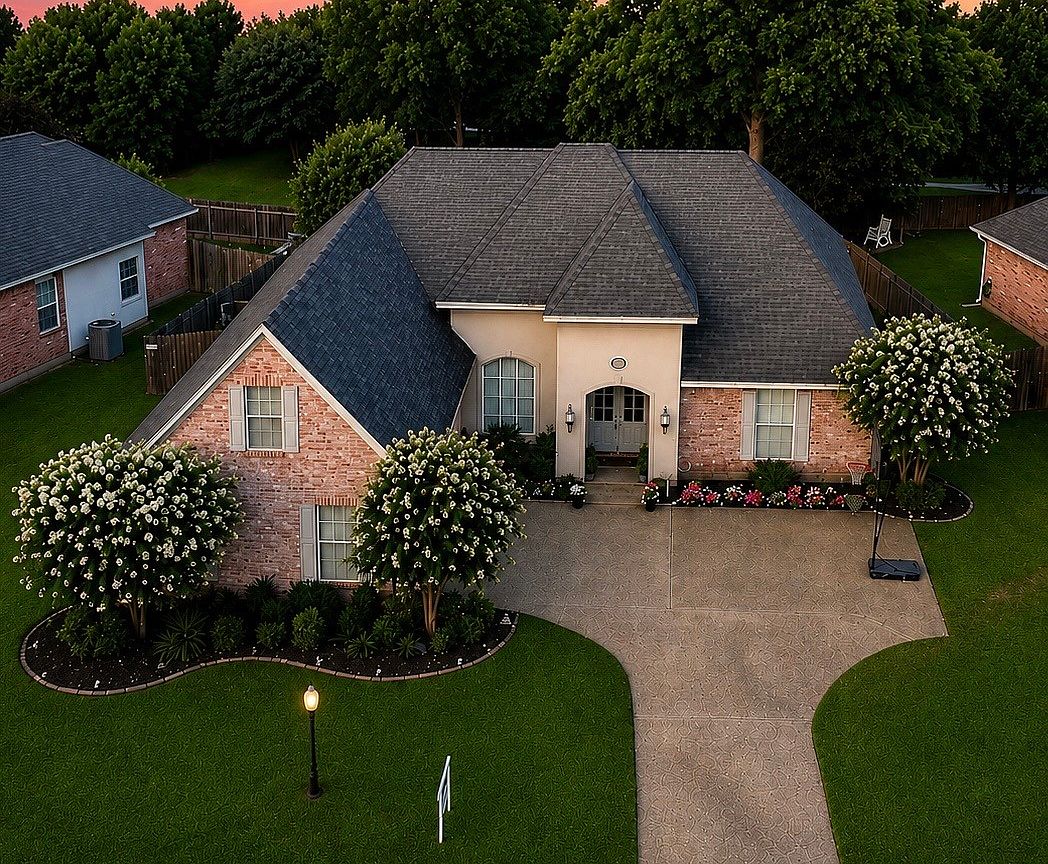


378 Saint Charles Blvd, Shreveport, LA, 71106
About This Home
For any acceptable offer and quick close sellers may offer buyer concessions If can get under contract this month! Don't wait! Welcome to St Charles Place neighborhood. From the moment you step through the front door, you're welcomed by soaring ceilings, gorgeous crown molding, oversized living spaces, and a home that feels grand at every turn. Nestled within one of the area's most prestigious guard, gated communities located in Southeast Shreveport. Designed with today's trends in mind this polished and move in ready residence showcases a sophisticated blend of modern finishes and inviting spaces. This beautiful home features four oversized bedrooms, three spacious bathrooms and walk in closets with all the rooms. Upstairs you will find the 5th bedroom or the bonus room! You will love the generously sized eat in kitchen with an inviting sit up bar offering lots of room for dining, gathering and entertaining! You will enjoy the floorplan with the master being on one side of the house and on the other side you have the kids rooms and guests rooms. Two of the rooms share a good size jack and jill style bathroom. HUGE walk in pantry! You have two good size attic spaces with one being a generous walk in attic with tons of storage. Every closet in this house has an automatic light feature so whenever you open the door the light automatically comes on, no light switch. Built in security system! This home offers an elegant living in a highly desirable location. This house truly has it all. It's Professionally updated and move in ready!! You're down the street from Southern Trace Country Club and close to Provenanance where you find some of the best dining. Residents enjoy the sidewalks and jogging trails of this well maintained neighborhood. The community features meticulously landscaped entrance, sidewalks and streets. Has top rated schools and close to some of the finest dining, recreation and shopping.
Getting Around
 Car-Dependent
 Very Limited Transit
 Somewhat Bikeable
Schools
Construction
Condition
- Year built: 2006
Type & Style
- Home type: SingleFamily
- Architectural style: Detached
- Property subType: Single Family Residence
Interior
Appliances
- Appliances included: Built-In Gas Range,Convection Oven,Dishwasher,Gas Cooktop,Disposal,Microwave
- Laundry features: Washer Hookup,Dryer Hookup,Laundry in Utility Room
Bedroom
- Features: Cedar Closet(s),Ceiling Fan(s),Walk-In Closet(s)
- Level: First
- Dimensions: 0 x 0
Bedroom
- Features: Ceiling Fan(s),Walk-In Closet(s)
- Level: First
- Dimensions: 0 x 0
Bedroom
- Features: Ceiling Fan(s),Walk-In Closet(s)
- Level: First
- Dimensions: 0 x 0
Bedrooms & Bathrooms
- Bedrooms: 4
- Bathrooms: 3
- Full bathrooms: 3
Bonus Room
- Features: Built-in Features,Ceiling Fan(s)
- Level: Second
- Dimensions: 0 x 0
Dining Room
- Level: First
- Dimensions: 0 x 0
Family Room
- Features: Built-in Features,Ceiling Fan(s),Fireplace
- Level: First
- Dimensions: 0 x 0
Features
- Built-in Features,Decorative/Designer Lighting Fixtures,Double Vanity,Eat-in Kitchen,Granite Counters,Open Floorplan,Pantry,Cable TV,Walk-In Closet(s),Wired for Sound
- Number of fireplaces: 1
- Fireplace features: Family Room
- Fireplace: Yes
Heating & Cooling
- Heating features: Electric,Fireplace(s)
- Cooling features: Ceiling Fan(s),Electric
Interior Area
- Total interior livable area: 2,882 sqft
Kitchen
- Features: Built-in Features,Eat-in Kitchen,Granite Counters,Walk-In Pantry
- Level: First
- Dimensions: 0 x 0
Laundry
- Features: Built-in Features,Utility Sink
- Level: First
- Dimensions: 0 x 0
Living Room
- Features: Built-in Features,Ceiling Fan(s),Fireplace
- Level: First
- Dimensions: 0 x 0
Master Bedroom
- Features: Closet Cabinetry,Ceiling Fan(s),Dual Sinks,Double Vanity,En Suite Bathroom,Garden Tub/Roman Tub,Jetted Tub,Linen Closet,Walk-In Closet(s)
- Level: First
- Dimensions: 0 x 0
Property
Details
- Parcel number: 161329043012100
- Attached to another structure: Yes
- Exclusions: Drapery,washer & dryer
Features
- Levels: Two
- Stories: 2
- Pool features: None
Lot
- Lot size: 0.28 Acres
Parking
- Total spaces: 4
- Parking features: Asphalt,Driveway,Garage,Garage Door Opener,Inside Entrance
- Has garage: Yes
- Attached garage spaces: 2
- Covered spaces: 2
- Carport: Yes
- Carport spaces: 2
Climate Risk is Financial Risk
Every home has a financial story beyond the listing price. Below, you’ll see the climate risks that could affect this property — and in Bills & Affordability, how those risks may influence repairs, insurance, utilities, and long-term value.
Biggest Threats for This Home
- Ice Storm

- Hail

- Heat Wave

- Lightning

- Strong Wind

- Cold Wave

- Inland Flooding

- Tornado

- Winter Weather

How This Home’s Risks Compare
FEMA Declared Disasters Across Louisiana Counties
Understanding the Costs
Financial advisors generally recommend spending no more than 30% of your gross household income on housing costs. In practice, many households stretch to 35% or beyond — especially in high-cost markets.
Estimated Costs Today
| Monthly | Annual | |
|---|---|---|
| Mortgage | $2,427 | $29,124 |
| Home Insurance * | $442 | $5,304 |
| Property Taxes | $271 | $3,252 |
| Electricity | $217 | $2,614 |
| Total | $3,357 | $40,284 |
Income You'd Need if You Spent...
Louisiana FAIR Plan Programs

How Costs Could Change Over Time
Climate risk is quickly impacting all of the major home ownership costs. Adjust the growth rates and percentage of income spent on housing below to see how your housing costs could change over the next 10 years — and what income you'd need to keep up.
Comparing Against the Market
Price Per Sq Ft
vs Other Active Listings
Avg $/sqft
vs Homes Sold Last Month
Median $/sqft
Current Market Trends
Median Price Per Square Foot
The median price per square foot of homes sold in this area each month. Compare this to this listing's price per square foot to gauge whether the home is priced in line with recent sales.
Historicals for This Listing
Zestimate History ($/sqft)
Price History
| Date | Event | Price |
|---|---|---|
| 2026-08-14 | Price change | $475,000 |
| 2026-07-23 | Price change | $479,999 |
| 2026-07-03 | Price change | $485,000 |
| 2026-06-24 | Price change | $495,000 |
| 2026-06-17 | Price change | $500,000 |
| 2026-06-09 | Price change | $505,000 |
| 2026-06-04 | Listed for sale | $515,000 |
| 2020-10-14 | Sold | -- |
| 2020-09-15 | Pending sale | $342,000 |
| 2020-08-11 | Listed for sale | $342,000 |
| 2019-07-19 | Listing removed | $334,250 |
| 2019-06-01 | Price change | $334,250 |
| 2019-05-17 | Price change | $334,500 |
| 2019-02-15 | Price change | $334,999 |
| 2019-01-29 | Price change | $335,000 |
| 2018-12-28 | Price change | $334,500 |
| 2018-11-26 | Price change | $335,000 |
| 2018-11-07 | Price change | $340,000 |
| 2018-04-06 | Price change | $334,900 |
| 2018-03-26 | Listed for sale | $339,000 |
| 2011-07-01 | Sold | -- |
| 2010-11-17 | Price change | $329,900 |
| 2010-06-20 | Price change | $344,900 |
| 2010-05-21 | Listed for sale | $349,900 |
For Sale by Agent
 View on Zillow