


380 Peachbelt Rd, Thomaston, GA, 30286
About This Home
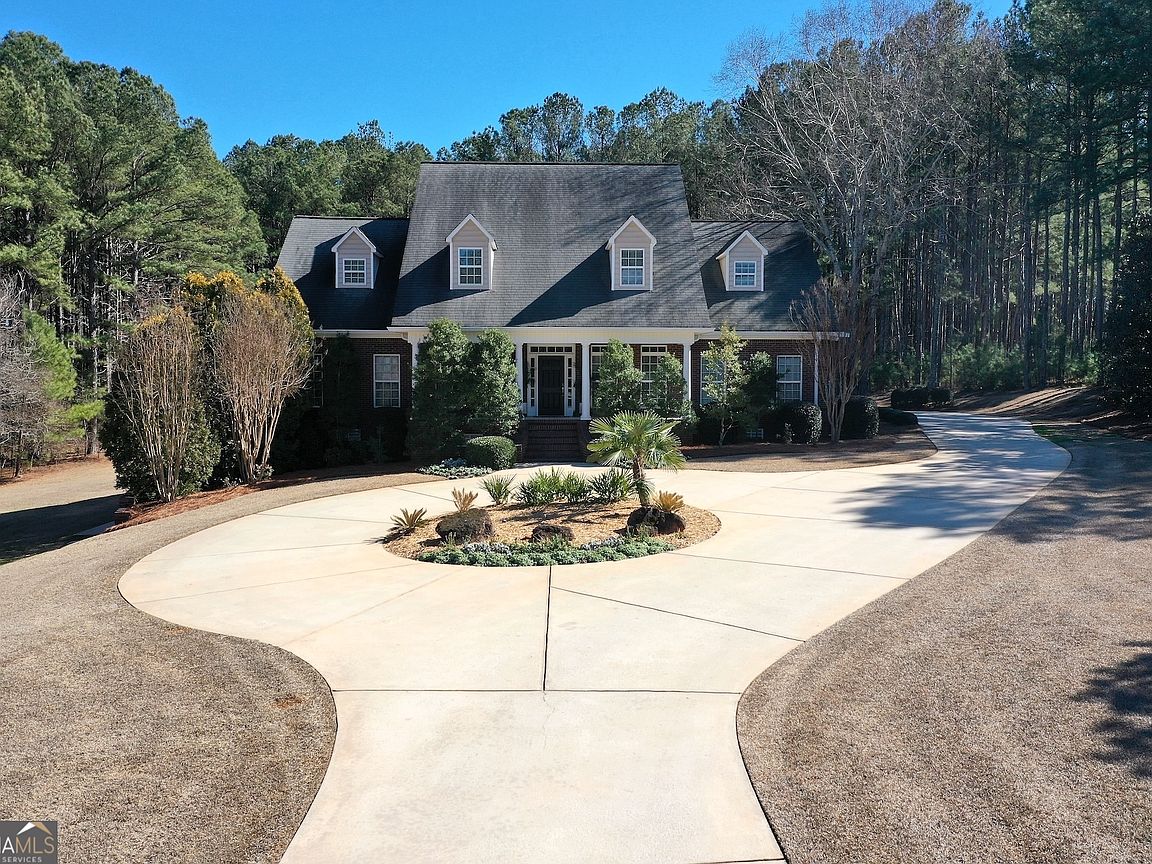
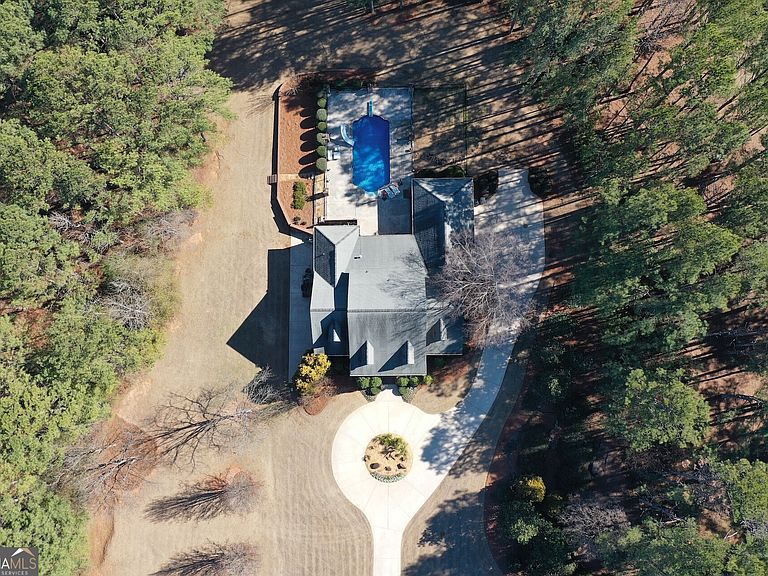
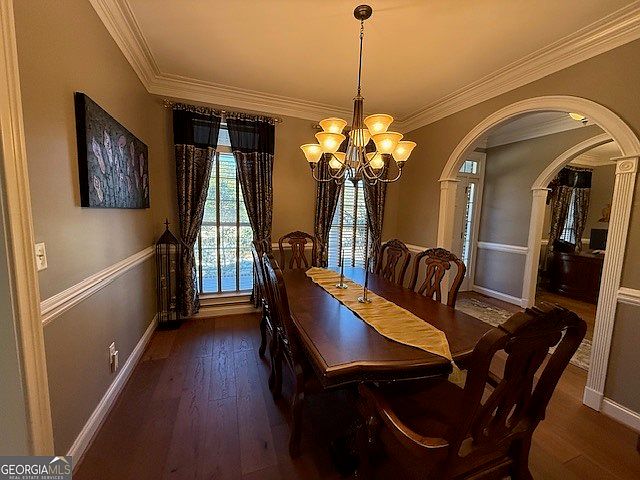
**Private Luxury Estate on 2+ Acres | Thomaston, Georgia** Discover an exceptional level of privacy, craftsmanship, and refined living in this custom-built, four sided brick estate home set on just over two serene acres in Thomaston. Thoughtfully designed and richly appointed, this 5 bedroom residence with 4 full and 2 half baths blends timeless elegance with modern comfort, creating a true retreat for everyday living and unforgettable entertaining. **Sophisticated Interiors** The main level welcomes you with newly installed hardwood flooring and fresh designer paint that enhances the home's warm, inviting atmosphere. At the heart of the residence, a chef's kitchen offers solid surface countertops, stainless steel appliances, extensive custom cabinetry, a breakfast bar, and a sunlit dining area. This space flows seamlessly into the expansive living room, anchored by a stately fireplace-perfect for gatherings of any size. Formal dining and a richly finished study/library provide refined spaces for hosting or quiet reflection. The main level owner's suite serves as a private sanctuary, featuring dual walk-in closets and a spa inspired bath with tile flooring and direct access to the pool and patio, creating a seamless indoor-outdoor experience. An additional bedroom, office, or craft room completes the main level. **Terrace Level Entertainment** Designed for leisure and entertainment, the terrace level offers a spacious game room with a wet bar, a private theater with a 110inch screen and projector, a full bath, and a dedicated exercise room-allowing you to enjoy a full wellness and entertainment experience without leaving home. **Private Upper-Level Retreats** Upstairs, a secondary owner's suite with a private bath provides flexibility for guests or multi-generational living. Two additional bedrooms, each with walk in closets, share a beautifully appointed Jack and Jill bath. **Resort Style Outdoor Living** The outdoor spaces elevate the estate's appeal even further. Multiple access points lead to the resort style saltwater pool and expansive patio areas, ideal for hosting intimate gatherings or large celebrations. A dedicated puppy play yard adds thoughtful convenience, and abundant storage throughout the home ensures everything has its place. A rare opportunity to own a private luxury retreat where space, craftsmanship, and comfort converge-all just minutes from town.
Getting Around
 Car-Dependent
 Very Limited Transit
 Somewhat Bikeable
Schools
Construction
Condition
- Property condition: Resale
- Year built: 2005
Materials
- Foundation: Block
- Roof: Composition
- Construction materials: Brick
Type & Style
- Home type: SingleFamily
- Architectural style: Brick 4 Side,Brick/Frame,Traditional
- Property subType: Single Family Residence
Interior
Appliances
- Appliances included: Cooktop,Dishwasher,Ice Maker,Microwave,Oven,Refrigerator,Stainless Steel Appliance(s),Tankless Water Heater
- Laundry features: Mud Room
Basement
- Has basement: Yes
- Basement: Bath Finished,Boat Door,Exterior Entry,Finished,Full,Interior Entry
Bedrooms & Bathrooms
- Bedrooms: 5
- Bathrooms: 6
- Full bathrooms: 4
- 1/2 bathrooms: 2
- Main level bathrooms: 1
- Main level bedrooms: 2
Dining Room
- Features: Separate Room
Features
- Bookcases,High Ceilings,Double Vanity,Soaking Tub,Rear Stairs,Separate Shower,Tile Bath,Walk-In Closet(s),Wet Bar,Master On Main Level
- Window features: Double Pane Windows
- Flooring: Carpet,Hardwood,Tile
- Fireplace features: Family Room,Masonry
- Fireplace: Yes
- Attic: Pull Down Stairs
- Finished area below ground: 1,497
- Finished area above ground: 3,350
Heating & Cooling
- Heating features: Propane,Central,Radiant,Zoned,Dual
- Cooling features: Electric,Ceiling Fan(s),Central Air,Zoned,Dual
Interior Area
- Total structure area: 4,847
- Total interior livable area: 4,847 sqft
Kitchen
- Features: Breakfast Area,Breakfast Bar,Kitchen Island,Pantry,Solid Surface Counters
Property
Details
- Parcel number: 045 035B
Features
- Levels: Two
- Stories: 2
- Private pool: Yes
- Pool features: In Ground
- Patio & porch: Deck,Patio,Porch
- Exterior features: Sprinkler System
- Has spa: Yes
- Spa features: Bath
- Fencing: Back Yard,Fenced
- Residential vegetation: Grassed
Lot
- Lot size: 2.07 Acres
- Features: Level,Private
Parking
- Total spaces: 3
- Parking features: Attached,Basement,Garage,Garage Door Opener,Guest,Kitchen Level,Off Street,Parking Pad,Side/Rear Entrance,Storage
- Has garage: Yes
- Has uncovered spaces: Yes
Climate Risk is Financial Risk
Every home has a financial story beyond the listing price. Below, you’ll see the climate risks that could affect this property — and in Bills & Affordability, how those risks may influence repairs, insurance, utilities, and long-term value.
Biggest Threats for This Home
- Lightning

- Hail

- Heat Wave

- Strong Wind

- Tornado

How This Home’s Risks Compare
FEMA Declared Disasters Across Georgia Counties
Understanding the Costs
Financial advisors generally recommend spending no more than 30% of your gross household income on housing costs. In practice, many households stretch to 35% or beyond — especially in high-cost markets.
Estimated Costs Today
| Monthly | Annual | |
|---|---|---|
| Mortgage | $4,044 | $48,528 |
| Home Insurance * | $568 | $6,816 |
| Property Taxes | $539 | $6,468 |
| Electricity | $470 | $5,651 |
| Total | $5,621 | $67,452 |
Income You'd Need if You Spent...
Georgia FAIR Plan Programs

How Costs Could Change Over Time
Climate risk is quickly impacting all of the major home ownership costs. Adjust the growth rates and percentage of income spent on housing below to see how your housing costs could change over the next 10 years — and what income you'd need to keep up.
Comparing Against the Market
Price Per Sq Ft
vs Other Active Listings
Avg $/sqft
vs Homes Sold Last Month
Median $/sqft
Current Market Trends
Median Price Per Square Foot
The median price per square foot of homes sold in this area each month. Compare this to this listing's price per square foot to gauge whether the home is priced in line with recent sales.
Historicals for This Listing
Zestimate History ($/sqft)
Price History
| Date | Event | Price |
|---|---|---|
| 2026-02-13 | Listed for sale | $849,900 |
| 2019-05-22 | Sold | $520,000 |
| 2019-04-09 | Pending sale | $575,000 |
| 2019-02-06 | Listed for sale | $575,000 |
| 2005-03-18 | Sold | $40,000 |
 View on Zillow