



11001 Shoreline Dr, Baton Rouge, LA, 70809
About This Home
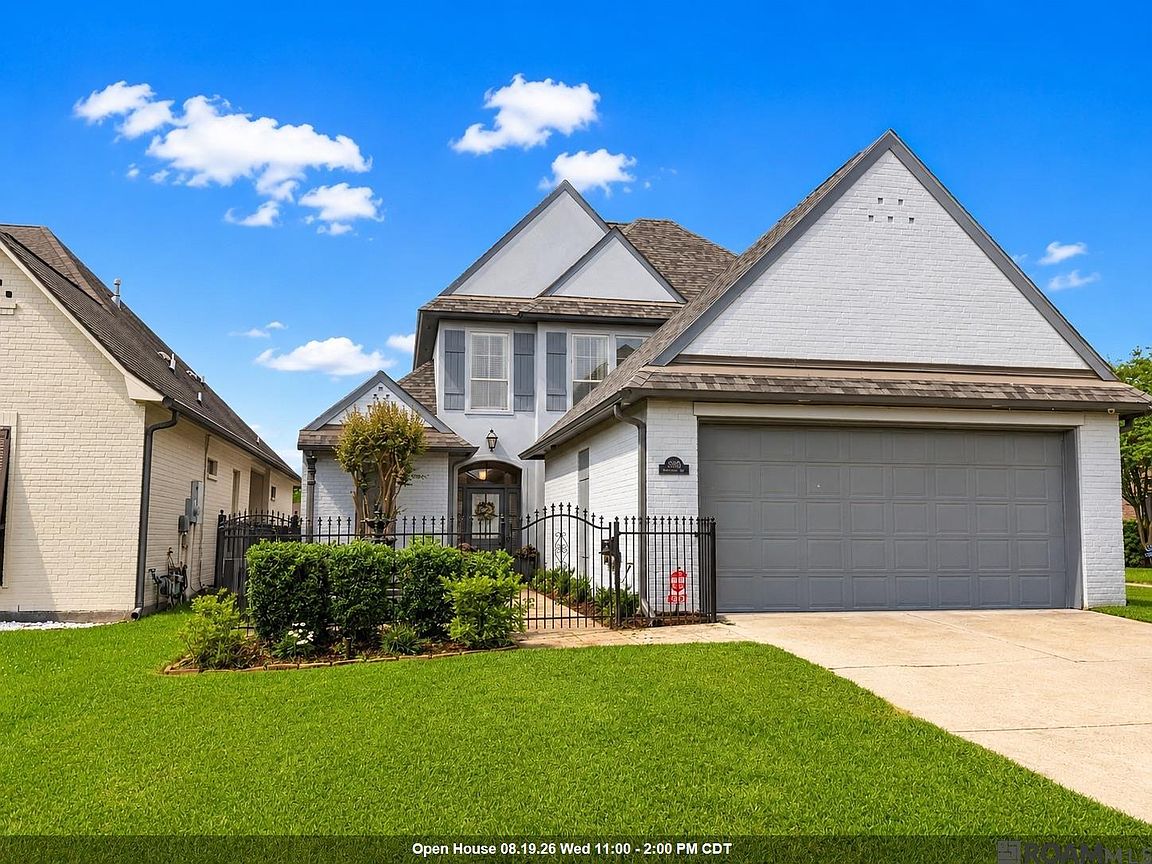
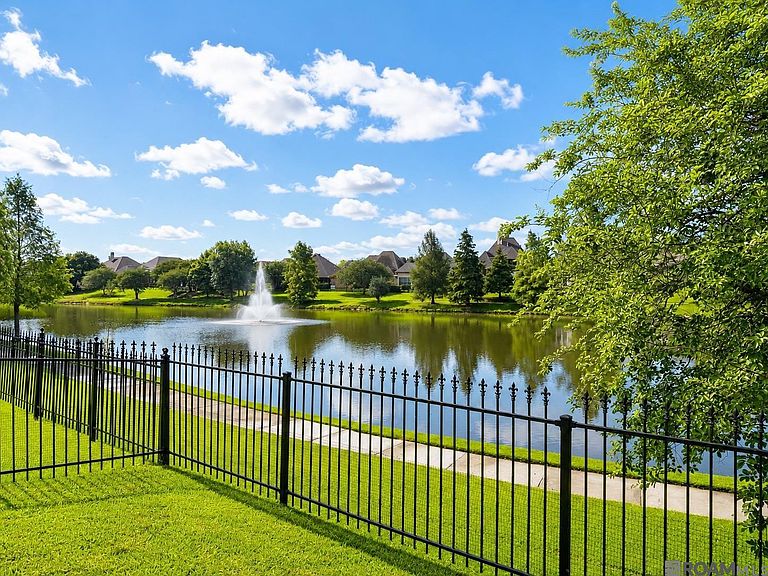
Welcome to your dream home in the highly sought-after Lakeshore Gardens subdivision, right in the heart of Baton Rouge. This stunning two-story, lakefront property offers the rare combination of a prime central location and a peaceful, scenic escape. As a cherished, one-owner home, this property has been **meticulously cared for and boasts extensive recent updates**, meaning there is absolutely nothing left for you to do except unpack, unwind, and start living the good life from day one. The expansive five-bedroom, four-bathroom layout is designed with ultimate comfort and modern living in mind. The heart of the home features a beautifully updated kitchen, now fully equipped with **sleek new quartz countertops and a brand-new wall oven** that will delight any home chef. Nearby, the main-floor master suite serves as a true sanctuary, featuring rich wood floors and a cozy fireplace perfect for relaxing evenings. With ample bedrooms located both upstairs and downstairs, a dedicated office area ideal for remote work, and a large upstairs bonus space perfect for a game room or media center, this home effortlessly provides plenty of room for everyone to spread out. The outdoor living spaces are just as impressive as the pristine interior, starting with a serene front courtyard entry that offers a warm, welcoming first impression. In the back, you can spend your evenings relaxing on the rear porch while soaking in the unobstructed, picturesque views of the water. Best of all, you will love having direct backyard access to the community walking trail, making it easier than ever to enjoy a refreshing morning jog or a quiet stroll after dinner. From its top-tier condition and premium kitchen upgrades to the unbeatable lakeside lifestyle, this Lakeshore Gardens gem truly offers something for everyone. Schedule your private tour today! The home is also equipped with a Generator Breakout Connection.
Getting Around
 Car-Dependent
 Very Limited Transit
 Somewhat Bikeable
Schools
Construction
Condition
- Year built: 2006
Materials
- Foundation: Slab
- Roof: Shingle
- Construction materials: Brick Siding,Fiber Cement,Stucco Siding,Brick,Frame
Type & Style
- Home type: SingleFamily
- Architectural style: French
- Property subType: Single Family Residence,Residential
Interior
Appliances
- Appliances included: Gas Stove Con,Gas Cooktop,Dishwasher,Disposal,Microwave,Oven
- Laundry features: Electric Dryer Hookup,Washer Hookup,Inside
Bedroom1
- Level: First
- Area: 114
Bedroom2
- Level: Second
- Area: 182.25
Bedroom3
- Level: First
- Area: 148.5
Bedroom4
- Level: Second
- Area: 103
Bedrooms & Bathrooms
- Bedrooms: 5
- Bathrooms: 4
- Full bathrooms: 4
Dining Room
- Level: First
- Area: 129.2
Features
- Breakfast Bar,Built-in Features,Ceiling 9'+,Tray Ceiling(s),Ceiling Varied Heights,Computer Nook,Crown Molding
- Window features: Window Treatments
- Flooring: Carpet,Ceramic Tile,Wood
- Number of fireplaces: 2
- Fireplace features: Gas Log
- Fireplace: Yes
- Attic: Attic Access
Heating & Cooling
- Heating features: 2 or More Units Heat,Central
- Cooling features: Multi Units,Central Air,Ceiling Fan(s)
Interior Area
- Total structure area: 3,515
- Total interior livable area: 2,985 sqft
Kitchen
- Features: Counters Solid Surface, Kitchen Island, Pantry
- Level: First
- Area: 224
Living Room
- Level: First
- Area: 308.8
Master Bathroom
- Features: Double Vanity, Walk-In Closet(s), Separate Shower, Water Closet
Master Bedroom
- Features: En Suite Bath, Ceiling 9ft Plus, Ceiling Boxed, Ceiling Fan(s), Split
- Level: First
- Area: 277.72
Property
Details
- Parcel number: 02294974
- Special condition: Standard
Features
- Stories: 2
- Patio & porch: Covered
- Exterior features: Sprinkler System
- Has spa: Yes
- Spa features: Bath
- Fencing: Full
- Has view: Yes
- View description: Water
- Has water view: Yes
- Water view: Water
- On waterfront: Yes
- Waterfront features: Waterfront,Lake Front,Walk To Water
- Frontage length: 43
Lot
- Lot size: 4,356 sqft
- Features: Landscaped
- Lot size dimensions: 43 x 122 x 56 x 131
Parking
- Total spaces: 2
- Parking features: 2 Cars Park,Attached,Garage,Garage Door Opener
- Has garage: Yes
Climate Risk is Financial Risk
Every home has a financial story beyond the listing price. Below, you’ll see the climate risks that could affect this property — and in Bills & Affordability, how those risks may influence repairs, insurance, utilities, and long-term value.
Biggest Threats for This Home
- Hurricane

- Inland Flooding

- Tornado

- Cold Wave

- Lightning

- Hail

- Heat Wave

- Ice Storm

- Winter Weather

How This Home’s Risks Compare
FEMA Declared Disasters Across Louisiana Counties
Understanding the Costs
Financial advisors generally recommend spending no more than 30% of your gross household income on housing costs. In practice, many households stretch to 35% or beyond — especially in high-cost markets.
Estimated Costs Today
| Monthly | Annual | |
|---|---|---|
| Mortgage | $2,674 | $32,088 |
| Home Insurance * | $491 | $5,892 |
| Property Taxes | $277 | $3,324 |
| Electricity | $225 | $2,708 |
| Total | $3,667 | $44,004 |
Income You'd Need if You Spent...
Louisiana FAIR Plan Programs

How Costs Could Change Over Time
Climate risk is quickly impacting all of the major home ownership costs. Adjust the growth rates and percentage of income spent on housing below to see how your housing costs could change over the next 10 years — and what income you'd need to keep up.
Comparing Against the Market
Price Per Sq Ft
vs Other Active Listings
Avg $/sqft
vs Homes Sold Last Month
Median $/sqft
Current Market Trends
Median Price Per Square Foot
The median price per square foot of homes sold in this area each month. Compare this to this listing's price per square foot to gauge whether the home is priced in line with recent sales.
Historicals for This Listing
Zestimate History ($/sqft)
Price History
| Date | Event | Price |
|---|---|---|
| 2026-07-21 | Price change | $529,000 |
| 2026-06-03 | Listed for sale | $549,000 |
| 2006-09-05 | Sold | -- |
For Sale by Agent
 View on Zillow