

1325 Elkhorn Lake Rd, Lake Orion, MI, 48362
About This Home
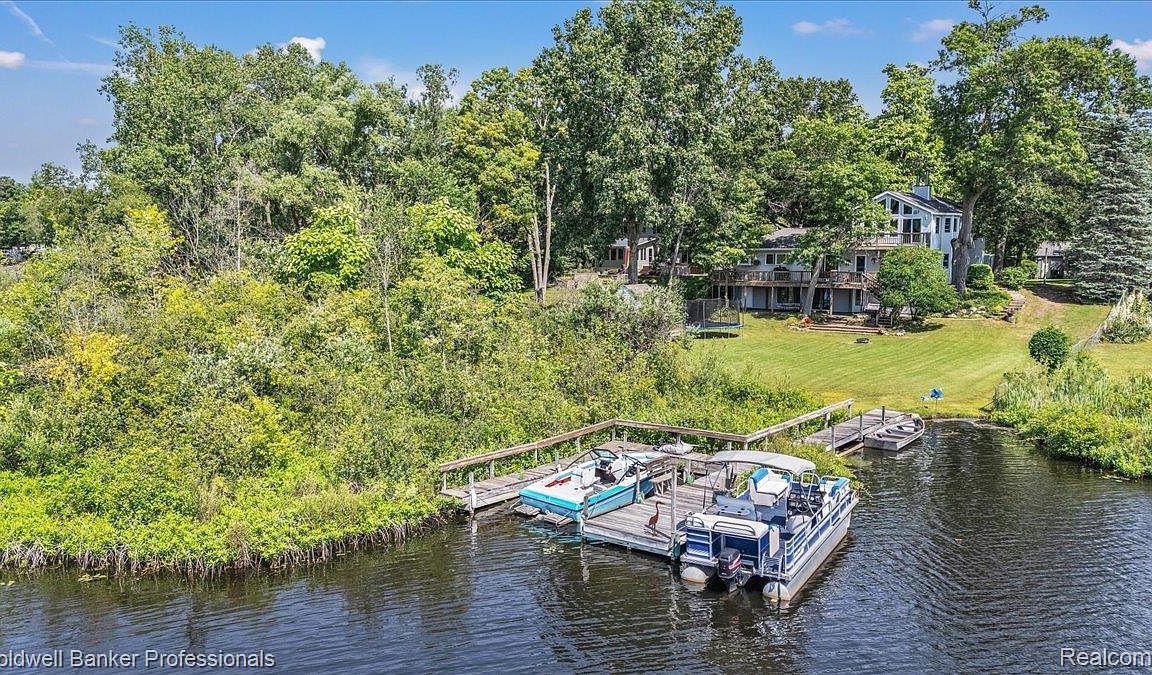
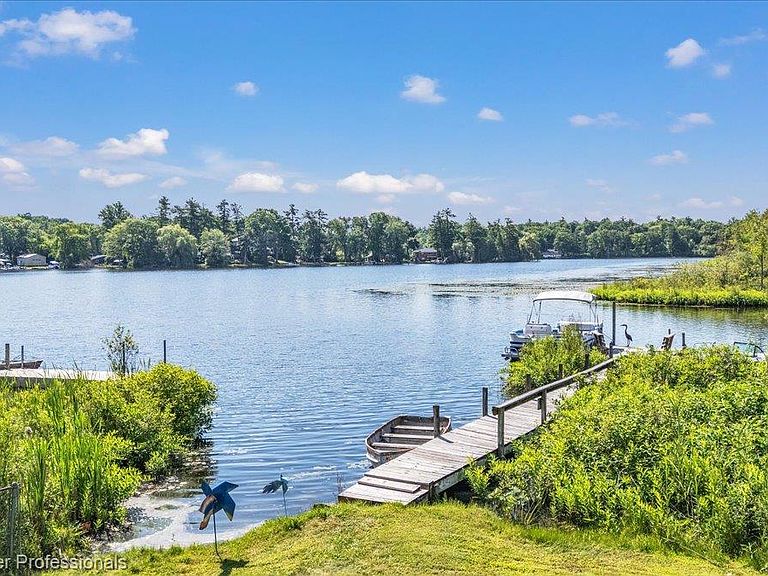
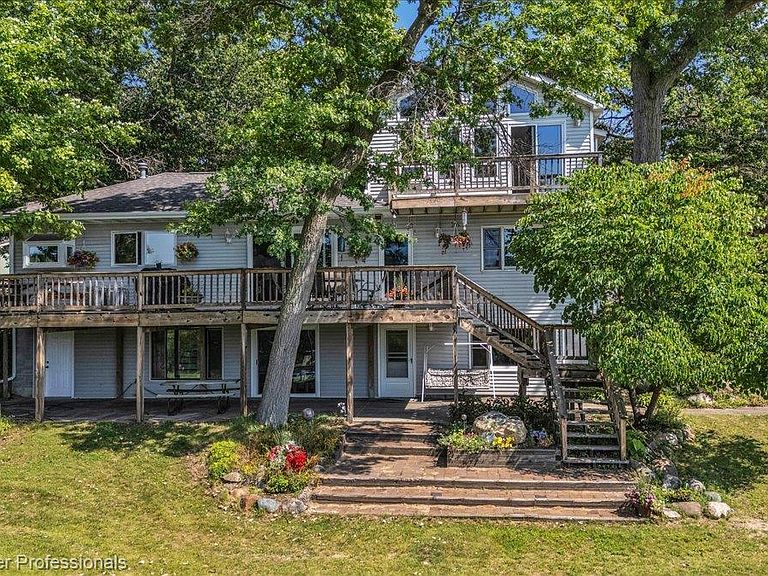
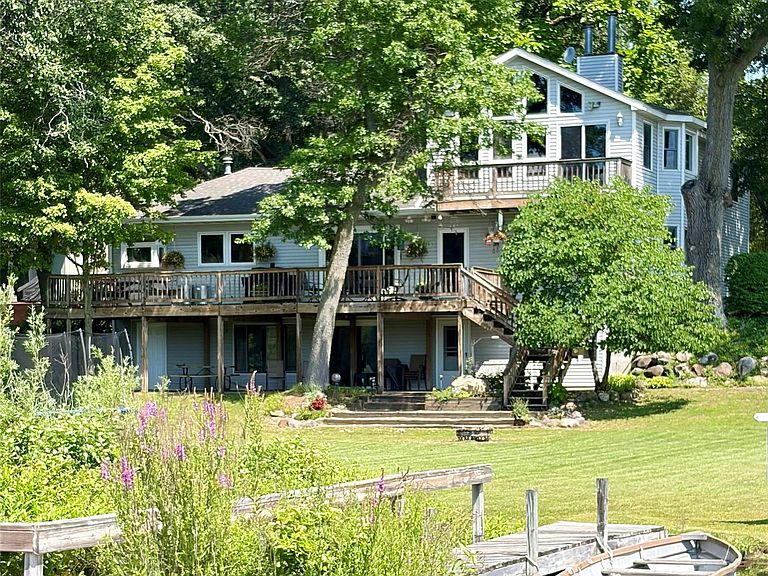
Why buy a cottage up North when you can have a vacation property for a home? This welcoming residence on over an acre sits at the northern end of a quiet 47-acre all-sports lake offering natural scenery, wildlife, fishing, water skiing, ice skating, and beautiful sunrises. The adjacent wooded shoreline can’t be developed, creating your own private National Park-like setting with beavers, deer, fox, and other wildlife as neighbors—all just minutes from the freeway and 10 minutes from CTC. The spacious attached garage provides convenient parking, while the heated detached 1,008 sq. ft. shop with a 10-foot ceiling is an auto enthusiast’s dream. A third 400 sq. ft. garage offers storage for bikes, tractors, or another vehicle. The spacious yard provides additional parking for guests, RVs, and boat trailers. A park with a sledding hill sits across the road, providing a natural buffer. The private subdivision offers miles of quiet dirt roads, while the Polly Ann Trail connects to the Clarkston Rd. boardwalk for a 3-mile loop around the lake.Unlike crowded lakes with too many boats and homes crammed onto small lots, this property offers peace, privacy, and room to enjoy the outdoors. Surrounding trees provide cooling shade and a spectacular treehouse-like view. Wake up in the spacious primary suite to the sun rising over the trees and lake. Fantastic year-round lakefront home featuring 118 feet of water frontage, 3,300 sq. ft., 5 bedrooms, 3 full baths, 2-car garage, stunning lake views, gas fireplaces in the living room and primary suite, and a finished walkout lower level. Enjoy 4 docks, a scenic trail, flowering trees, abundant wildlife, a dog run, and RV parking. Updates include 2 new glass sliding doors, roof (12 years), and annual septic pumping. An incredible opportunity for lakefront living—your family and friends will love visiting! BATVAI Ski boat and pontoon can be included.Excluded: Boulder in backyard
Getting Around
 Car-Dependent
 Very Limited Transit
 Somewhat Bikeable
Schools
Construction
Condition
- Year built: 1940
Materials
- Foundation: Basement,Block,Sump Pump
- Roof: Asphalt
- Construction materials: Vinyl Siding
Type & Style
- Home type: SingleFamily
- Architectural style: Colonial
- Property subType: Single Family Residence
Interior
Appliances
- Appliances included: Dishwasher,Dryer,Free Standing Gas Range,Free Standing Refrigerator,Humidifier,Washer
Basement
- Has basement: Yes
- Basement: Daylight,Finished,Walk Out Access
Bedroom
- Level: Entry
- Area: 126
- Dimensions: 9 X 14
Bedroom
- Level: Entry
- Area: 99
- Dimensions: 9 X 11
Bedroom
- Level: Entry
- Area: 88
- Dimensions: 8 X 11
Bedroom
- Level: Second
- Area: 294
- Dimensions: 21 X 14
Bedrooms & Bathrooms
- Bedrooms: 5
- Bathrooms: 3
- Full bathrooms: 3
Dining Room
- Level: Entry
- Area: 306
- Dimensions: 18 X 17
Features
- High Speed Internet,Programmable Thermostat
- Fireplace features: Family Room,Gas,Master Bedroom
- Fireplace: Yes
- Finished area below ground: 958
- Finished area above ground: 3,273
Heating & Cooling
- Heating features: Forced Air,Natural Gas,Radiant
- Cooling features: Central Air
Interior Area
- Total interior livable area: 4,231 sqft
Kitchen
- Level: Entry
- Area: 285
- Dimensions: 15 X 19
Laundry
- Level: Entry
- Area: 49
- Dimensions: 7 X 7
Living Room
- Level: Entry
- Area: 750
- Dimensions: 30 X 25
Other
- Level: Entry
- Area: 45
- Dimensions: 5 X 9
Other
- Level: Entry
- Area: 55
- Dimensions: 11 X 5
Primary Bathroom
- Level: Second
- Area: 121
- Dimensions: 11 X 11
Primary Bedroom
- Level: Second
- Area: 546
- Dimensions: 21 X 26
Property
Details
- Parcel number: 0910307019
- Special condition: Short Sale No,Standard
Features
- Levels: Two
- Stories: 2
- Entry location: GroundLevelwSteps
- Pool features: None
- Patio & porch: Deck,Patio,Porch
- Exterior features: Chimney Caps,Lighting
- On waterfront: Yes
- Waterfront features: All Sports Lake,Dock Facilities,Lake Front,Waterfront
- Waterbody name: Elkhorn Lake
Lot
- Lot size: 1.14 Acres
- Features: Corner Lot,Water View
- Lot size dimensions: 118 x 509 x 100 x 463
Parking
- Total spaces: 2
- Parking features: Two Car Garage,Attached,Electricityin Garage,Heated Garage,Garage Door Opener,Workshop In Garage
- Has garage: Yes
- Attached garage spaces: 2
Climate Risk is Financial Risk
Every home has a financial story beyond the listing price. Below, you’ll see the climate risks that could affect this property — and in Bills & Affordability, how those risks may influence repairs, insurance, utilities, and long-term value.
Biggest Threats for This Home
- Cold Wave

- Heat Wave

- Tornado

How This Home’s Risks Compare
FEMA Declared Disasters in Oakland County and Michigan
Understanding the Costs
Financial advisors generally recommend spending no more than 30% of your gross household income on housing costs. In practice, many households stretch to 35% or beyond — especially in high-cost markets.
Estimated Costs Today
| Monthly | Annual | |
|---|---|---|
| Mortgage | $4,247 | $50,964 |
| Home Insurance * | $408 | $4,896 |
| Property Taxes | $1,518 | $18,216 |
| Electricity | $461 | $5,537 |
| Total | $6,634 | $79,608 |
Income You'd Need if You Spent...
Michigan FAIR Plan Programs



How Costs Could Change Over Time
Climate risk is quickly impacting all of the major home ownership costs. Adjust the growth rates and percentage of income spent on housing below to see how your housing costs could change over the next 10 years — and what income you'd need to keep up.
Comparing Against the Market
Price Per Sq Ft
vs Other Active Listings
Avg $/sqft
vs Homes Sold Last Month
Median $/sqft
Current Market Trends
Median Price Per Square Foot
The median price per square foot of homes sold in this area each month. Compare this to this listing's price per square foot to gauge whether the home is priced in line with recent sales.
Historicals for This Listing
Zestimate History ($/sqft)
Price History
| Date | Event | Price |
|---|---|---|
| 2026-08-17 | Price change | $830,000 |
| 2026-08-02 | Price change | $840,000 |
| 2026-07-19 | Price change | $850,000 |
| 2026-07-01 | Listed for sale | $874,900 |
 View on Zillow