

7514 Capri Dr, White Lake, MI, 48383
About This Home
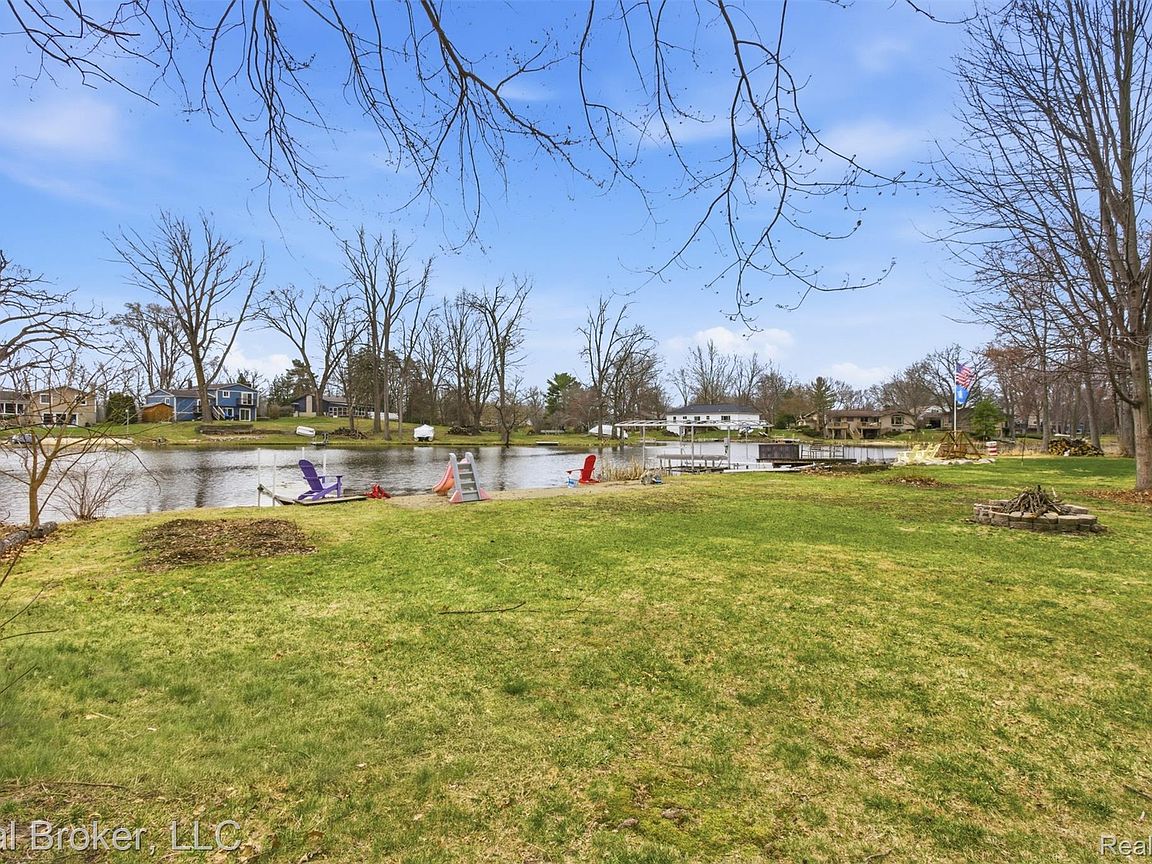
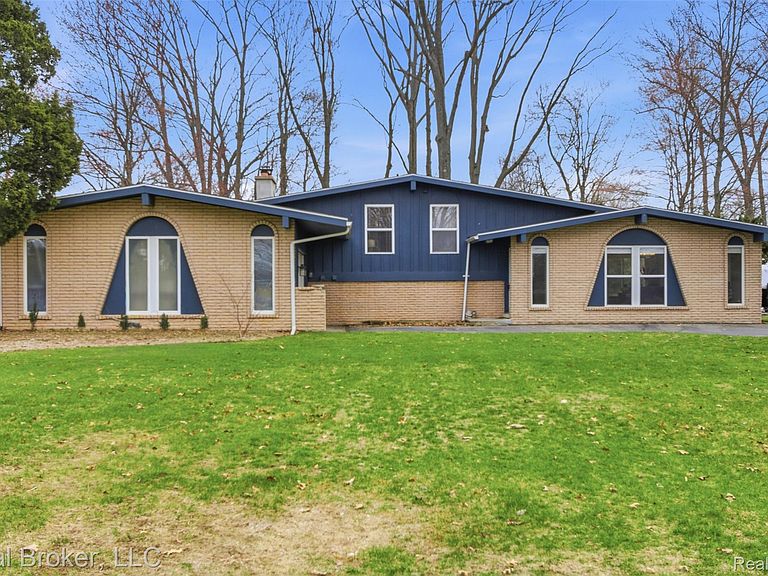
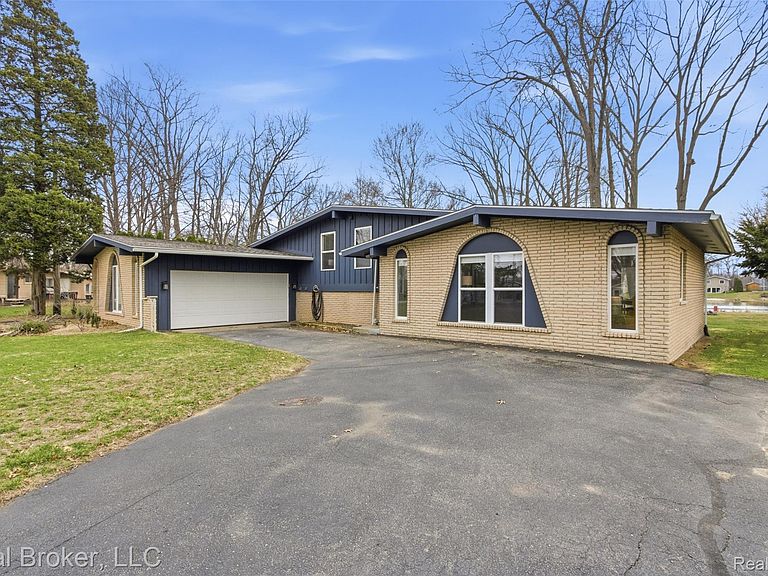
Stunning All-Sports Lakefront Living! Experience lake living at its finest in this beautifully updated modern waterfront home. A sun-filled entryway welcomes you into an open, airy layout designed to maximize natural light and lake views. The spacious living room features vaulted ceilings and flows into a dedicated dining area overlooking a full wall of glass doors that open to a large patio—perfect for entertaining or enjoying peaceful mornings by the water. The cook’s kitchen offers newer white cabinetry, granite countertops, and stainless steel appliances including a dual-fuel stove (2025), microwave (2026), refrigerator (2022), and dishwasher. Upstairs, a sleek glass railing leads to three generous bedrooms with refinished hardwood floors and a beautifully remodeled full bath (2023). The lower level provides additional living space with an updated gas fireplace with granite surround, new carpet, and another large door wall leading to a second deck. A separate laundry room includes a newer washer and dryer (2021) and convenient walk-up access to the garage. This home has been meticulously maintained with major updates including a tankless hot water heater (2019), A/C and furnace (2016), roof (2017), water softener (2025), 200-amp electrical panel (2024), whole-house generator (2024), partial chimney rebuild (2019), luxury vinyl plank flooring, and fresh interior paint (2026). Pride of ownership shines throughout. Enjoy your own stationary dock and sandy beach, along with HOA amenities that include access to two parks, a boat launch, and lake privileges on both Lake Brendel and Lake Neva.
Getting Around
 Car-Dependent
 Very Limited Transit
 Somewhat Bikeable
Schools
Construction
Condition
- Year built: 1968
Materials
- Foundation: Basement,Block
- Roof: Asphalt
- Construction materials: Brick,Wood Siding
Notable Dates
- Major remodel year: 2023
Type & Style
- Home type: SingleFamily
- Architectural style: Colonial,Contemporary,Split Level
- Property subType: Single Family Residence
Interior
Appliances
- Appliances included: Convection Oven,Disposal,Energy Star Qualified Dryer,Energy Star Qualified Dishwasher,Energy Star Qualified Refrigerator,Energy Star Qualified Washer,Free Standing Freezer,Free Standing Gas Range,Microwave,Self Cleaning Oven,Stainless Steel Appliances,Water Softener Owned
- Laundry features: Gas Dryer Hookup,Laundry Room,Washer Hookup
Basement
- Has basement: Yes
- Basement: Unfinished,Walk Out Access
Bedroom
- Level: Second
- Area: 154
- Dimensions: 11 X 14
Bedroom
- Level: Second
- Area: 140
- Dimensions: 10 X 14
Bedrooms & Bathrooms
- Bedrooms: 3
- Bathrooms: 2
- Full bathrooms: 2
Dining Room
- Level: Entry
- Area: 104
- Dimensions: 8 X 13
Family Room
- Level: Lower
- Area: 247
- Dimensions: 13 X 19
Features
- Entrance Foyer,ENERGYSTAR Qualified Light Fixtures,High Speed Internet,Programmable Thermostat
- Window features: Energy Star Qualified Windows
- Fireplace features: Family Room,Gas
- Fireplace: Yes
- Finished area below ground: 600
- Finished area above ground: 1,924
Heating
- Heating features: ENERGYSTAR Qualified Furnace Equipment,Forced Air,Natural Gas
Interior Area
- Total interior livable area: 2,524 sqft
Kitchen
- Level: Entry
- Area: 208
- Dimensions: 16 X 13
Laundry
- Level: Lower
- Area: 84
- Dimensions: 7 X 12
Living Room
- Level: Entry
- Area: 252
- Dimensions: 18 X 14
Other
- Level: Second
- Area: 54
- Dimensions: 9 X 6
Other
- Level: Lower
- Area: 54
- Dimensions: 9 X 6
Primary Bedroom
- Level: Second
- Area: 196
- Dimensions: 14 X 14
Property
Details
- Parcel number: 1228176019
- Special condition: Short Sale No,Standard
Features
- Levels: Tri Level
- Entry location: GroundLevelwSteps
- Pool features: None
- Patio & porch: Patio,Porch
- Exterior features: Awnings,Chimney Caps,E NE RG YS TA RQualified Skylights,Gutter Guard System,Lighting
- On waterfront: Yes
- Waterfront features: All Sports Lake,Beach Access,Beach Front,Boat Facilities,Direct Water Frontage,Dock Facilities,Lake Front,Lake Privileges,Swim Association,Waterfront
- Waterbody name: Lake Neva
Lot
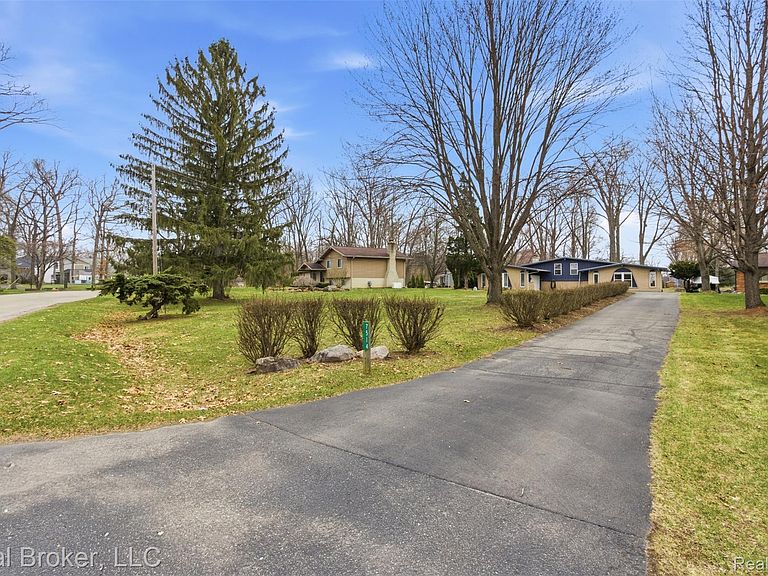
- Lot size: 0.68 Acres
- Lot size dimensions: 68.07 x 200
Parking
- Total spaces: 2
- Parking features: Two Car Garage,Attached,Direct Access,Electricityin Garage,Garage Door Opener,Garage Faces Side
- Has garage: Yes
- Attached garage spaces: 2
Climate Risk is Financial Risk
Every home has a financial story beyond the listing price. Below, you’ll see the climate risks that could affect this property — and in Bills & Affordability, how those risks may influence repairs, insurance, utilities, and long-term value.
Biggest Threats for This Home
- Tornado

- Cold Wave

- Heat Wave

- Ice Storm

- Strong Wind

How This Home’s Risks Compare
FEMA Declared Disasters in Oakland County and Michigan
Understanding the Costs
Financial advisors generally recommend spending no more than 30% of your gross household income on housing costs. In practice, many households stretch to 35% or beyond — especially in high-cost markets.
Estimated Costs Today
| Monthly | Annual | |
|---|---|---|
| Mortgage | $2,628 | $31,536 |
| Home Insurance * | $177 | $2,124 |
| Property Taxes | $541 | $6,492 |
| Electricity | $275 | $3,303 |
| Total | $3,621 | $43,452 |
Income You'd Need if You Spent...
Michigan FAIR Plan Programs


How Costs Could Change Over Time
Climate risk is quickly impacting all of the major home ownership costs. Adjust the growth rates and percentage of income spent on housing below to see how your housing costs could change over the next 10 years — and what income you'd need to keep up.
Comparing Against the Market
Price Per Sq Ft
vs Other Active Listings
Avg $/sqft
vs Homes Sold Last Month
Median $/sqft
Current Market Trends
Median Price Per Square Foot
The median price per square foot of homes sold in this area each month. Compare this to this listing's price per square foot to gauge whether the home is priced in line with recent sales.
Historicals for This Listing
Zestimate History ($/sqft)
Price History
| Date | Event | Price |
|---|---|---|
| 2026-05-05 | Price change | $549,900 |
| 2026-04-08 | Listed for sale | $569,900 |
| 2018-06-13 | Sold | $320,000 |
| 2018-05-06 | Pending sale | $329,900 |
| 2018-04-26 | Price change | $329,900 |
| 2018-03-22 | Listed for sale | $339,900 |
| 2010-05-25 | Sold | $125,000 |
| 2009-06-23 | Sold | $202,035 |
| 2008-02-14 | Listing removed | $245,000 |
| 2008-01-18 | Listed for sale | $245,000 |
| 2005-06-03 | Sold | $233,000 |
| 2004-12-28 | Sold | $229,500 |
 View on Zillow