



4312 Sashabaw Rd, Waterford, MI, 48329
About This Home
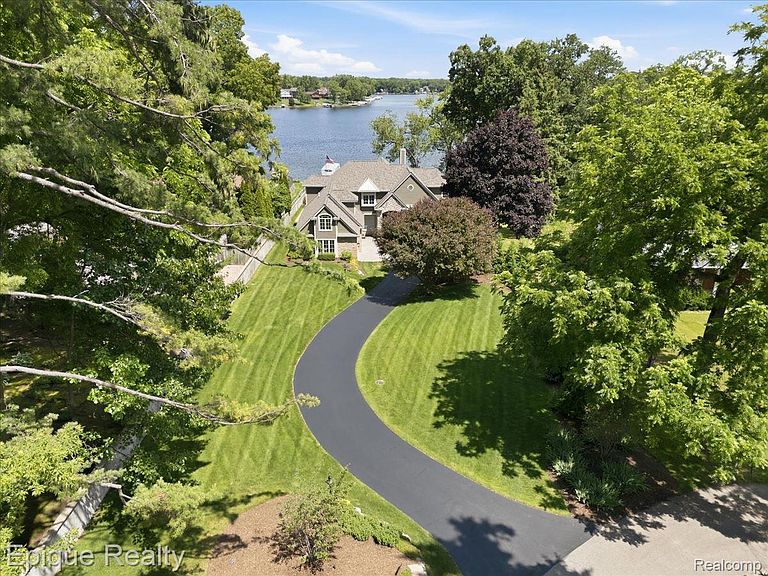
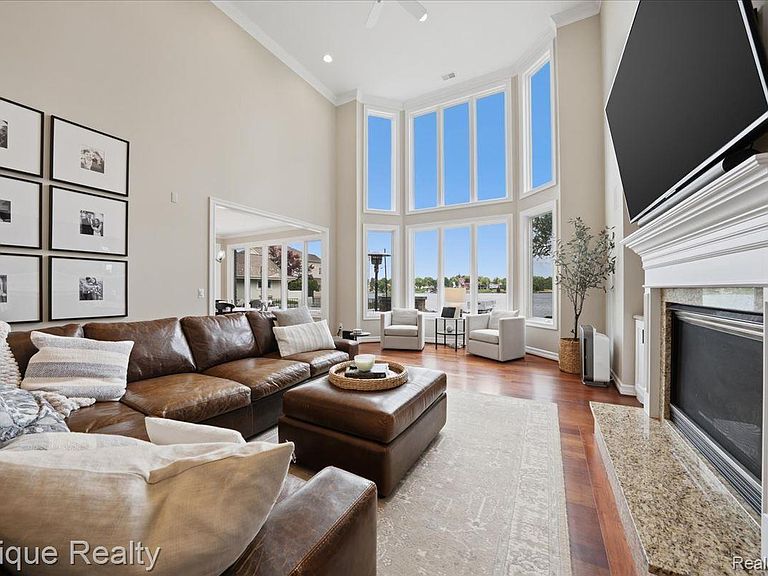
**Experience resort-style living on all-sports Lake Oakland. Completely reimagined since 2022, this exceptional waterfront estate combines 73 feet of private frontage with sophisticated technology, extraordinary entertaining spaces and amenities rarely found in a private residence. Offering over 6,100 sq. ft. of beautifully designed living space, the home features 5 bedrooms, 4 full and 1 half baths, soaring ceilings, expansive windows framing stunning lake views and a desirable first-floor primary suite.** The redesigned kitchen features refinished custom cabinetry, new countertops, designer backsplash, updated sink and fixtures, premium Wolf and Sub-Zero appliances and a spacious walk-in pantry. The primary suite is a private retreat with hardwood flooring, automated shades and a completely reimagined spa-inspired bath featuring heated floors extending into the shower and bench, steam shower, heated soaking tub, Kohler Veil smart toilet, heated towel rack, beverage center and television integrated into the vanity mirror. Designed for effortless living, the home features a fully integrated smart home system controlling lighting, HVAC, security, garage doors, irrigation, televisions and whole-house audio, all accessible by voice, smartphone or tablet. The finished walkout is an entertainer's dream with a custom wet bar featuring a commercial-grade ice maker, dishwasher, refrigerator and microwave drawer, along with a dedicated home theater, expansive recreation space, full bath and abundant storage. Outside, the beautifully landscaped lakefront grounds create a private resort with a sandy beach, seawall, dock, covered lakeside patio with outdoor television, fire pit, private putting green, bocce ball court and multiple spaces for entertaining, relaxing and enjoying the lake. Additional improvements include a new roof, whole-house generator and surge protection, dual tankless water heaters, reverse osmosis water system, epoxy-finished garage with EV charger, zoned HVAC and a comprehensive security system with came
Getting Around
 Car-Dependent
 Very Limited Transit
 Somewhat Bikeable
Schools
Construction
Condition
- Year built: 2005
Materials
- Foundation: Basement,Poured
- Roof: Asphalt,Metal
- Construction materials: Brick,Other,Stone
Notable Dates
- Major remodel year: 2022
Type & Style
- Home type: SingleFamily
- Architectural style: Cape Cod,Colonial,Contemporary
- Property subType: Single Family Residence
Interior
Basement
- Has basement: Yes
- Basement: Finished,Full,Walk Out Access
Bedroom
- Level: Second
- Area: 645
- Dimensions: 15 X 43
Bedroom
- Level: Second
- Area: 180
- Dimensions: 15 X 12
Bedroom
- Level: Second
- Area: 168
- Dimensions: 12 X 14
Bedroom
- Level: Second
- Area: 266
- Dimensions: 19 X 14
Bedrooms & Bathrooms
- Bedrooms: 5
- Bathrooms: 5
- Full bathrooms: 4
- 1/2 bathrooms: 1
Dining Room
- Level: Entry
- Area: 216
- Dimensions: 12 X 18
Family Room
- Level: Basement
- Area: 1302
- Dimensions: 42 X 31
Features
- Fireplace features: Great Room
- Fireplace: Yes
- Finished area below ground: 2,020
- Finished area above ground: 4,099
Game Room
- Level: Basement
- Area: 406
- Dimensions: 29 X 14
Heating & Cooling
- Heating features: Forced Air,Natural Gas
- Cooling features: Ceiling Fans,Central Air
Interior Area
- Total interior livable area: 6,119 sqft
Kitchen
- Level: Entry
- Area: 221
- Dimensions: 13 X 17
Laundry
- Level: Entry
- Area: 66
- Dimensions: 6 X 11
Library
- Level: Entry
- Area: 196
- Dimensions: 14 X 14
Living Room
- Level: Entry
- Area: 513
- Dimensions: 19 X 27
Media Room
- Level: Basement
- Area: 252
- Dimensions: 14 X 18
Other
- Level: Second
- Area: 50
- Dimensions: 10 X 5
Other
- Level: Second
- Area: 75
- Dimensions: 15 X 5
Other
- Level: Basement
- Area: 54
- Dimensions: 6 X 9
Other
- Level: Entry
- Area: 50
- Dimensions: 10 X 5
Other
- Level: Entry
- Area: 143
- Dimensions: 13 X 11
Other
- Level: Basement
- Area: 288
- Dimensions: 16 X 18
Primary Bathroom
- Level: Entry
- Area: 270
- Dimensions: 15 X 18
Primary Bedroom
- Level: Entry
- Area: 342
- Dimensions: 19 X 18
Property
Details
- Parcel number: 1302101017
- Special condition: Short Sale No,Standard
- Exclusions: Exclusion(s) Do Not Exist
Features
- Levels: Two
- Stories: 2
- Entry location: GroundLevelwSteps
- Pool features: None
- Exterior features: Lighting
- On waterfront: Yes
- Waterfront features: All Sports Lake,Direct Water Frontage,Lake Front,Private Water Frontage,Seawall,Waterfront
- Waterbody name: Lake Oakland
Lot
- Lot size: 0.84 Acres
- Lot size dimensions: 50 x 200
Parking
- Total spaces: 3.5
- Parking features: Threeand Half Car Garage,Attached,Direct Access,Garage Faces Side
- Has garage: Yes
- Attached garage spaces: 3.5
Climate Risk is Financial Risk
Every home has a financial story beyond the listing price. Below, you’ll see the climate risks that could affect this property — and in Bills & Affordability, how those risks may influence repairs, insurance, utilities, and long-term value.
Biggest Threats for This Home
- Tornado

- Cold Wave

- Heat Wave

- Strong Wind

How This Home’s Risks Compare
FEMA Declared Disasters in Oakland County and Michigan
Understanding the Costs
Financial advisors generally recommend spending no more than 30% of your gross household income on housing costs. In practice, many households stretch to 35% or beyond — especially in high-cost markets.
Estimated Costs Today
| Monthly | Annual | |
|---|---|---|
| Mortgage | $11,604 | $139,248 |
| Home Insurance * | $1,118 | $13,416 |
| Property Taxes | $2,390 | $28,680 |
| Electricity | $667 | $8,009 |
| Total | $15,779 | $189,348 |
Income You'd Need if You Spent...
Michigan FAIR Plan Programs


How Costs Could Change Over Time
Climate risk is quickly impacting all of the major home ownership costs. Adjust the growth rates and percentage of income spent on housing below to see how your housing costs could change over the next 10 years — and what income you'd need to keep up.
Comparing Against the Market
Price Per Sq Ft
vs Other Active Listings
Avg $/sqft
vs Homes Sold Last Month
Median $/sqft
Current Market Trends
Median Price Per Square Foot
The median price per square foot of homes sold in this area each month. Compare this to this listing's price per square foot to gauge whether the home is priced in line with recent sales.
Historicals for This Listing
Zestimate History ($/sqft)
Price History
| Date | Event | Price |
|---|---|---|
| 2026-08-14 | Price change | $2,195,000 |
| 2026-07-01 | Listed for sale | $2,295,000 |
| 2022-09-09 | Sold | $1,295,000 |
| 2022-08-25 | Pending sale | $1,395,000 |
| 2022-08-18 | Listed for sale | $1,395,000 |
| 2022-07-27 | Listing removed | -- |
| 2022-06-14 | Price change | $1,490,000 |
| 2022-04-20 | Listed for sale | $1,650,000 |
| 2007-06-21 | Sold | $1,230,000 |
| 2005-07-27 | Sold | $425,000 |
 View on Zillow