



2360 Private Dr, Waterford, MI, 48329
About This Home
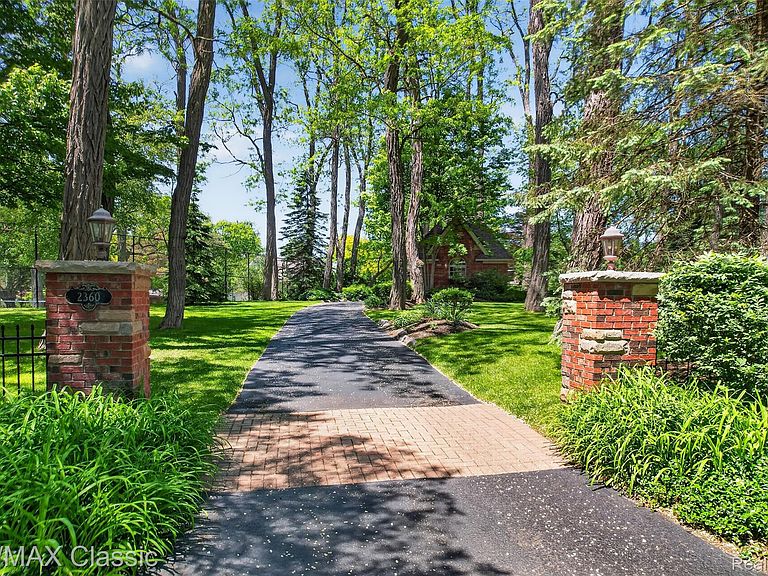
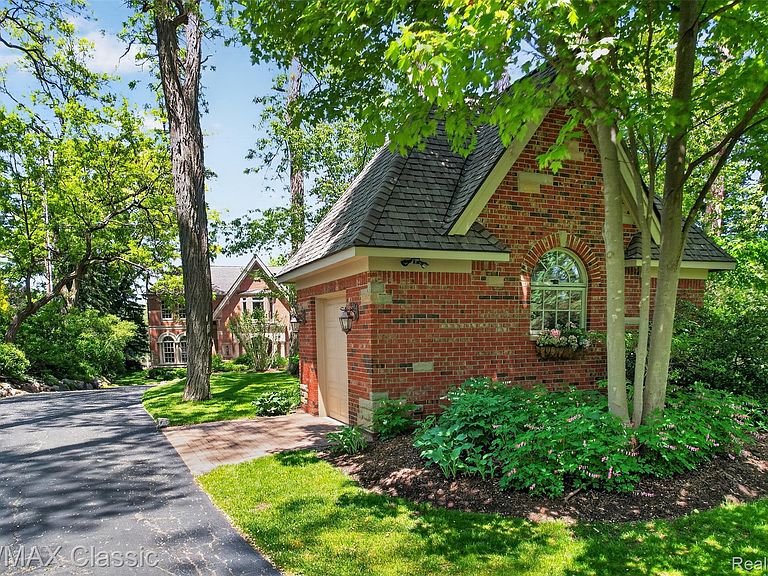
Set on prestigious Lake Angelus, one of Oakland County's most sought-after private lakes, this exceptional residence was expertly crafted by Derocher & designed by Dominik Tringali. A sweeping circular staircase & marble flooring with custom inlays highlight the grand foyer, while soaring ceilings & walls of windows bring the lake indoors. Thoughtfully designed kitchen flaunts cherry cabinetry, Sub-Zero refrig, 2 ovens, large center island with prep sink, refrigerated beverage drawers,walk-in pantry, coffee station, serving center, bar area & pocket office. Wood floors flow through the kitchen, bay-window breakfast nook & hearth rm with a two-way fireplace. Formal dining rm is designed for grand scale entertaining, while the richly appointed library offers custom wood paneling, built-ins & fireplace. A main level en-suite bedroom is ideal for multigenerational living. The expansive primary suite features a private balcony overlooking the lake, luxurious bath with dual vanities, soaking tub, body-spray shower & organized walk-in closet. 3 additional bedrm suites each include a private bath. The walkout lower level features radiant heated floors, custom bar, billiards area, media lounge with 80" TV & projector system, game rm, exercise rm, temperature-controlled wine cellar, sauna & steam shower...your wellness retreat! Walkout to a brick paver patio with hot tub & lakefront grounds. Exceptional craftsmanship with beveled archways, 3 staircases, two bonus rooms & laundry rms on all levels. Lutron lighting system, three-3 new furnaces, tandem 75-gallon water heaters, 60-year architectural roof, generator, heated, epoxy garage floors & new driveway. Multiple decks & patios overlook lush landscaping with waterfall, stone seawall, SANDY shoreline on 477-acre all-sports Lake Angelus. Rolling dock, heated 20x12 brick out building, under deck storage & sunset views complete this remarkable waterfront estate with no public access. 5 car garage capacity & stairs to bonus rm
Getting Around
 Car-Dependent
 Very Limited Transit
 Somewhat Bikeable
Schools
Construction
Condition
- Year built: 2006
Materials
- Foundation: Basement,Poured,Sump Pump
- Roof: Asphalt
- Construction materials: Brick,Stone
Type & Style
- Home type: SingleFamily
- Architectural style: Traditional
- Property subType: Single Family Residence
Interior
Appliances
- Appliances included: Built In Electric Oven,Built In Refrigerator,Bar Fridge,Dishwasher,Disposal,Double Oven,Dryer,Gas Cooktop,Humidifier,Ice Maker,Microwave,Range Hood,Refrigerator Under Counter Drawer,Washer,Wine Cooler,Water Purifier Owned,Water Softener Owned
Basement
- Has basement: Yes
- Basement: Finished,Full,Walk Out Access
Bedroom
- Level: Entry
- Area: 238
- Dimensions: 17 X 14
Bedroom
- Level: Second
- Area: 208
- Dimensions: 16 X 13
Bedroom
- Level: Second
- Area: 234
- Dimensions: 18 X 13
Bedroom
- Level: Second
- Area: 192
- Dimensions: 16 X 12
Bedrooms & Bathrooms
- Bedrooms: 5
- Bathrooms: 8
- Full bathrooms: 6
- 1/2 bathrooms: 2
Bonus Room
- Level: Second
- Area: 322
- Dimensions: 23 X 14
Bonus Room
- Level: Second
- Area: 700
- Dimensions: 50 X 14
Dining Room
- Level: Entry
- Area: 266
- Dimensions: 19 X 14
Family Room
- Level: Basement
- Area: 408
- Dimensions: 24 X 17
Features
- Finished area below ground: 2,900
- Finished area above ground: 7,304
Flex Room
- Level: Basement
- Area: 196
- Dimensions: 14 X 14
Game Room
- Level: Basement
- Area: 234
- Dimensions: 18 X 13
Great Room
- Level: Entry
- Area: 540
- Dimensions: 30 X 18
Heating
- Heating features: Forced Air,Natural Gas,Radiant,Zoned
Interior Area
- Total interior livable area: 10,204 sqft
Kitchen
- Level: Entry
- Area: 272
- Dimensions: 17 X 16
Laundry
- Level: Entry
- Area: 180
- Dimensions: 15 X 12
Laundry
- Level: Second
- Area: 132
- Dimensions: 12 X 11
Laundry
- Level: Basement
- Area: 42
- Dimensions: 6 X 7
Library
- Level: Entry
- Area: 289
- Dimensions: 17 X 17
Media Room
- Level: Basement
- Area: 660
- Dimensions: 30 X 22
Other
- Level: Entry
- Area: 54
- Dimensions: 9 X 6
Other
- Level: Second
- Area: 66
- Dimensions: 11 X 6
Other
- Level: Second
- Area: 90
- Dimensions: 10 X 9
Other
- Level: Second
- Area: 66
- Dimensions: 11 X 6
Other
- Level: Basement
- Area: 60
- Dimensions: 10 X 6
Other
- Level: Entry
- Area: 40
- Dimensions: 8 X 5
Other
- Level: Entry
- Area: 35
- Dimensions: 7 X 5
Other
- Level: Entry
- Area: 180
- Dimensions: 18 X 10
Other
- Level: Basement
- Area: 160
- Dimensions: 16 X 10
Other
- Level: Basement
- Area: 224
- Dimensions: 16 X 14
Primary Bathroom
- Level: Second
- Area: 323
- Dimensions: 19 X 17
Primary Bedroom
- Level: Second
- Area: 330
- Dimensions: 22 X 15
Sitting Room
- Level: Entry
- Area: 176
- Dimensions: 22 X 8
Property
Details
- Parcel number: 1312202008
- Special condition: Short Sale No,Standard
Features
- Levels: Two
- Stories: 2
- Entry location: GroundLevelwSteps
- Pool features: None
- Patio & porch: Covered,Deck,Patio,Terrace
- Exterior features: Balcony,Lighting
- On waterfront: Yes
- Waterfront features: All Sports Lake,Lake Front
- Waterbody name: Lake Angelus
Lot
- Lot size: 0.96 Acres
- Lot size dimensions: 125 x 220 x 700 x 940
Parking
- Total spaces: 5
- Parking features: Two Car Garage,Three Car Garage,Attached,Circular Driveway,Direct Access,Electricityin Garage,Heated Garage,Garage Door Opener,Oversized,Side Entrance
- Has garage: Yes
- Attached garage spaces: 5
Climate Risk is Financial Risk
Every home has a financial story beyond the listing price. Below, you’ll see the climate risks that could affect this property — and in Bills & Affordability, how those risks may influence repairs, insurance, utilities, and long-term value.
Biggest Threats for This Home
- Tornado

- Cold Wave

- Heat Wave

- Strong Wind

How This Home’s Risks Compare
FEMA Declared Disasters in Oakland County and Michigan
Understanding the Costs
Financial advisors generally recommend spending no more than 30% of your gross household income on housing costs. In practice, many households stretch to 35% or beyond — especially in high-cost markets.
Estimated Costs Today
| Monthly | Annual | |
|---|---|---|
| Mortgage | $21,186 | $254,232 |
| Home Insurance * | $2,042 | $24,504 |
| Property Taxes | $5,796 | $69,552 |
| Electricity | $1,112 | $13,355 |
| Total | $30,136 | $361,632 |
Income You'd Need if You Spent...
Michigan FAIR Plan Programs


How Costs Could Change Over Time
Climate risk is quickly impacting all of the major home ownership costs. Adjust the growth rates and percentage of income spent on housing below to see how your housing costs could change over the next 10 years — and what income you'd need to keep up.
Comparing Against the Market
Price Per Sq Ft
vs Other Active Listings
Avg $/sqft
vs Homes Sold Last Month
Median $/sqft
Current Market Trends
Median Price Per Square Foot
The median price per square foot of homes sold in this area each month. Compare this to this listing's price per square foot to gauge whether the home is priced in line with recent sales.
Historicals for This Listing
Zestimate History ($/sqft)
Price History
| Date | Event | Price |
|---|---|---|
| 2026-06-02 | Listed for sale | $4,190,000 |
| 1995-04-03 | Sold | $384,400 |
 View on Zillow