


4740 Dow Ridge Rd, Orchard Lake, MI, 48324
About This Home
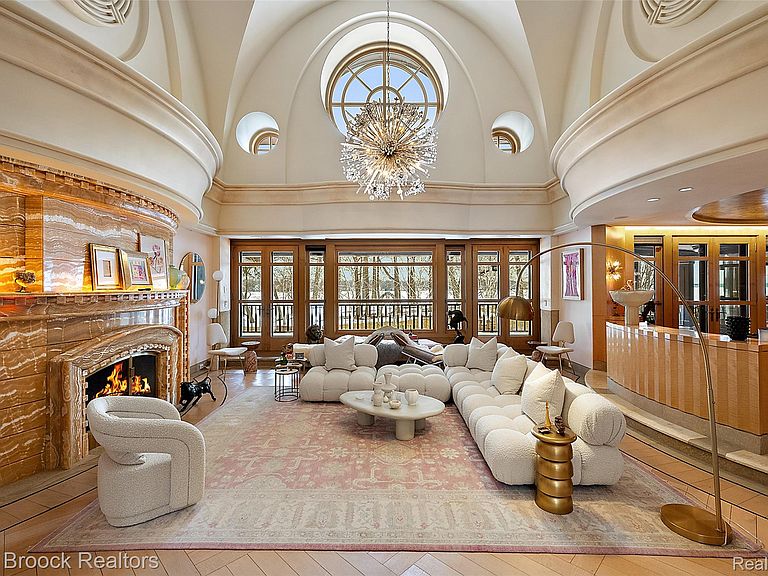
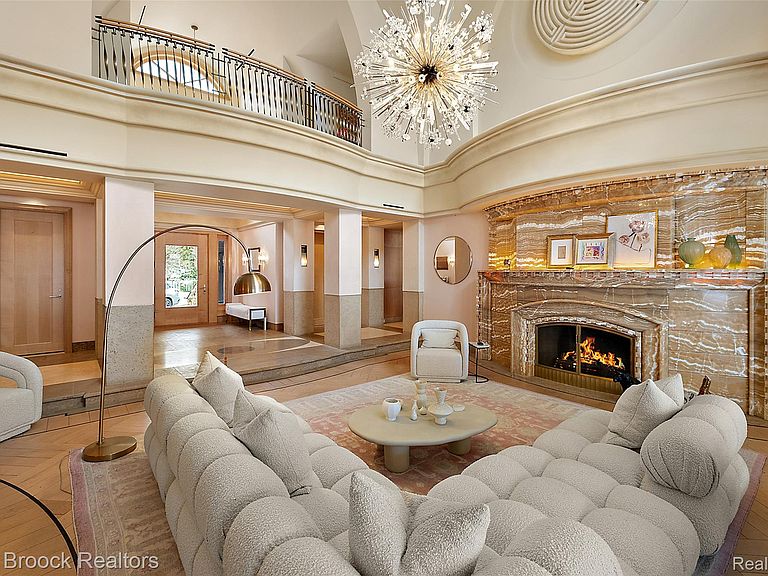
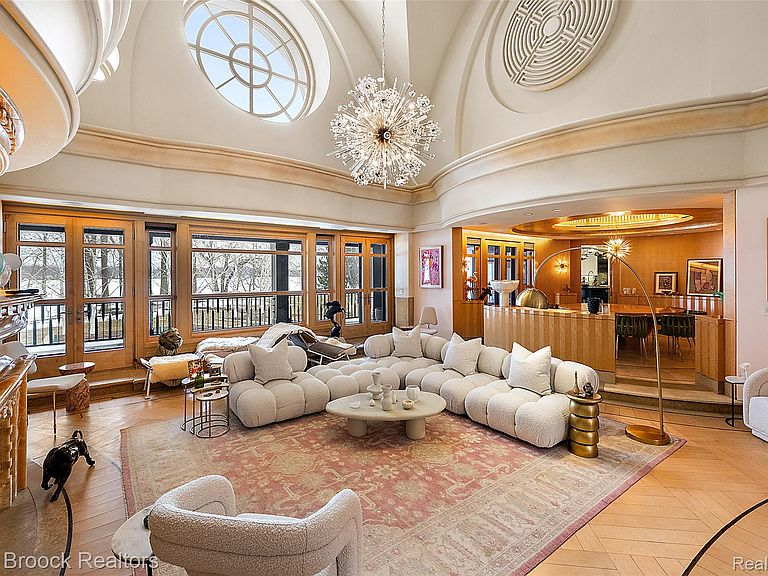
Once-in-a-lifetime opportunity to own a spectacular lakefront estate set on more than eight acres of beautifully landscaped property, of which over 3 acres are waterfront, with over 400 feet of sandy beach lakefront. This extraordinary residence, designed by world-renowned architect Gino Rossetti, offers privacy, luxury, and craftsmanship that must be experienced in person to be fully appreciated. The estate includes two additional parcels of land, both offering water privileges on Orchard Lake, adding even more value and potential. The adjacent lots are currently being utilized as green space for raised gardens, archery stations, camping sites, a tennis/pickleball court, and a raised fort...a true summer camp experience. Enhancing the waterfront lifestyle, the estate features a private dock and a lap pool, and includes four jet skis along with a wake-surfing boat, offering a turnkey recreational experience on the water. Professionally designed and decorated throughout, the home showcases exceptional quality, imported materials, and solid construction. The main level features a first-floor primary suite complete with expansive custom closets. Captivating architectural elements set this home apart, including a breathtaking conservatory with a striking water wall feature, a full-length fireguard wall safe, and a private underground tunnel that connects to the lower level. Convenience is enhanced with an elevator that services all levels of the home. The property is equipped with commercial-grade furnaces (both gas forced air and radiant heat) and mechanical systems to ensure efficiency and comfort. A Cummins whole-house generator provides added peace of mind. This remarkable estate is a rare offering that combines luxury and one-of-a-kind features in an unparalleled lakefront setting. 4785 Dow Ridge Road / Tax Parcel ID 1810102001 and 4845 Dow Ridge Road / Tax Parcel ID 1810102002 are included in this sale.
Getting Around
 Car-Dependent
 Very Limited Transit
 Somewhat Bikeable
Schools
Construction
Condition
- Year built: 2003
Materials
- Foundation: Basement,Poured
- Construction materials: Brick,Other
Type & Style
- Home type: SingleFamily
- Architectural style: Colonial,Other
- Property subType: Single Family Residence
Interior
Appliances
- Appliances included: Built In Electric Oven,Built In Gas Range,Built In Refrigerator,Bar Fridge,Dishwasher,Disposal,Dryer,Gas Cooktop,Ice Maker,Microwave,Other,Range Hood,Stainless Steel Appliances,Washer,Warming Drawer,Wine Refrigerator
Basement
- Has basement: Yes
- Basement: Daylight,Finished,Walk Out Access
Bedroom
- Level: Second
- Area: 240
- Dimensions: 20 X 12
Bedroom
- Level: Second
- Area: 208
- Dimensions: 16 X 13
Bedroom
- Level: Second
- Area: 252
- Dimensions: 18 X 14
Bedroom
- Level: Second
- Area: 285
- Dimensions: 19 X 15
Bedrooms & Bathrooms
- Bedrooms: 5
- Bathrooms: 9
- Full bathrooms: 6
- 1/2 bathrooms: 3
Dining Room
- Level: Entry
- Area: 324
- Dimensions: 18 X 18
Family Room
- Level: Entry
- Area: 468
- Dimensions: 26 X 18
Features
- Fireplace features: Family Room,Great Room,Living Room
- Fireplace: Yes
- Finished area below ground: 6,000
- Finished area above ground: 11,150
Flex Room
- Level: Second
- Area: 288
- Dimensions: 18 X 16
Game Room
- Level: Basement
- Area: 1496
- Dimensions: 44 X 34
Heating & Cooling
- Heating features: Forced Air,Hot Water,Natural Gas,Radiant
- Cooling features: Central Air
Interior Area
- Total interior livable area: 17,150 sqft
Kitchen
- Level: Entry
- Area: 380
- Dimensions: 20 X 19
Laundry
- Level: Second
- Area: 342
- Dimensions: 19 X 18
Laundry
- Level: Basement
- Area: 154
- Dimensions: 14 X 11
Laundry
- Level: Entry
- Area: 90
- Dimensions: 10 X 9
Library
- Level: Second
- Area: 210
- Dimensions: 15 X 14
Living Room
- Level: Entry
- Area: 437
- Dimensions: 23 X 19
Media Room
- Level: Basement
- Area: 391
- Dimensions: 23 X 17
Mud Room
- Level: Entry
- Area: 140
- Dimensions: 14 X 10
Other
- Level: Second
- Area: 72
- Dimensions: 9 X 8
Other
- Level: Second
- Area: 110
- Dimensions: 11 X 10
Other
- Level: Second
- Area: 70
- Dimensions: 10 X 7
Other
- Level: Second
- Area: 70
- Dimensions: 10 X 7
Other
- Level: Basement
- Area: 77
- Dimensions: 11 X 7
Other
- Level: Entry
- Area: 42
- Dimensions: 7 X 6
Other
- Level: Basement
- Area: 49
- Dimensions: 7 X 7
Other
- Level: Entry
- Area: 42
- Dimensions: 7 X 6
Other
- Level: Entry
- Area: 640
- Dimensions: 40 X 16
Other
- Level: Second
- Area: 169
- Dimensions: 13 X 13
Other
- Level: Basement
- Area: 460
- Dimensions: 23 X 20
Other
- Level: Basement
- Area: 216
- Dimensions: 18 X 12
Other
- Level: Basement
- Area: 96
- Dimensions: 12 X 8
Other
- Level: Basement
- Area: 120
- Dimensions: 12 X 10
Other
- Level: Basement
- Area: 234
- Dimensions: 18 X 13
Primary Bathroom
- Level: Entry
- Area: 1290
- Dimensions: 43 X 30
Primary Bedroom
- Level: Entry
- Area: 210
- Dimensions: 15 X 14
Sitting Room
- Level: Entry
- Area: 204
- Dimensions: 17 X 12
Property
Details
- Parcel number: 1810101047
- Special condition: Short Sale No,Standard
- Exclusions: Exclusion(s) Exist
Features
- Levels: Two
- Stories: 2
- Entry location: GroundLevelwSteps
- Pool features: In Ground,Outdoor Pool
- Patio & porch: Covered,Terrace
- Exterior features: Tennis Courts
- On waterfront: Yes
- Waterfront features: All Sports Lake,Beach Front,Boat Facilities,Direct Water Frontage,Dock Facilities,Lake Front,Lake Privileges,Navigable Water,Private Water Frontage,Waterfront
- Waterbody name: Cass Lake
Lot
- Lot size: 8.01 Acres
- Lot size dimensions: Irregular
Parking
- Total spaces: 4
- Parking features: Four Car Garage,Attached,Side Entrance
- Has garage: Yes
- Attached garage spaces: 4
Climate Risk is Financial Risk
Every home has a financial story beyond the listing price. Below, you’ll see the climate risks that could affect this property — and in Bills & Affordability, how those risks may influence repairs, insurance, utilities, and long-term value.
Biggest Threats for This Home
- Tornado

- Cold Wave

- Heat Wave

- Ice Storm

- Strong Wind

How This Home’s Risks Compare
FEMA Declared Disasters in Oakland County and Michigan
Understanding the Costs
Financial advisors generally recommend spending no more than 30% of your gross household income on housing costs. In practice, many households stretch to 35% or beyond — especially in high-cost markets.
Estimated Costs Today
| Monthly | Annual | |
|---|---|---|
| Mortgage | $50,514 | $606,168 |
| Home Insurance * | $4,577 | $54,924 |
| Property Taxes | $10,406 | $124,872 |
| Electricity | $1,870 | $22,447 |
| Total | $67,367 | $808,404 |
Income You'd Need if You Spent...
Michigan FAIR Plan Programs


How Costs Could Change Over Time
Climate risk is quickly impacting all of the major home ownership costs. Adjust the growth rates and percentage of income spent on housing below to see how your housing costs could change over the next 10 years — and what income you'd need to keep up.
Comparing Against the Market
Price Per Sq Ft
vs Other Active Listings
Avg $/sqft
vs Homes Sold Last Month
Median $/sqft
Current Market Trends
Median Price Per Square Foot
The median price per square foot of homes sold in this area each month. Compare this to this listing's price per square foot to gauge whether the home is priced in line with recent sales.
Historicals for This Listing
Zestimate History ($/sqft)
Price History
| Date | Event | Price |
|---|---|---|
| 2026-05-13 | Listed for sale | $12,900,000 |
| 2026-05-13 | Listing removed | $12,900,000 |
| 2026-03-19 | Listed for sale | $12,900,000 |
 View on Zillow