



4875 Old Orchard Trl, Orchard Lake, MI, 48324
About This Home
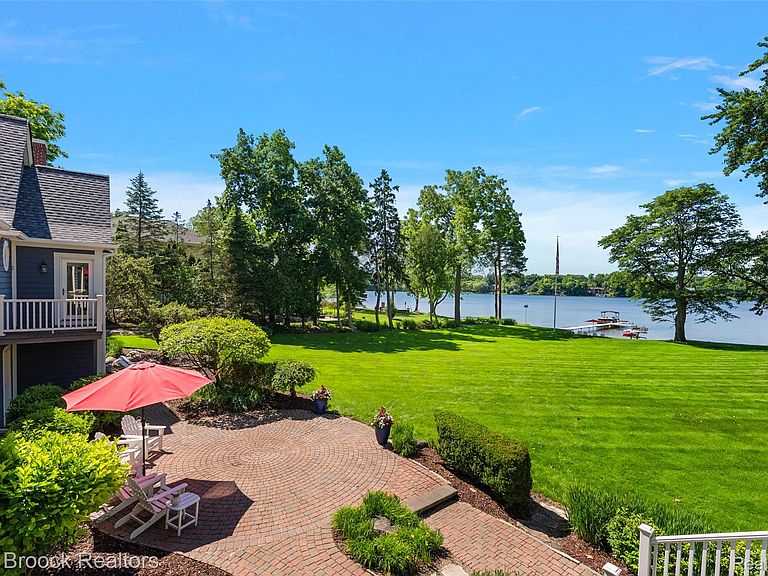
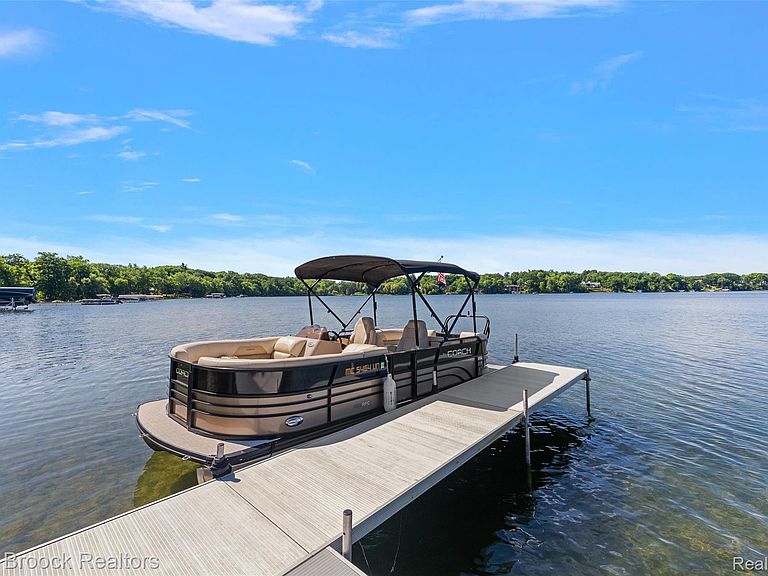
Absolutely stunning waterfront home on Upper Straits Lake offering 137 feet of frontage, a sandy beach, hard sand lake bottom, and an expansive lawn stretching to the water's edge, creating an unforgettable setting. Lovingly maintained and beautifully updated, this exceptional property blends the timeless character of a classic lake home with the comfort and convenience of modern living. Boasting spectacular lake views from nearly every principal living space, this home is the perfect setting for lakeside living. The beautifully renovated kitchen (2022) features custom cabinetry, high-end appliances, and a striking two-sided fireplace shared with the living room. Step onto the Trex deck (2020) to enjoy breathtaking lake and backyard views, with stairs leading to the patio and waterfront below. Rich architectural details, including soaring ceilings, cove moldings, and multiple fireplaces, enhance the home's character. Relax in the spacious library with its own fireplace and private access to a charming three-season room. The main-level primary suite offers beautiful water views and exceptional convenience. Take one of two staircases to the second floor, where a dedicated area has been plumbed for separate living quarters, if desired. The finished walkout lower level offers expansive living space with direct access to the lake. Outside, the level lawn is perfect for entertaining and lakeside fun. Enjoy southwest exposure, spectacular sunsets, boating, swimming, the popular sandbar, and nearby hiking and biking trails. Orchard Lake Country Club is just a golf cart ride away. Recent updates include roof, Gutter Guard, upstairs bath (2026), mudroom (2022), 3 furnaces, 2 A/Cs (2021), and 2 water heaters (2024). See feature sheet for additional details.
Getting Around
 Car-Dependent
 Very Limited Transit
 Somewhat Bikeable
Schools
Construction
Condition
- Year built: 1940
Materials
- Foundation: Basement,Poured
- Construction materials: Other
Notable Dates
- Major remodel year: 2000
Type & Style
- Home type: SingleFamily
- Architectural style: Colonial
- Property subType: Single Family Residence
Interior
Appliances
- Appliances included: Dishwasher,Disposal,Double Oven,Electric Cooktop,Free Standing Refrigerator,Stainless Steel Appliances,Wine Refrigerator
- Laundry features: Laundry Room
Basement
- Has basement: Yes
- Basement: Finished
Bedroom
- Level: Second
- Area: 182
- Dimensions: 14 X 13
Bedroom
- Level: Second
- Area: 240
- Dimensions: 20 X 12
Bedroom
- Level: Second
- Area: 576
- Dimensions: 32 X 18
Bedroom
- Level: Second
- Area: 169
- Dimensions: 13 X 13
Bedrooms & Bathrooms
- Bedrooms: 5
- Bathrooms: 7
- Full bathrooms: 5
- 1/2 bathrooms: 2
Dining Room
- Level: Entry
- Area: 252
- Dimensions: 18 X 14
Family Room
- Level: Basement
- Area: 256
- Dimensions: 16 X 16
Features
- Fireplace features: Dining Room,Family Room,Kitchen,Library,Living Room,Master Bedroom
- Fireplace: Yes
- Finished area below ground: 2,700
- Finished area above ground: 5,433
Flex Room
- Level: Basement
- Area: 450
- Dimensions: 30 X 15
Heating & Cooling
- Heating features: Forced Air,Natural Gas
- Cooling features: Central Air
Interior Area
- Total interior livable area: 8,133 sqft
Kitchen
- Level: Entry
- Area: 224
- Dimensions: 16 X 14
Laundry
- Level: Second
- Area: 66
- Dimensions: 11 X 6
Library
- Level: Entry
- Area: 351
- Dimensions: 27 X 13
Living Room
- Level: Entry
- Area: 304
- Dimensions: 19 X 16
Loft
- Level: Second
- Area: 180
- Dimensions: 18 X 10
Mud Room
- Level: Entry
- Area: 54
- Dimensions: 9 X 6
Other
- Level: Entry
- Area: 154
- Dimensions: 14 X 11
Other
- Level: Second
- Area: 120
- Dimensions: 15 X 8
Other
- Level: Second
- Area: 60
- Dimensions: 12 X 5
Other
- Level: Second
- Area: 66
- Dimensions: 11 X 6
Other
- Level: Basement
- Area: 78
- Dimensions: 13 X 6
Other
- Level: Entry
- Area: 30
- Dimensions: 6 X 5
Other
- Level: Entry
- Area: 64
- Dimensions: 8 X 8
Other
- Level: Entry
- Area: 108
- Dimensions: 12 X 9
Other
- Level: Basement
- Area: 300
- Dimensions: 25 X 12
Other
- Level: Basement
- Area: 162
- Dimensions: 18 X 9
Other
- Level: Basement
- Area: 144
- Dimensions: 12 X 12
Other
- Level: Entry
- Area: 81
- Dimensions: 9 X 9
Primary Bedroom
- Level: Entry
- Area: 272
- Dimensions: 17 X 16
Property
Details
- Parcel number: 1816276037
- Special condition: Short Sale No,Standard
- Exclusions: Exclusion(s) Exist
Features
- Levels: Two
- Stories: 2
- Entry location: GroundLevelwSteps
- Pool features: None
- Patio & porch: Deck,Patio
- Exterior features: Balcony
- On waterfront: Yes
- Waterfront features: All Sports Lake,Direct Water Frontage,Dock Facilities,Lake Front,Lake Privileges,Navigable Water,Private Water Frontage,Waterfront
- Waterbody name: Upper Straits Lake
Lot
- Lot size: 1.08 Acres
- Lot size dimensions: Irregular
Parking
- Total spaces: 4
- Parking features: Four Car Garage,Attached
- Has garage: Yes
- Attached garage spaces: 4
Climate Risk is Financial Risk
Every home has a financial story beyond the listing price. Below, you’ll see the climate risks that could affect this property — and in Bills & Affordability, how those risks may influence repairs, insurance, utilities, and long-term value.
Biggest Threats for This Home
- Tornado

- Cold Wave

- Heat Wave

- Ice Storm

- Strong Wind

How This Home’s Risks Compare
FEMA Declared Disasters in Oakland County and Michigan
Understanding the Costs
Financial advisors generally recommend spending no more than 30% of your gross household income on housing costs. In practice, many households stretch to 35% or beyond — especially in high-cost markets.
Estimated Costs Today
| Monthly | Annual | |
|---|---|---|
| Mortgage | $21,738 | $260,856 |
| Home Insurance * | $1,970 | $23,640 |
| Property Taxes | $4,478 | $53,736 |
| Electricity | $887 | $10,645 |
| Total | $29,073 | $348,876 |
Income You'd Need if You Spent...
Michigan FAIR Plan Programs


How Costs Could Change Over Time
Climate risk is quickly impacting all of the major home ownership costs. Adjust the growth rates and percentage of income spent on housing below to see how your housing costs could change over the next 10 years — and what income you'd need to keep up.
Comparing Against the Market
Price Per Sq Ft
vs Other Active Listings
Avg $/sqft
vs Homes Sold Last Month
Median $/sqft
Current Market Trends
Median Price Per Square Foot
The median price per square foot of homes sold in this area each month. Compare this to this listing's price per square foot to gauge whether the home is priced in line with recent sales.
Historicals for This Listing
Zestimate History ($/sqft)
Price History
| Date | Event | Price |
|---|---|---|
| 2026-07-10 | Listed for sale | $4,299,000 |
| 2026-07-10 | Listing removed | $4,500,000 |
| 2026-06-26 | Listed for sale | $4,500,000 |
 View on Zillow