


2390 Walnut Lake Rd, West Bloomfield, MI, 48323
About This Home
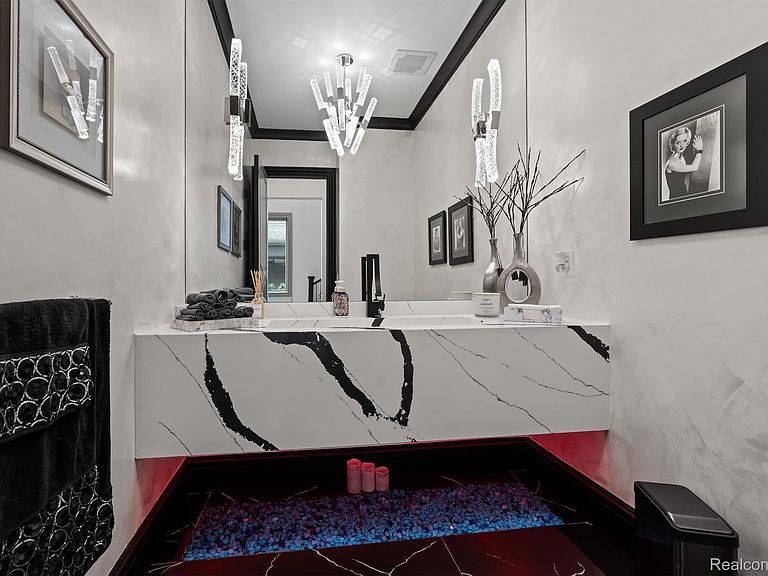
Experience elevated lakefront living in this exceptional Walnut Lake estate within the highly acclaimed Birmingham School District. Spanning three luxurious levels, this 5-bedroom, 4.5-bathroom residence blends modern sophistication with timeless craftsmanship and premium finishes throughout. A dramatic floating staircase and designer chandelier welcome you into the open-concept main level featuring porcelain flooring, custom lighting, a sleek fireplace, and a gourmet chef’s kitchen with quartz countertops, full-height backsplash, and premium finishes. A mudroom with sink, stylish powder room, and home office complete the first floor. The private owner’s suite offers a spa-inspired bath with porcelain and marble shower, bubble tub, oversized dual walk-in closets, and private balcony access. Three additional bedrooms, two full baths, and second-floor laundry provide ideal comfort and functionality. The fully finished walk-out basement offers incredible flexibility and functions as a complete private living space — ideal for an in-law suite, nanny quarters, guest apartment, or extended-stay accommodations. Designed for both luxury and independence, this level includes a full second kitchen, private bedroom, full bathroom, washer and dryer, and direct walk-out access to the expansive outdoor patio and lakefront setting. Entertain effortlessly with a private cigar and sports lounge featuring a high-performance ventilation system, built-in sauna, outdoor fireplace gas island, and built-in grill station for seamless indoor-outdoor living. Additional features include a 3-floor elevator, two EV chargers in garage, prepped wine cellar, whole-house generator, Pella windows, dual HVAC systems with individual floor climate control, smart bidet toilets, and custom San Marino ironwork staircase. This is a rare opportunity to own a one-of-a-kind luxury waterfront home where design, comfort, and lifestyle come together. ***Buyer to verify all measurements and square footage. All taxes must be verified by the buyer and agen
Getting Around
 Car-Dependent
 Very Limited Transit
 Somewhat Bikeable
Schools
Construction
Condition
- Year built: 2022
Materials
- Foundation: Basement,Poured
- Construction materials: Brick,Stone
Type & Style
- Home type: SingleFamily
- Architectural style: Contemporary
- Property subType: Single Family Residence
Interior
Appliances
- Appliances included: Built In Freezer,Built In Gas Range,Built In Refrigerator,Dishwasher,Disposal,Double Oven,Dryer,Microwave,Range Hood,Refrigerator Under Counter Drawer,Washer
- Laundry features: Laundry Room
Basement
- Has basement: Yes
- Basement: Daylight,Finished,Walk Out Access
Bedroom
- Level: Second
- Area: 195
- Dimensions: 15 X 13
Bedroom
- Level: Second
- Area: 126
- Dimensions: 9 X 14
Bedroom
- Level: Second
- Area: 286
- Dimensions: 11 X 26
Bedroom
- Level: Basement
- Area: 144
- Dimensions: 12 X 12
Bedrooms & Bathrooms
- Bedrooms: 5
- Bathrooms: 5
- Full bathrooms: 4
- 1/2 bathrooms: 1
Bonus Room
- Level: Basement
- Area: 180
- Dimensions: 12 X 15
Dining Room
- Level: Entry
- Area: 342
- Dimensions: 18 X 19
Family Room
- Level: Entry
- Area: 300
- Dimensions: 12 X 25
Features
- Elevator,High Speed Internet,Programmable Thermostat
- Fireplace features: Family Room,Gas,Other Locations
- Fireplace: Yes
- Finished area below ground: 2,615
- Finished area above ground: 4,252
Flex Room
- Level: Basement
- Area: 99
- Dimensions: 9 X 11
Heating & Cooling
- Heating features: Forced Air,Natural Gas,Zoned
- Cooling features: Ceiling Fans,Central Air
Interior Area
- Total interior livable area: 6,867 sqft
Kitchen
- Level: Entry
- Area: 378
- Dimensions: 18 X 21
Laundry
- Level: Second
- Area: 40
- Dimensions: 4 X 10
Media Room
- Level: Basement
- Area: 810
- Dimensions: 30 X 27
Other
- Level: Second
- Area: 108
- Dimensions: 9 X 12
Other
- Level: Second
- Area: 60
- Dimensions: 6 X 10
Other
- Level: Basement
- Area: 168
- Dimensions: 12 X 14
Other
- Level: Entry
- Area: 54
- Dimensions: 9 X 6
Other
- Level: Entry
- Area: 64
- Dimensions: 8 X 8
Other
- Level: Basement
- Area: 493
- Dimensions: 17 X 29
Other
- Level: Entry
- Area: 154
- Dimensions: 11 X 14
Primary Bathroom
- Level: Second
- Area: 285
- Dimensions: 15 X 19
Primary Bedroom
- Level: Second
- Area: 330
- Dimensions: 15 X 22
Property
Details
- Parcel number: 1825201028
- Special condition: Short Sale No,Standard
- Exclusions: Exclusion(s) Exist
Features
- Levels: Three
- Stories: 3
- Entry location: GroundLevelwSteps
- Pool features: None
- Patio & porch: Covered,Patio,Porch
- Exterior features: Balcony,Lighting
- On waterfront: Yes
- Waterfront features: All Sports Lake,Lake Front,Lake Privileges
- Waterbody name: Walnut Lake
Lot
- Lot size: 0.29 Acres
- Features: Water View
- Lot size dimensions: 48 x 416 x 49 x 435
Parking
- Total spaces: 2
- Parking features: Two Car Garage,Attached,Direct Access,Electricityin Garage,Garage Faces Front,Garage Door Opener
- Has garage: Yes
- Attached garage spaces: 2
Climate Risk is Financial Risk
Every home has a financial story beyond the listing price. Below, you’ll see the climate risks that could affect this property — and in Bills & Affordability, how those risks may influence repairs, insurance, utilities, and long-term value.
Biggest Threats for This Home
- Tornado

- Cold Wave

- Heat Wave

- Ice Storm

- Strong Wind

How This Home’s Risks Compare
FEMA Declared Disasters in Oakland County and Michigan
Understanding the Costs
Financial advisors generally recommend spending no more than 30% of your gross household income on housing costs. In practice, many households stretch to 35% or beyond — especially in high-cost markets.
Estimated Costs Today
| Monthly | Annual | |
|---|---|---|
| Mortgage | $24,271 | $291,252 |
| Home Insurance * | $2,426 | $29,112 |
| Property Taxes | $5,000 | $60,000 |
| Electricity | $749 | $8,988 |
| Total | $32,446 | $389,352 |
Income You'd Need if You Spent...
Michigan FAIR Plan Programs


How Costs Could Change Over Time
Climate risk is quickly impacting all of the major home ownership costs. Adjust the growth rates and percentage of income spent on housing below to see how your housing costs could change over the next 10 years — and what income you'd need to keep up.
Comparing Against the Market
Price Per Sq Ft
vs Other Active Listings
Avg $/sqft
vs Homes Sold Last Month
Median $/sqft
Current Market Trends
Median Price Per Square Foot
The median price per square foot of homes sold in this area each month. Compare this to this listing's price per square foot to gauge whether the home is priced in line with recent sales.
Historicals for This Listing
Zestimate History ($/sqft)
Price History
| Date | Event | Price |
|---|---|---|
| 2026-05-15 | Listed for sale | $4,800,000 |
| 2018-06-08 | Sold | $650,000 |
| 2018-05-07 | Pending sale | $725,000 |
| 2018-02-15 | Listed for sale | $725,000 |
| 2018-02-14 | Pending sale | $725,000 |
| 2018-02-14 | Listed for sale | $725,000 |
| 2018-02-08 | Pending sale | $725,000 |
| 2018-02-08 | Listed for sale | $725,000 |
| 2018-02-08 | Pending sale | $725,000 |
| 2018-02-07 | Listing removed | $3,500 |
| 2017-12-11 | Listed for rent | $3,500 |
| 2017-06-12 | Listed for sale | $725,000 |
| 2015-06-20 | Listing removed | $3,500 |
| 2015-03-28 | Listed for rent | $3,500 |
| 2014-12-02 | Listing removed | $3,450 |
| 2014-08-29 | Price change | $3,450 |
| 2014-08-01 | Price change | $3,550 |
| 2014-06-19 | Price change | $3,800 |
| 2014-05-01 | Listed for rent | $4,000 |
| 2013-03-15 | Sold | $545,000 |
| 2012-12-03 | Listing removed | $600,000 |
| 2012-07-20 | Listed for sale | $600,000 |
| 1997-07-14 | Sold | $390,000 |
 View on Zillow