


1867 Lincolnshire Dr, Rochester Hills, MI, 48309
About This Home
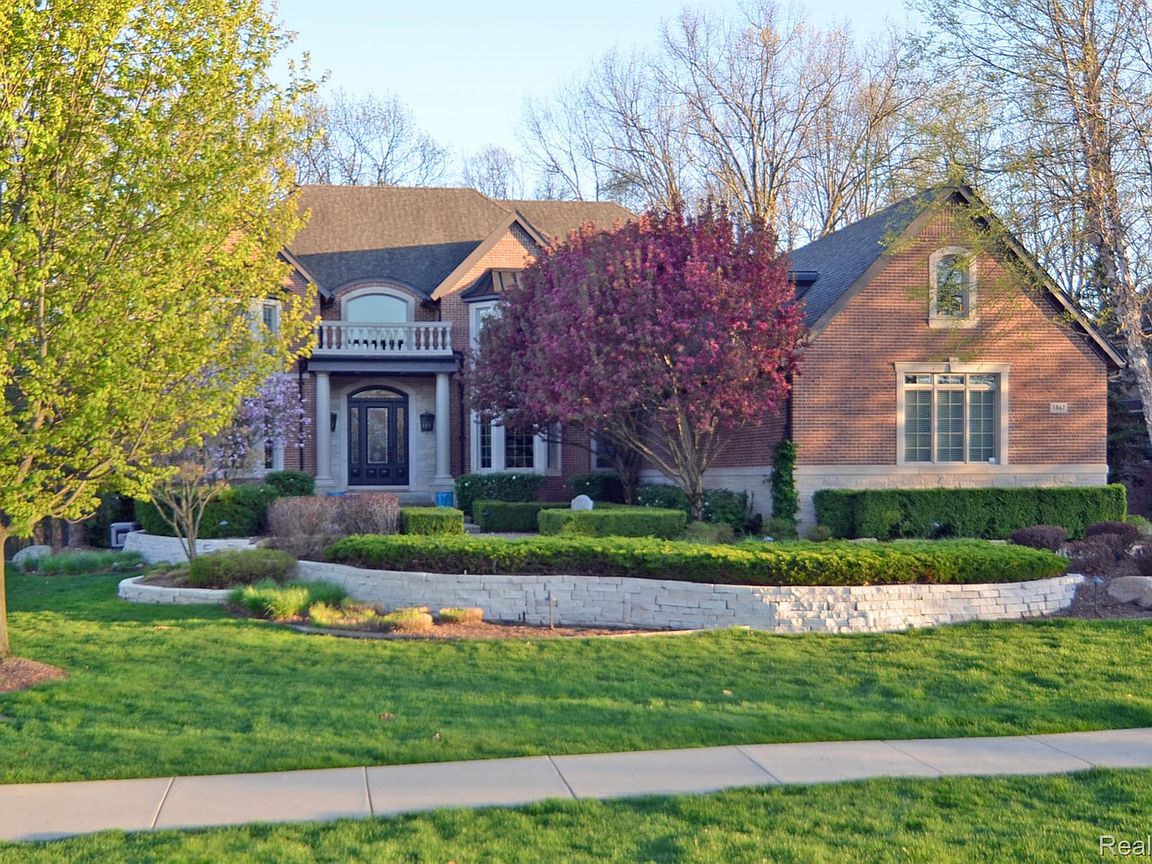
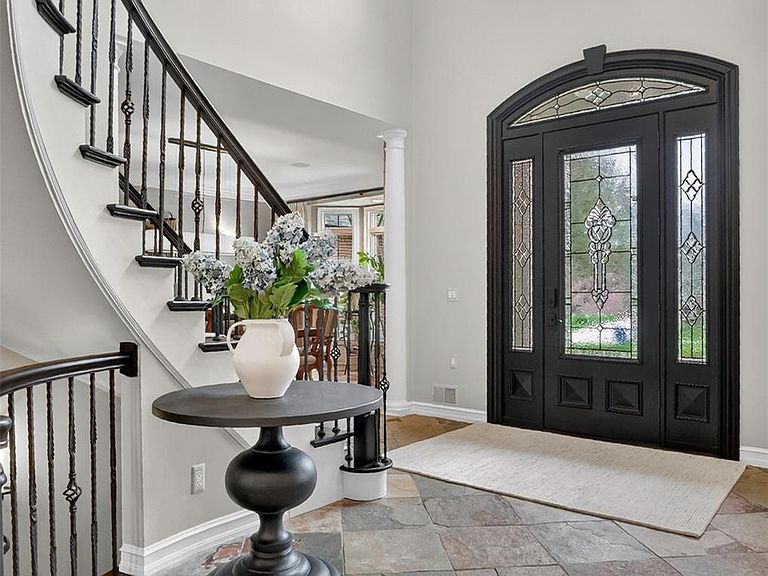
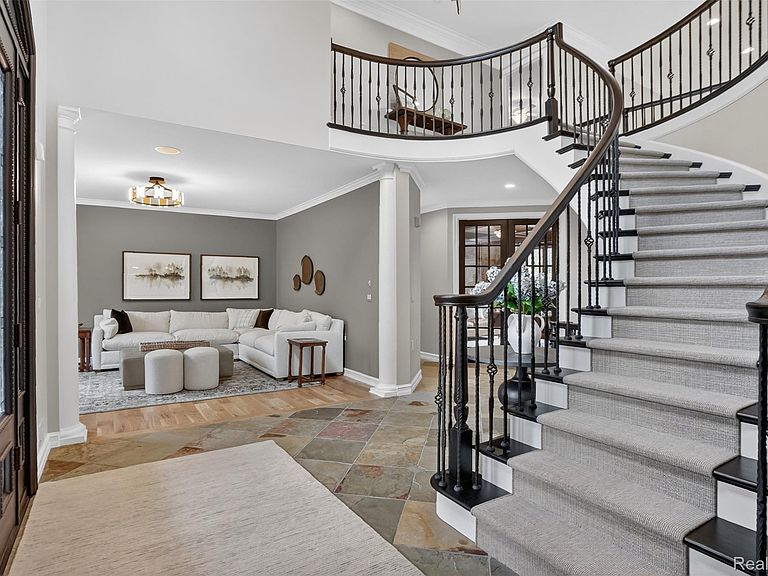
Incredible opportunity to own a magnificent executive estate backing to the Clinton River in the highly sought-after Butler Ridge neighborhood of Rochester Hills. Offering over 6,200 square feet of finished living space, this exceptional home features 5 bedrooms, 4 full baths, 3 half baths, and a fully finished walkout lower level. Completely transformed with over $750,000 in premium updates in 2025, this home showcases luxury at every turn. The stunning new kitchen is outfitted with Omega cabinetry, quartzite countertops and backsplash, top-of-the-line appliances including Wolf, Sub-Zero, Cove, Fisher & Paykel, and Sina, along with beautiful hardwood flooring. The fully renovated primary suite offers hardwood floors and custom Mint closet systems, while the spa-like primary bath features Kitchencraft cabinetry, quartzite counters, honed marble tile, a glass-enclosed steam shower with multi-user memory settings, and a freestanding soaking tub. The finished walkout lower level is designed for entertaining, complete with a private guest suite, expansive wet bar with wraparound seating, Fisher & Paykel dishwashers, under-counter refrigeration, kegerator, multi-screen media area, fireplace, and powder room. Step outside to your resort-style outdoor living spaces, including a brick terrace with heated floor system and a fireplace with hearth, plus a lower-level patio featuring a full outdoor kitchen, hot tub, wall-mounted heaters, outdoor TVs, sound system, pizza oven, putting green with sand traps, and a cast stone linear fire pit. Additional highlights include a hybrid heating system with forced air on the main levels, radiant heat in the basement and garage, and snowmelt zones for the terrace and front porch. A rare combination of luxury, functionality, and location—served by award-winning Rochester Schools. Too many features to list—request the full upgrade sheet for complete details.
Getting Around
 Car-Dependent
 Very Limited Transit
 Somewhat Bikeable
Schools
Construction
Condition
- Year built: 2005
Materials
- Foundation: Basement,Poured
- Roof: Asphalt
- Construction materials: Brick
Notable Dates
- Major remodel year: 2025
Type & Style
- Home type: SingleFamily
- Architectural style: Traditional
- Property subType: Single Family Residence
Interior
Appliances
- Appliances included: Built In Refrigerator,Bar Fridge,Dishwasher,Disposal,Double Oven,Dryer,Free Standing Gas Range,Humidifier,Microwave,Range Hood,Self Cleaning Oven,Stainless Steel Appliances,Vented Exhaust Fan,Washer
- Laundry features: Laundry Room
Basement
- Has basement: Yes
- Basement: Finished,Walk Out Access
Bedroom
- Level: Second
- Area: 247
- Dimensions: 19 X 13
Bedroom
- Level: Second
- Area: 182
- Dimensions: 14 X 13
Bedroom
- Level: Second
- Area: 168
- Dimensions: 14 X 12
Bedroom
- Level: Basement
- Area: 210
- Dimensions: 15 X 14
Bedrooms & Bathrooms
- Bedrooms: 5
- Bathrooms: 7
- Full bathrooms: 4
- 1/2 bathrooms: 3
Dining Room
- Level: Entry
- Area: 221
- Dimensions: 17 X 13
Family Room
- Level: Entry
- Area: 360
- Dimensions: 20 X 18
Features
- Central Vacuum,Dual Flush Toilets,Entrance Foyer,High Speed Internet,Programmable Thermostat,Sound System,Spa Hottub,Wet Bar
- Window features: Egress Windows,Energy Star Qualified Windows
- Fireplace features: Basement,Family Room,Gas,Wood Burning
- Fireplace: Yes
- Finished area below ground: 1,700
- Finished area above ground: 4,522
Game Room
- Level: Basement
- Area: 528
- Dimensions: 24 X 22
Heating & Cooling
- Heating features: Forced Air,Natural Gas,Radiant,Zoned
- Cooling features: Ceiling Fans,Central Air,ENERGYSTAR Qualified AC Equipment
Interior Area
- Total interior livable area: 6,222 sqft
Kitchen
- Level: Entry
- Area: 210
- Dimensions: 15 X 14
Laundry
- Level: Entry
- Area: 70
- Dimensions: 10 X 7
Library
- Level: Entry
- Area: 210
- Dimensions: 15 X 14
Living Room
- Level: Entry
- Area: 224
- Dimensions: 16 X 14
Other
- Level: Second
- Area: 130
- Dimensions: 13 X 10
Other
- Level: Second
- Area: 63
- Dimensions: 9 X 7
Other
- Level: Basement
- Area: 80
- Dimensions: 10 X 8
Other
- Level: Entry
- Area: 36
- Dimensions: 6 X 6
Other
- Level: Entry
- Area: 42
- Dimensions: 7 X 6
Other
- Level: Basement
- Area: 36
- Dimensions: 6 X 6
Other
- Level: Entry
- Area: 255
- Dimensions: 17 X 15
Other
- Level: Basement
- Area: 196
- Dimensions: 14 X 14
Other
- Level: Entry
- Area: 48
- Dimensions: 6 X 8
Other
- Level: Basement
- Area: 156
- Dimensions: 12 X 13
Primary Bathroom
- Level: Second
- Area: 240
- Dimensions: 15 X 16
Primary Bedroom
- Level: Second
- Area: 315
- Dimensions: 21 X 15
Property
Accessibility
- Accessibility features: Standby Generator
Details
- Parcel number: 1519377008
- Special condition: Short Sale No,Standard
- Exclusions: Exclusion(s) Exist
Features
- Levels: Two
- Stories: 2
- Entry location: GroundLevelwSteps
- Pool features: None
- Patio & porch: Covered,Enclosed,Patio,Porch,Terrace
- Exterior features: Barbecue,Lighting,Spa Hottub
- Fencing: Fencingnot Allowed,Fencing Requiredwith Pool
Lot
- Lot size: 0.57 Acres
- Features: Near Golf Course,Water View,Wooded
- Lot size dimensions: 110 x 222 x 110 x 228
Parking
- Total spaces: 4
- Parking features: Four Car Garage,Attached,Driveway,Electricityin Garage,Heated Garage,Garage Door Opener,Garage Faces Side,Side Entrance,Workshop In Garage
- Has garage: Yes
- Attached garage spaces: 4
Climate Risk is Financial Risk
Every home has a financial story beyond the listing price. Below, you’ll see the climate risks that could affect this property — and in Bills & Affordability, how those risks may influence repairs, insurance, utilities, and long-term value.
Biggest Threats for This Home
- Tornado

- Cold Wave

- Heat Wave

- Inland Flooding

- Ice Storm

- Strong Wind

How This Home’s Risks Compare
FEMA Declared Disasters in Oakland County and Michigan
Understanding the Costs
Financial advisors generally recommend spending no more than 30% of your gross household income on housing costs. In practice, many households stretch to 35% or beyond — especially in high-cost markets.
Estimated Costs Today
| Monthly | Annual | |
|---|---|---|
| Mortgage | $11,630 | $139,560 |
| Home Insurance * | $775 | $9,300 |
| Property Taxes | $2,395 | $28,740 |
| Electricity | $678 | $8,143 |
| Total | $15,478 | $185,736 |
Income You'd Need if You Spent...
Michigan FAIR Plan Programs


How Costs Could Change Over Time
Climate risk is quickly impacting all of the major home ownership costs. Adjust the growth rates and percentage of income spent on housing below to see how your housing costs could change over the next 10 years — and what income you'd need to keep up.
Comparing Against the Market
Price Per Sq Ft
vs Other Active Listings
Avg $/sqft
vs Homes Sold Last Month
Median $/sqft
Current Market Trends
Median Price Per Square Foot
The median price per square foot of homes sold in this area each month. Compare this to this listing's price per square foot to gauge whether the home is priced in line with recent sales.
Historicals for This Listing
Zestimate History ($/sqft)
Price History
| Date | Event | Price |
|---|---|---|
| 2026-04-24 | Listed for sale | $2,300,000 |
 View on Zillow