



411 S Old Woodward Ave Unit 704, Birmingham, MI, 48009
About This Home
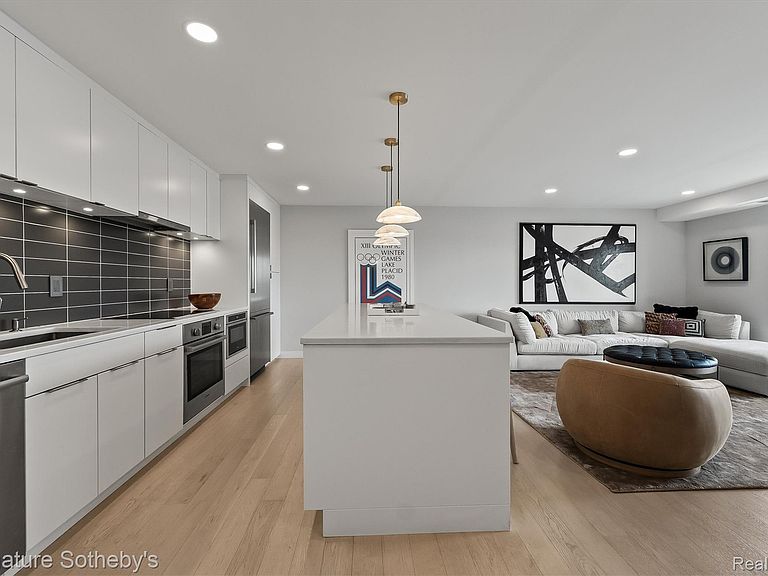
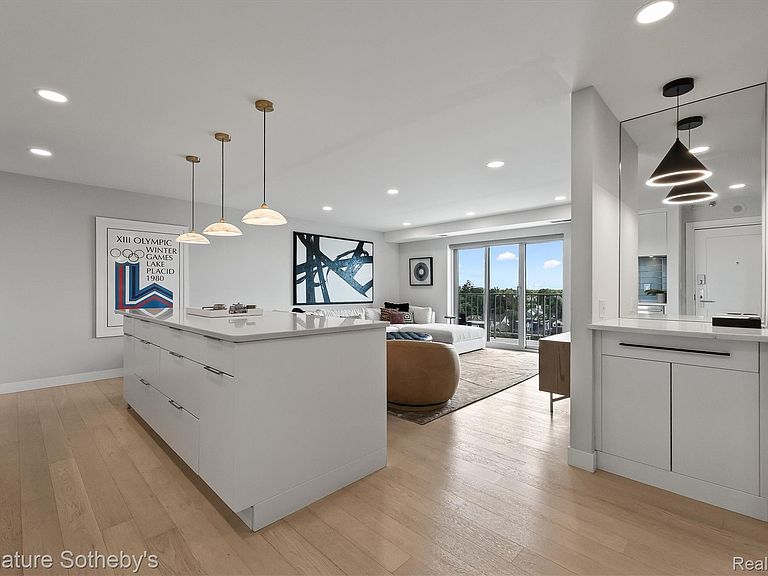
Positioned in the heart of downtown Birmingham, this exceptional condominium offers 2 bedrooms, 2 full bathrooms, and a rare western-facing orientation along Old Woodward, showcasing breathtaking sunset views and views of the Detroit skyline. Thoughtfully updated in 2025, the residence blends sophisticated design with modern convenience in one of Birmingham's most desirable locations. The renovated interior features clean architectural lines, a functional open layout, and high-end finishes throughout. Anchoring the main living space, the beautifully appointed kitchen is equipped with premium Bosch appliances, a Thermador refrigerator, quartz countertops, streamlined cabinetry, and a generous center island with seating—perfect for everyday living and effortless entertaining. The spacious primary suite serves as a private retreat, complete with a walk-in closet and a luxurious ensuite bath featuring a Euro-style shower. A second bedroom and full bathroom provide flexibility for guests, a home office, or additional living space. In-unit laundry adds everyday convenience. Residents enjoy an impressive array of amenities, including secure controlled-access entry, a 24-hour concierge, underground heated parking, and the guest parking—highly sought-after features in downtown Birmingham. During the summer months, the rooftop terrace offers an ideal setting to entertain, relax, and take in panoramic city views. Combining elevated finishes, recent updates, exceptional amenities, and a coveted sunset-side location, this residence delivers a truly effortless downtown Birmingham lifestyle.
Getting Around
 Walker's Paradise
 Very Limited Transit
 Bikeable
Schools
Construction
Condition
- Year built: 1981
Materials
- Foundation: Slab
- Construction materials: Brick
Notable Dates
- Major remodel year: 2025
Type & Style
- Home type: Condo
- Architectural style: High Rise
- Property subType: Condominium
Interior
Appliances
- Appliances included: Built In Electric Oven,Built In Refrigerator,Dishwasher,Dryer,Induction Cooktop,Microwave,Washer
- Laundry features: In Unit
Bedroom
- Level: Entry
- Area: 120
- Dimensions: 10 X 12
Bedrooms & Bathrooms
- Bedrooms: 2
- Bathrooms: 2
- Full bathrooms: 2
Features
- Elevator
- Finished area above ground: 995
Great Room
- Level: Entry
- Area: 240
- Dimensions: 15 X 16
Heating & Cooling
- Heating features: Electric,Heat Pump
- Cooling features: Central Air
Interior Area
- Total interior livable area: 995 sqft
Kitchen
- Level: Entry
- Area: 144
- Dimensions: 16 X 9
Other
- Level: Entry
- Area: 40
- Dimensions: 8 X 5
Primary Bathroom
- Level: Entry
- Area: 48
- Dimensions: 6 X 8
Primary Bedroom
- Level: Entry
- Area: 180
- Dimensions: 12 X 15
Property
Details
- Parcel number: 1936208096
- Special condition: Short Sale No,Standard
Features
- Levels: One
- Stories: 1
- Entry location: LowerLevelwElevator
- Pool features: None
- Patio & porch: Terrace
- Exterior features: Balcony,Grounds Maintenance
Parking
- Parking features: Assigned 1 Space,No Garage,Parking Structure
Climate Risk is Financial Risk
Every home has a financial story beyond the listing price. Below, you’ll see the climate risks that could affect this property — and in Bills & Affordability, how those risks may influence repairs, insurance, utilities, and long-term value.
Biggest Threats for This Home
- Tornado

- Cold Wave

- Heat Wave

- Ice Storm

- Strong Wind

How This Home’s Risks Compare
FEMA Declared Disasters in Oakland County and Michigan
Understanding the Costs
Financial advisors generally recommend spending no more than 30% of your gross household income on housing costs. In practice, many households stretch to 35% or beyond — especially in high-cost markets.
Estimated Costs Today
| Monthly | Annual | |
|---|---|---|
| Mortgage | $4,293 | $51,516 |
| Home Insurance * | $257 | $3,084 |
| Property Taxes | $884 | $10,608 |
| Electricity | $188 | $2,259 |
| Total | $5,622 | $67,464 |
Income You'd Need if You Spent...
Michigan FAIR Plan Programs


How Costs Could Change Over Time
Climate risk is quickly impacting all of the major home ownership costs. Adjust the growth rates and percentage of income spent on housing below to see how your housing costs could change over the next 10 years — and what income you'd need to keep up.
Comparing Against the Market
Price Per Sq Ft
vs Other Active Listings
Avg $/sqft
vs Homes Sold Last Month
Median $/sqft
Current Market Trends
Median Price Per Square Foot
The median price per square foot of homes sold in this area each month. Compare this to this listing's price per square foot to gauge whether the home is priced in line with recent sales.
Historicals for This Listing
Zestimate History ($/sqft)
Price History
| Date | Event | Price |
|---|---|---|
| 2026-06-25 | Listed for sale | $849,000 |
| 2017-01-26 | Sold | $375,000 |
For Sale by Agent
 View on Zillow