


3909 NE Beach Rd, Lees Summit, MO, 64064
About This Home
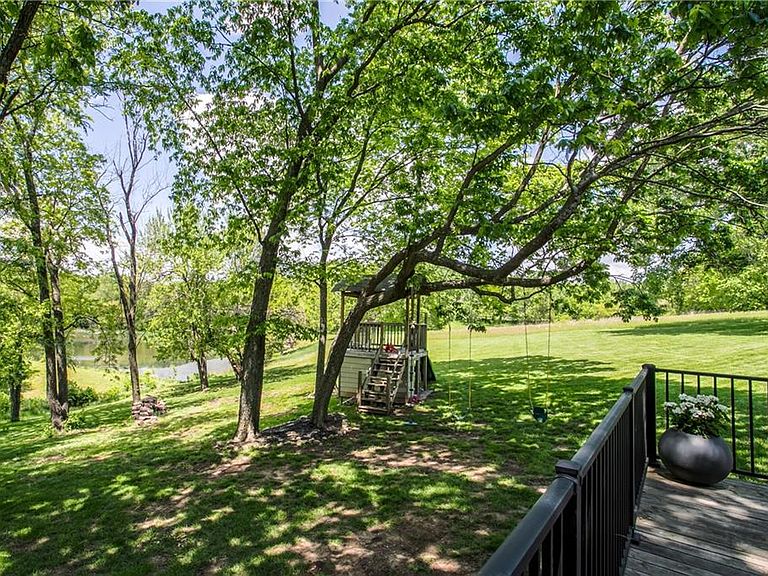
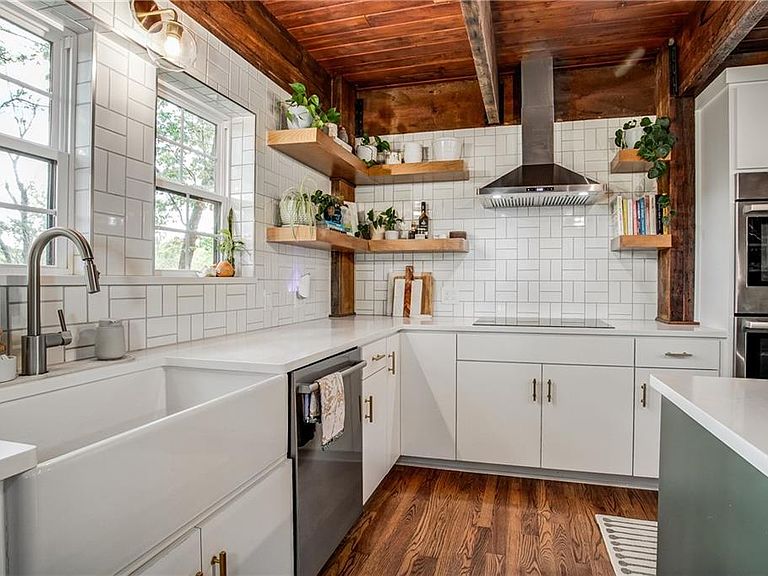
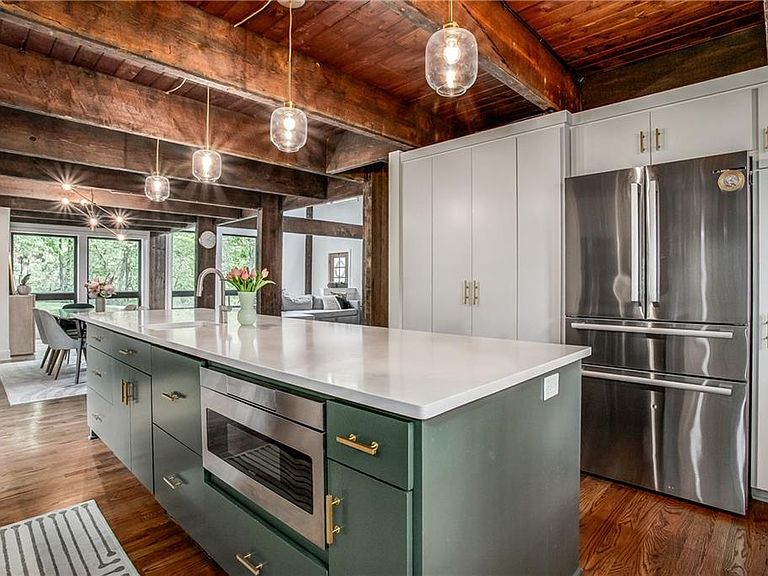
Some homes offer more space. This one offers more peace. Imagine having 7,800 acres of Fleming Park as your neighbor. Set on a private 2.5-acre retreat, enjoy quiet mornings on the massive 25x45 shaded deck, frequent wildlife sightings, and serene pond views—all while being just minutes from shopping, dining, highways, and everyday conveniences. Inside, warm vintage wood accents, vaulted ceilings, new windows, and an inviting open floor plan create the perfect setting for gathering with family and friends. The main level shines with a completely remodeled kitchen (2023) and is anchored by a stunning fireplace crafted with reclaimed timber from Kansas City's historic West Bottoms. The detached outbuilding offers remarkable flexibility with a garage/workshop below and a finished 29x19 bonus room above—well suited for a home office, fitness room, studio, hobby space, or guest overflow. Enjoy being minutes from Fleming Park's Blue Springs Lake, Lake Jacomo, miles of trails, boating, and fishing. Located in the highly regarded Blue Springs School District, this exceptional property delivers what so many buyers seek: space to breathe, room to grow, and everyday convenience. Properties that combine acreage, privacy, recreation, and convenience this seamlessly are rarely available. Come experience a home where every day feels a little more like a getaway.
Getting Around
 Car-Dependent
 Very Limited Transit
 Somewhat Bikeable
Schools
Construction
Condition
- Year built: 1967
Materials
- Roof: Composition
- Construction materials: Metal Siding,Wood Siding
Type & Style
- Home type: SingleFamily
- Architectural style: Contemporary
- Property subType: Single Family Residence
Interior
Appliances
- Appliances included: Cooktop,Dishwasher,Disposal,Exhaust Fan,Built-In Oven
- Laundry features: Lower Level
Basement
- Has basement: Yes
- Basement: Garage Entrance,Partial,Walk-Out Access
Bathroom1
- Features: Vinyl
- Level: Second
Bathroom2
- Level: Upper
Bedroom2
- Features: Carpet
- Level: Second
- Area: 97
Bedroom3
- Features: Carpet
- Level: Second
- Area: 115
Bedroom4
- Features: Carpet
- Level: Upper
- Area: 186
Bedroom5
- Level: Upper
- Area: 138
Bedrooms & Bathrooms
- Bedrooms: 5
- Bathrooms: 3
- Full bathrooms: 2
- 1/2 bathrooms: 1
Bonus Room
- Level: Second
- Area: 551
Dining Room
- Level: Main
- Area: 150
Features
- Ceiling Fan(s),Kitchen Island,Pantry,Vaulted Ceiling(s),Walk-In Closet(s),Wet Bar
- Window features: Skylight(s)
- Flooring: Carpet,Tile,Wood
- Number of fireplaces: 1
- Fireplace features: Great Room,Wood Burning
- Fireplace: Yes
- Finished area below ground: 0
- Finished area above ground: 3,190
Great Room
- Features: Ceiling Fan(s),Fireplace
- Level: Main
- Area: 420
Half Bath
- Features: Granite Counters
- Level: Main
Heating & Cooling
- Heating features: Electric,Heat Pump
- Cooling features: Electric
Interior Area
- Total structure area: 3,190
- Total interior livable area: 3,190 sqft
Kitchen
- Features: Shower Over Tub
- Level: Main
- Area: 477
Master Bedroom
- Features: Carpet,Walk-In Closet(s)
- Level: Second
- Area: 250
Sitting Room
- Features: Carpet
- Level: Second
- Area: 138
Property
Details
- Parcel number: 43640080700000000
Features
- Patio & porch: Deck,Patio
- Exterior features: Balcony
Lot
- Lot size: 2.50 Acres
- Features: Acreage,City Lot
Parking
- Total spaces: 3
- Parking features: Attached,Basement,Garage Door Opener,Garage Faces Front,Shared Driveway
- Has garage: Yes
- Attached garage spaces: 3
- Covered spaces: 3
- Has uncovered spaces: Yes
Climate Risk is Financial Risk
Every home has a financial story beyond the listing price. Below, you’ll see the climate risks that could affect this property — and in Bills & Affordability, how those risks may influence repairs, insurance, utilities, and long-term value.
Biggest Threats for This Home
- Hail

- Heat Wave

- Tornado

- Cold Wave

- Inland Flooding

- Strong Wind

- Winter Weather

How This Home’s Risks Compare
FEMA Declared Disasters Across Missouri Counties
Understanding the Costs
Financial advisors generally recommend spending no more than 30% of your gross household income on housing costs. In practice, many households stretch to 35% or beyond — especially in high-cost markets.
Estimated Costs Today
| Monthly | Annual | |
|---|---|---|
| Mortgage | $3,537 | $42,444 |
| Home Insurance * | $486 | $5,832 |
| Property Taxes | $658 | $7,896 |
| Electricity | $243 | $2,923 |
| Total | $4,924 | $59,088 |
Income You'd Need if You Spent...
Missouri FAIR Plan Programs

How Costs Could Change Over Time
Climate risk is quickly impacting all of the major home ownership costs. Adjust the growth rates and percentage of income spent on housing below to see how your housing costs could change over the next 10 years — and what income you'd need to keep up.
Comparing Against the Market
Price Per Sq Ft
vs Other Active Listings
Avg $/sqft
vs Homes Sold Last Month
Median $/sqft
Current Market Trends
Median Price Per Square Foot
The median price per square foot of homes sold in this area each month. Compare this to this listing's price per square foot to gauge whether the home is priced in line with recent sales.
Historicals for This Listing
Zestimate History ($/sqft)
Price History
| Date | Event | Price |
|---|---|---|
| 2026-07-09 | Price change | $699,500 |
| 2026-05-29 | Listed for sale | $719,500 |
| 2017-11-20 | Sold | -- |
| 2017-11-11 | Pending sale | $389,000 |
| 2017-09-30 | Listed for sale | $389,000 |
| 2013-03-20 | Sold | -- |
| 2013-01-11 | Listed for sale | $169,900 |
| 2012-07-03 | Sold | -- |
 View on Zillow