



1252 Denali Dr, Festus, MO, 63028
About This Home
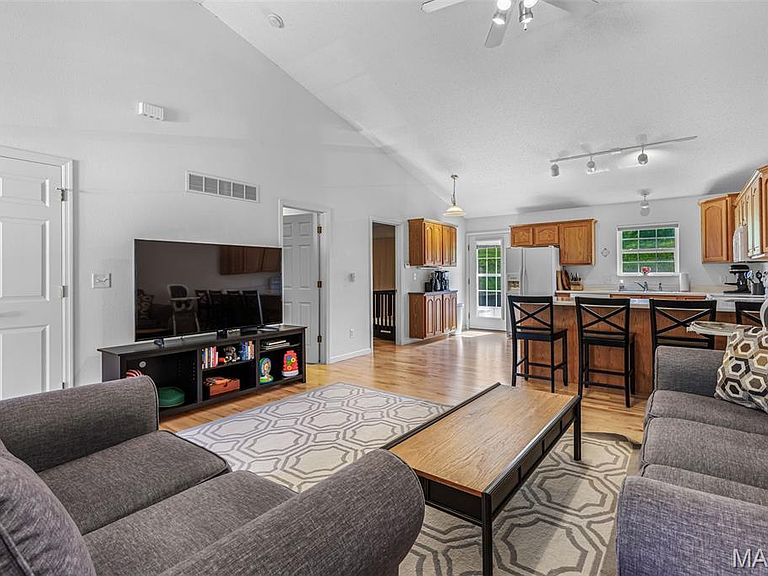
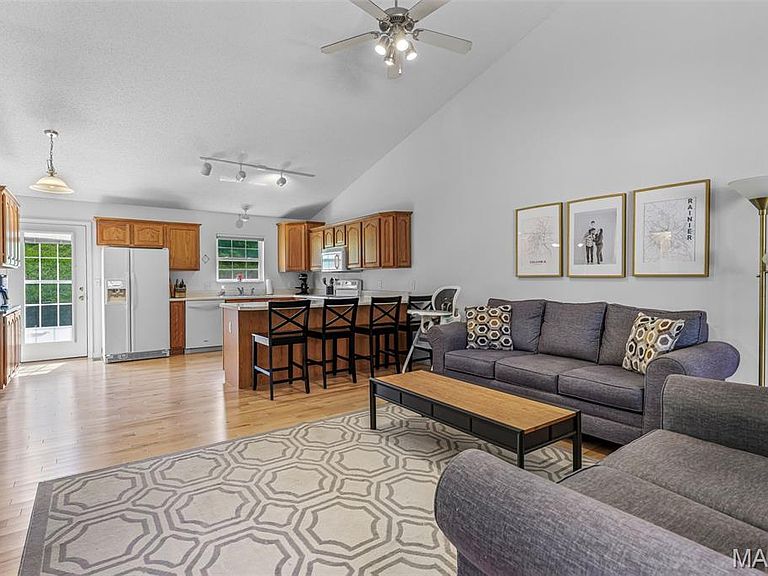
If you've been searching for a home where the updates are already complete and the only thing left to do is move in, 1252 Denali Drive is ready to welcome you home. This beautifully updated townhouse villa blends quality finishes with inviting living spaces, creating a home that's equally suited for quiet evenings, entertaining friends, or simply enjoying the comfort of everyday life. Step inside and you'll immediately appreciate the soaring vaulted ceilings that enhance every room with an open, airy feel. Natural light fills the living spaces, while the open floor plan allows the kitchen, dining, and living areas to flow effortlessly together. Whether you're hosting holiday gatherings, enjoying a cozy movie night, or catching up over dinner, the layout creates a warm and connected atmosphere. The kitchen is both stylish and functional, featuring rich oak cabinetry that offers timeless character along with abundant storage and workspace. It's a space where everything from weekday breakfasts to weekend meals feels easy and enjoyable. The main level offers two comfortable bedrooms, two full bathrooms, and a convenient half bath. Downstairs, the finished lower level adds valuable flexibility with room for a family room, home office, fitness space, hobby area, media room, or a welcoming retreat for overnight guests. Whatever your lifestyle, this home offers the space to make it your own. Additional Highlights Fully updated throughout Open floor plan designed for comfortable everyday living Vaulted ceilings throughout the home Quality oak cabinetry Finished lower level with flexible living space Two bedrooms Two full bathrooms plus one half bath Attached two-car garage Private backyard patio Move-in ready condition Step outside to your private patio and picture slow mornings with a cup of coffee, summer dinners outdoors, or unwinding at the end of the day with a favorite book. The outdoor space offers just enough room to relax and entertain without the upkeep of a large yard, making it easy to spend more time enjoying life and less time maintaining it. The location adds even more to love. Situated in the Festus School District, you'll enjoy quick access to Interstate 55, making travel to St. Louis and surrounding communities simple. Shopping, grocery stores, restaurants, parks, and everyday conveniences are all just minutes away, giving you more time to spend doing the things you enjoy. Nearby community parks offer walking trails, playgrounds, sports facilities, fishing, and seasonal events that help make Festus a wonderful place to call home. Whether you're buying your first home, looking to simplify with low-maintenance living, or searching for a beautifully updated property in a convenient location, 1252 Denali Drive offers a lifestyle centered around comfort, convenience, and making the most of every day. Come experience this move-in ready villa for yourself and imagine the possibilities waiting for you here.
Getting Around
 Car-Dependent
 Very Limited Transit
 Somewhat Bikeable
Schools
Construction
Condition
- Property condition: Updated/Remodeled
- Year built: 2004
Materials
- Roof: Architectural Shingle
- Construction materials: Vinyl Siding
Type & Style
- Home type: Townhouse
- Architectural style: Split Foyer,Split Level,Traditional
- Property subType: Townhouse
Interior
Appliances
- Appliances included: Dishwasher,Disposal,Microwave,Electric Range,Refrigerator,Water Heater
- Laundry features: In Basement
Basement
- Has basement: Yes
- Basement: Partially Finished,Full,Storage Space
Bedroom2
- Features: Floor Covering: Wood
- Level: Main
Bedrooms & Bathrooms
- Bedrooms: 2
- Bathrooms: 3
- Full bathrooms: 2
- 1/2 bathrooms: 1
- Main level bathrooms: 2
- Main level bedrooms: 2
Dining Room
- Features: Floor Covering: Wood
- Level: Main
Family Room
- Features: Floor Covering: Luxury Vinyl Plank
- Level: Lower
Features
- Ceiling Fan(s),Custom Cabinetry,High Ceilings,High Speed Internet,Open Floorplan,Separate Dining
- Window features: Bay Window(s)
- Flooring: Luxury Vinyl,Wood
- Finished area below ground: 738
- Finished area above ground: 1,200
Great Room
- Features: Floor Covering: Wood
- Level: Main
Heating & Cooling
- Heating features: Natural Gas
- Cooling features: Ceiling Fan(s),Central Air,Electric
Interior Area
- Total structure area: 1,938
- Total interior livable area: 1,938 sqft
Laundry
- Level: Lower
Office
- Features: Floor Covering: Luxury Vinyl Plank
- Level: Lower
Primary Bathroom
- Level: Main
Primary Bedroom
- Features: Floor Covering: Wood
- Level: Main
Property
Details
- Parcel number: 181.012.00007068.01
- Attached to another structure: Yes
- Special condition: Standard
Features
- Levels: One
- Patio & porch: Patio
- Has view: Yes
- View description: Territorial
Lot
- Lot size: 4,791 sqft
- Features: Adjoins Common Ground,Adjoins Open Ground,Adjoins Wooded Area,Back Yard,Front Yard,Landscaped
Parking
- Total spaces: 2
- Parking features: Attached,Basement,Direct Access,Driveway,Garage,Garage Door Opener,Garage Faces Front,Inside Entrance,Off Street
- Has garage: Yes
- Attached garage spaces: 2
- Covered spaces: 2
- Has uncovered spaces: Yes
Climate Risk is Financial Risk
Every home has a financial story beyond the listing price. Below, you’ll see the climate risks that could affect this property — and in Bills & Affordability, how those risks may influence repairs, insurance, utilities, and long-term value.
Biggest Threats for This Home
- Strong Wind

- Tornado

- Cold Wave

- Hail

- Heat Wave

- Inland Flooding

- Lightning

- Winter Weather

- Earthquake

How This Home’s Risks Compare
FEMA Declared Disasters Across Missouri Counties
Understanding the Costs
Financial advisors generally recommend spending no more than 30% of your gross household income on housing costs. In practice, many households stretch to 35% or beyond — especially in high-cost markets.
Estimated Costs Today
| Monthly | Annual | |
|---|---|---|
| Mortgage | $1,238 | $14,856 |
| Home Insurance * | $188 | $2,256 |
| Property Taxes | $163 | $1,956 |
| Electricity | $147 | $1,775 |
| Total | $1,736 | $20,832 |
Income You'd Need if You Spent...
Missouri FAIR Plan Programs

How Costs Could Change Over Time
Climate risk is quickly impacting all of the major home ownership costs. Adjust the growth rates and percentage of income spent on housing below to see how your housing costs could change over the next 10 years — and what income you'd need to keep up.
Comparing Against the Market
Price Per Sq Ft
vs Other Active Listings
Avg $/sqft
vs Homes Sold Last Month
Median $/sqft
Current Market Trends
Median Price Per Square Foot
The median price per square foot of homes sold in this area each month. Compare this to this listing's price per square foot to gauge whether the home is priced in line with recent sales.
Historicals for This Listing
Zestimate History ($/sqft)
Price History
| Date | Event | Price |
|---|---|---|
| 2026-07-25 | Listed for sale | $245,000 |
| 2018-08-07 | Sold | -- |
| 2018-07-01 | Pending sale | $145,000 |
| 2018-06-25 | Listed for sale | $145,000 |
| 2010-07-16 | Sold | -- |
| 2010-05-08 | Price change | $129,900 |
| 2010-04-10 | Listed for sale | $134,900 |
 View on Zillow