


6218 Hawks Rd, Naples, NY, 14512
About This Home
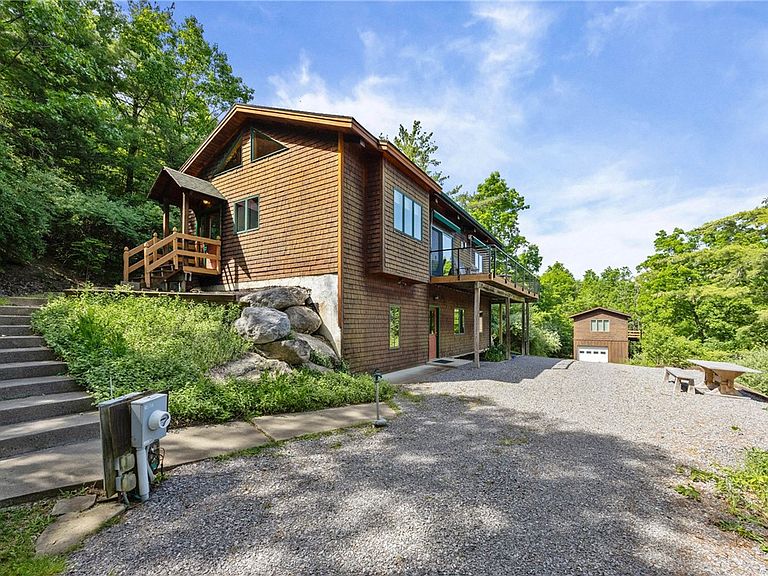
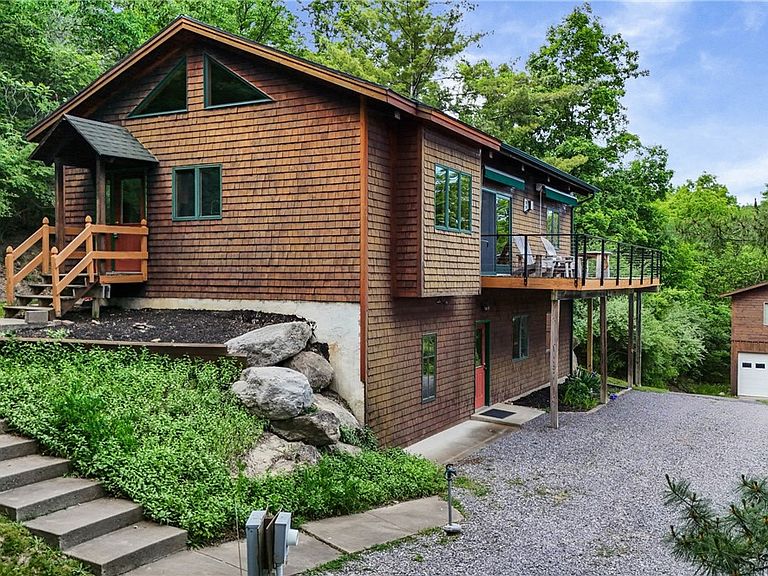
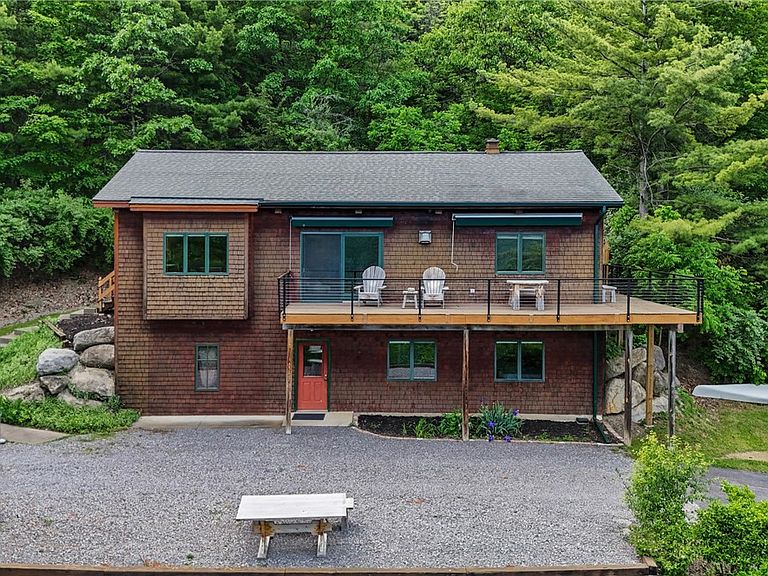
Experience the beauty of the Finger Lakes from this exceptional hilltop retreat situated on more than 3 private wooded acres in the scenic Bristol Hills. Offering seasonal views of Canandaigua Lake, this beautifully maintained 3-bedroom, 2-bath home combines privacy, comfort, and year-round recreation in one of the region's most desirable locations. The open-concept main living area is highlighted by soaring ceilings, exposed wood beams, abundant natural light, and a spacious kitchen featuring solid surface countertops and stainless steel appliances. A first-floor primary bedroom and first-floor laundry provide convenience, while radiant heat throughout much of the home adds comfort during every season. The finished walkout lower level offers flexible living space ideal for guests, a recreation room, home office, media room, or potential fourth bedroom. Step outside and enjoy the expansive wraparound deck w/outdoor shower that overlooks a peaceful natural setting, perfect for entertaining, relaxing, or taking in the fresh Finger Lakes air. A detached garage offers additional storage and features a second-floor loft with outstanding potential for a game room, studio, fitness space, home office, bunk room, or hobby area. The circular driveway provides easy access and ample parking for family and guests. Additional highlights include a newer mini-split heating and cooling system, tankless water heater, state-of-the-art water purification system, 200 AMP electrical service, over $40,000 in recent landscaping, drainage, and driveway improvements, and the option to purchase the property furnished for a truly turnkey opportunity. Ideally located just minutes from Bristol Mountain Ski Resort, Canandaigua Lake, downtown Naples, award-winning Naples School District, wineries, breweries, hiking trails, and countless Finger Lakes attractions, this property is equally suited as a primary residence, vacation home, or investment opportunity. Square footage reflects finished living space and differs from public records due to the finished lower-level family room, which was previously garage space.
Getting Around
 Car-Dependent
 Very Limited Transit
 Not Bike Friendly
Schools
Construction
Condition
- Property condition: Resale
- Year built: 2005
Materials
- Foundation: Block,Poured
- Roof: Asphalt,Shingle
- Construction materials: Wood Siding
Type & Style
- Home type: SingleFamily
- Architectural style: Cabin
- Property subType: Single Family Residence
Interior
Appliances
- Appliances included: Dryer,Dishwasher,Electric Oven,Electric Range,Microwave,Propane Water Heater,Refrigerator,Washer,Water Purifier Owned
- Laundry features: Main Level
Basement
- Has basement: Yes
- Basement: Full,Finished,Walk-Out Access
Bedrooms & Bathrooms
- Bedrooms: 3
- Bathrooms: 2
- Full bathrooms: 2
- Main level bathrooms: 1
- Main level bedrooms: 1
Features
- Breakfast Bar,Ceiling Fan(s),Cathedral Ceiling(s),Eat-in Kitchen,Separate/Formal Living Room,Kitchen Island,Kitchen/Family Room Combo,Partially Furnished,Sliding Glass Door(s),Bedroom on Main Level,Bath in Primary Bedroom,Main Level Primary,Primary Suite
- Door features: Sliding Doors
- Window features: Thermal Windows
- Flooring: Carpet,Hardwood,Luxury Vinyl,Tile,Varies
- Number of fireplaces: 1
- Fireplace: Yes
Heating & Cooling
- Heating features: Ductless,Propane,Zoned,Hot Water,Radiant
- Cooling features: Ductless,Zoned,Wall Unit(s)
Interior Area
- Total structure area: 2,208
- Total interior livable area: 2,208 sqft
Property
Details
- Parcel number: 3246001850000001016220
- Special condition: Standard
Features
- Levels: Two
- Stories: 2
- Patio & porch: Deck
- Exterior features: Blacktop Driveway,Deck,Gravel Driveway,Private Yard,See Remarks
- Has view: Yes
- View description: Water
- Has water view: Yes
- Water view: Water
- Waterfront features: Lake
- Waterbody name: Canandaigua Lake
Lot
- Lot size: 3.20 Acres
- Features: Irregular Lot,Secluded,Wooded
- Lot size dimensions: 365 x 554
Parking
- Total spaces: 1.5
- Parking features: Detached,Garage,Storage,Workshop in Garage,Circular Driveway,Driveway,Garage Door Opener
- Has garage: Yes
- Attached garage spaces: 1.5
- Covered spaces: 1.5
Climate Risk is Financial Risk
Every home has a financial story beyond the listing price. Below, you’ll see the climate risks that could affect this property — and in Bills & Affordability, how those risks may influence repairs, insurance, utilities, and long-term value.
Biggest Threats for This Home
- Strong Wind

How This Home’s Risks Compare
FEMA Declared Disasters in Ontario County and New York
Understanding the Costs
Financial advisors generally recommend spending no more than 30% of your gross household income on housing costs. In practice, many households stretch to 35% or beyond — especially in high-cost markets.
Estimated Costs Today
| Monthly | Annual | |
|---|---|---|
| Mortgage | $2,376 | $28,512 |
| Home Insurance * | $199 | $2,388 |
| Property Taxes | $740 | $8,880 |
| Electricity | $364 | $4,378 |
| Total | $3,679 | $44,148 |
Income You'd Need if You Spent...
New York FAIR Plan Programs


How Costs Could Change Over Time
Climate risk is quickly impacting all of the major home ownership costs. Adjust the growth rates and percentage of income spent on housing below to see how your housing costs could change over the next 10 years — and what income you'd need to keep up.
Comparing Against the Market
Price Per Sq Ft
vs Other Active Listings
Avg $/sqft
vs Homes Sold Last Month
Median $/sqft
Current Market Trends
Median Price Per Square Foot
The median price per square foot of homes sold in this area each month. Compare this to this listing's price per square foot to gauge whether the home is priced in line with recent sales.
Historicals for This Listing
Zestimate History ($/sqft)
Price History
| Date | Event | Price |
|---|---|---|
| 2026-06-06 | Listed for sale | $469,900 |
| 2025-09-29 | Listing removed | $525,000 |
| 2025-07-25 | Listed for sale | $525,000 |
| 2021-08-27 | Sold | $400,000 |
| 2021-06-11 | Pending sale | $429,000 |
| 2021-05-20 | Price change | $429,000 |
| 2021-03-19 | Listed for sale | $449,000 |
| 2015-07-06 | Listing removed | $269,900 |
| 2015-06-26 | Price change | $269,900 |
| 2015-06-10 | Price change | $274,900 |
| 2015-05-15 | Price change | $284,900 |
| 2015-04-25 | Listed for sale | $289,900 |
| 2005-03-16 | Sold | $41,500 |
 View on Zillow