


1 Equestrian Way, Clifton Park, NY, 12065
About This Home
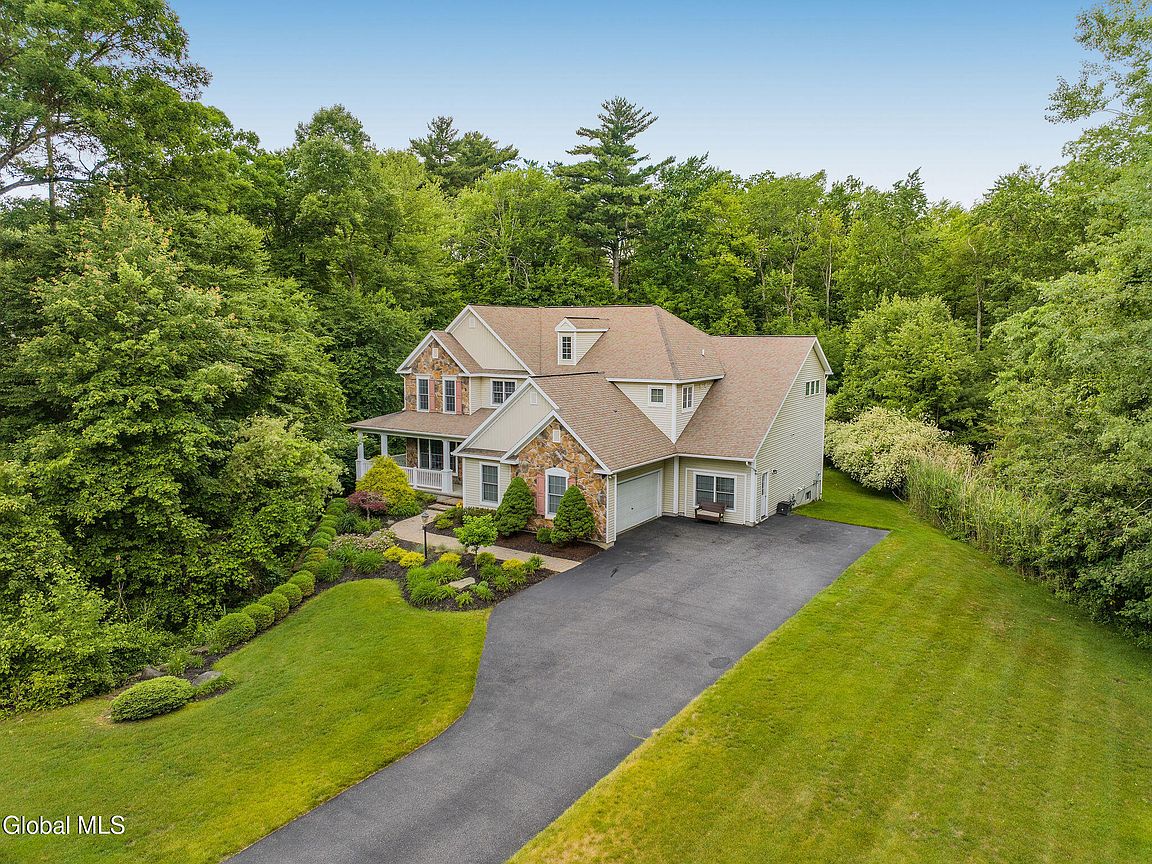
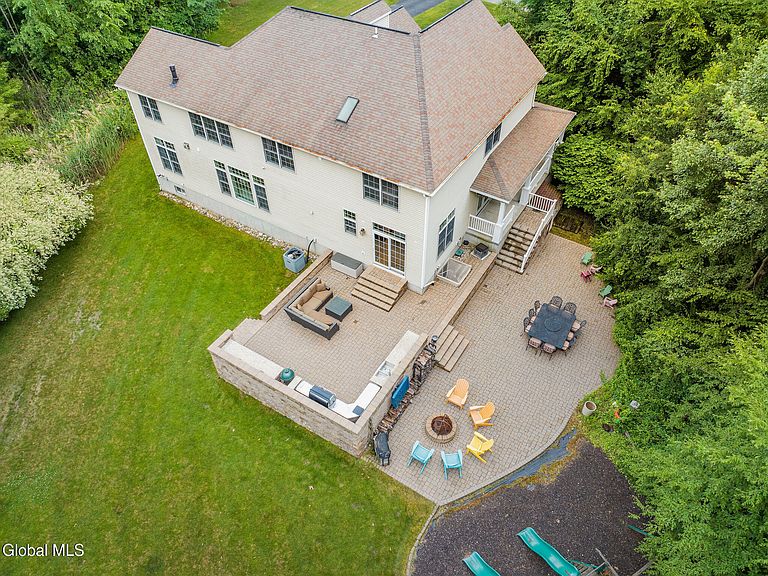
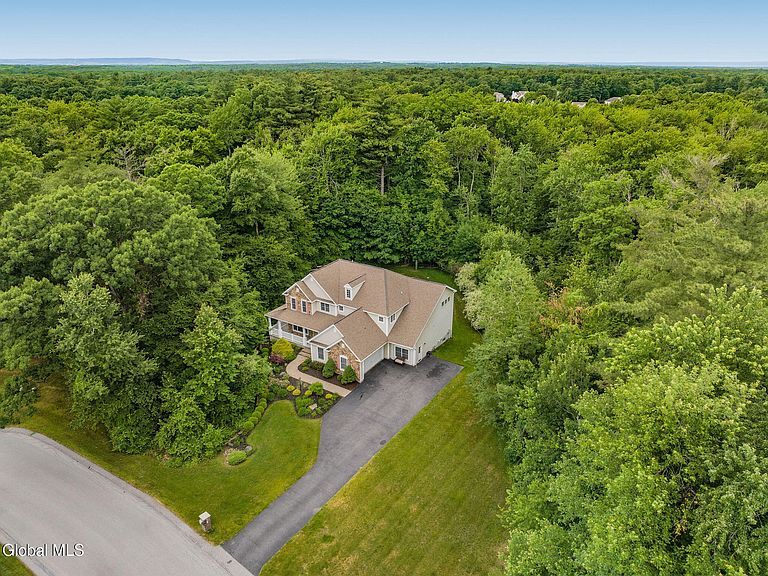
OPEN HOUSE SUNDAY, AUGUST 16TH, 1PM-3PM. Stunning 5-bedroom, 3.5-bath is located just 25 minutes to Saratoga Springs, and 20 minutes to Albany International airport in the highly desirable Shenendehowa School District. This prior model home is filled with upgrades, and ready for you to move-in and enjoy before summer is out! The gourmet kitchen features stainless steel appliances, quartz countertops, tile backsplash, and ample cabinetry, perfect for everyday living and entertaining. Major updates include a whole-house generator, hot water on demand system, a finished basement that includes an entertaining kitchen space with a large capacity wine fridge, and beverage fridge, a family room, bedroom, full bathroom, plus a couple of surprise spaces for you to explore! Entertain in style with this stunning custom outdoor living space. The expansive stone patio features a fully equipped outdoor kitchen with stainless steel grill station, prep space, refrigeration, dual sinks, and built-in storage. A dedicated Big Green Egg cooking area adds a nice touch for the serious outdoor chef. Surrounded by beautiful stonework, and serene wooded views, this backyard retreat also offers generous lounge space with a fire pit, outdoor TV, playground set, and a large green space perfect for hosting guests or enjoying quiet evenings at home. Enjoy the convenience of nearby to Hayes Nature Park walking trail, adding to the charm of this sought-after neighborhood.
Getting Around
 Car-Dependent
 Very Limited Transit
 Somewhat Bikeable
Schools
Construction
Condition
- Property condition: Updated/Remodeled
- Year built: 2003
Materials
- Roof: Asphalt
- Construction materials: Stone,Vinyl Siding
Type & Style
- Home type: SingleFamily
- Architectural style: Contemporary
- Property subType: Single Family Residence,Residential
Interior
Appliances
- Appliances included: Dishwasher,Disposal,Double Oven,Dryer,Freezer,Microwave,Refrigerator,Tankless Water Heater,Washer,Water Softener
- Laundry features: Laundry Room,Main Level
Basement
- Has basement: Yes
- Basement: Finished,Full,Interior Entry
Bedroom
- Level: Second
Bedroom
- Level: Second
Bedroom
- Level: Second
Bedroom
- Level: Basement
Bedrooms & Bathrooms
- Bedrooms: 5
- Bathrooms: 4
- Full bathrooms: 3
- 1/2 bathrooms: 1
Den
- Level: Basement
Dining Room
- Level: First
Family Room
- Level: First
Family Room
- Level: Basement
Features
- Walk-In Closet(s),Wired for Sound,Built-in Features,Eat-in Kitchen,Kitchen Island
- Door features: French Doors,Sliding Doors
- Flooring: Carpet,Ceramic Tile,Hardwood
- Number of fireplaces: 2
- Fireplace features: Bedroom,Family Room,Gas
- Fireplace: Yes
- Finished area below ground: 1,400
- Finished area above ground: 3,618
Full Bathroom
- Level: Second
Full Bathroom
- Level: Basement
Half Bathroom
- Level: First
Heating & Cooling
- Heating features: Forced Air,Natural Gas
- Cooling features: Central Air
Interior Area
- Total structure area: 3,618
- Total interior livable area: 3,618 sqft
Kitchen
- Level: First
Kitchen
- Level: Basement
Laundry
- Level: First
Living Room
- Level: First
Office
- Level: First
Other
- Level: Basement
Primary Bathroom
- Level: Second
Primary Bedroom
- Level: Second
Property
Details
- Parcel number: 412400 284.5114
- Special condition: Standard
Features
- Patio & porch: Wrap Around,Patio
- Exterior features: Outdoor Kitchen
- Has view: Yes
- View description: Trees/Woods
Lot
- Lot size: 0.91 Acres
- Features: Level,Private,Landscaped
Parking
- Total spaces: 6
- Parking features: Off Street,Paved,Attached,Driveway,Garage Door Opener
- Has garage: Yes
- Attached garage spaces: 3
- Covered spaces: 3
- Has uncovered spaces: Yes
Climate Risk is Financial Risk
Every home has a financial story beyond the listing price. Below, you’ll see the climate risks that could affect this property — and in Bills & Affordability, how those risks may influence repairs, insurance, utilities, and long-term value.
Biggest Threats for This Home
- Ice Storm

- Lightning

- Strong Wind

- Tornado

How This Home’s Risks Compare
FEMA Declared Disasters in Saratoga County and New York
Understanding the Costs
Financial advisors generally recommend spending no more than 30% of your gross household income on housing costs. In practice, many households stretch to 35% or beyond — especially in high-cost markets.
Estimated Costs Today
| Monthly | Annual | |
|---|---|---|
| Mortgage | $5,309 | $63,708 |
| Home Insurance * | $265 | $3,180 |
| Property Taxes | $1,111 | $13,332 |
| Electricity | $597 | $7,174 |
| Total | $7,282 | $87,384 |
Income You'd Need if You Spent...
New York FAIR Plan Programs


How Costs Could Change Over Time
Climate risk is quickly impacting all of the major home ownership costs. Adjust the growth rates and percentage of income spent on housing below to see how your housing costs could change over the next 10 years — and what income you'd need to keep up.
Comparing Against the Market
Price Per Sq Ft
vs Other Active Listings
Avg $/sqft
vs Homes Sold Last Month
Median $/sqft
Current Market Trends
Median Price Per Square Foot
The median price per square foot of homes sold in this area each month. Compare this to this listing's price per square foot to gauge whether the home is priced in line with recent sales.
Historicals for This Listing
Zestimate History ($/sqft)
Price History
| Date | Event | Price |
|---|---|---|
| 2026-08-11 | Price change | $950,000 |
| 2026-07-22 | Price change | $1,050,000 |
| 2026-06-18 | Listed for sale | $1,150,000 |
| 2007-04-09 | Sold | $560,000 |
| 2004-10-18 | Sold | $559,000 |
For Sale by Agent
 View on Zillow