


42 S Outlook Drive, Mechanicville, NY, 12118
About This Home
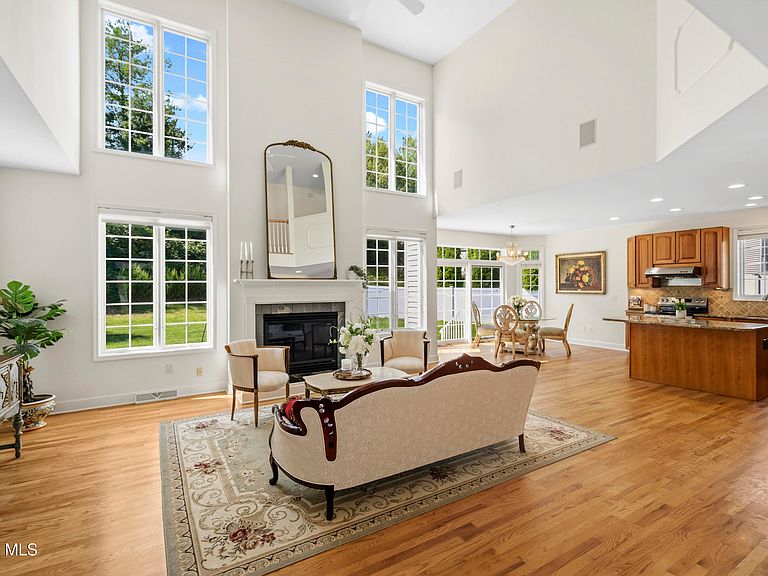
Prepare to be amazed by this stunning, move-in-ready home! This beautifully updated 5-bedroom Belmonte-built Colonial is perfectly situated in the highly sought-after Summit Hills neighborhood within the top-rated Shenendehowa School District. The expansive open floor plan boasts pristine hardwood floors, breathtaking two-story ceilings, and abundant oversized windows that bathe the home in natural light. Designed for both entertaining and everyday living, the main level features two spacious family rooms and a dedicated first-floor study enclosed by elegant glass French doors. At the heart of the home is a gorgeous kitchen offering a large center island, updated cabinetry, gleaming granite countertops, a custom backsplash, and a full suite of stainless steel appliances--including an exterior-vented hood and a brand-new refrigerator. Upstairs, the luxurious primary suite serves as a private retreat, complete with cathedral ceilings, two large walk-in closets, and a spa-like en-suite bath featuring a double vanity, a garden tub, an oversized ceramic-tiled walk-in shower, and a heating exhaust fan. The second floor also offers three additional generously sized bedrooms and a beautifully updated main bathroom. Step outside to a serene, private backyard oasis, where a newly installed oversized patio awaits. Unwind by the cozy firepit or relax to the soothing sounds of the waterfall. Additional highlights include a 3-car garage, ample driveway parking, and a full basement with 9-foot ceilings and Bilco door access, offering endless potential for future finishing. From the exquisite architectural details to the resort-style backyard oasis, every inch of this home has been thoughtfully curated for luxury and comfort. This is more than just a house; it's the forever home you've been waiting for. Welcome home!
Getting Around
 Car-Dependent
 Very Limited Transit
 Somewhat Bikeable
Schools
Construction
Condition
- Year built: 2005
Materials
- Foundation: Concrete Perimeter
- Roof: Asphalt
- Construction materials: Stone,Vinyl Siding
Type & Style
- Home type: SingleFamily
- Architectural style: Colonial,Custom
- Property subType: Single Family Residence,Residential
Interior
Appliances
- Appliances included: Convection Oven,Dishwasher,Disposal,Dryer,Freezer,Gas Water Heater,Humidifier,Microwave,Oven,Range Hood,Refrigerator,Washer/Dryer,Water Purifier,Water Softener
- Laundry features: Laundry Room,Main Level
Basement
- Has basement: Yes
- Basement: Bilco Doors,Full
Bedroom
- Level: Second
Bedrooms & Bathrooms
- Bedrooms: 4
- Bathrooms: 4
- Full bathrooms: 2
- 1/2 bathrooms: 2
Dining Room
- Level: First
Entry
- Level: First
Family Room
- Level: First
Features
- High Speed Internet,Solid Surface Counters,Vaulted Ceiling(s),Walk-In Closet(s),Cathedral Ceiling(s),Ceramic Tile Bath,Chair Rail,Crown Molding,Kitchen Island
- Door features: French Doors,Sliding Doors
- Window features: Blinds,Double Pane Windows
- Flooring: Hardwood
- Number of fireplaces: 1
- Fireplace features: Family Room
- Fireplace: Yes
- Finished area below ground: 0
- Finished area above ground: 3,234
Foyer
- Level: First
Full Bathroom
- Level: Second
Half Bathroom
- Level: First
Heating & Cooling
- Heating features: Forced Air,Natural Gas
- Cooling features: Central Air
Interior Area
- Total structure area: 3,234
- Total interior livable area: 3,234 sqft
Laundry
- Level: First
Living Room
- Level: First
Office
- Level: First
Primary Bathroom
- Level: Second
Primary Bedroom
- Level: Second
Property
Details
- Parcel number: 413800 266.12142
- Zoning description: Single Residence
- Special condition: Standard
Features
- Entry location: First
- Patio & porch: Patio
- Exterior features: Garden,Lighting
Lot
- Lot size: 0.46 Acres
- Features: Private,Landscaped
Parking
- Total spaces: 9
- Parking features: Paved,Attached,Driveway,Garage Door Opener
- Has garage: Yes
- Attached garage spaces: 9
- Covered spaces: 9
- Has uncovered spaces: Yes
Climate Risk is Financial Risk
Every home has a financial story beyond the listing price. Below, you’ll see the climate risks that could affect this property — and in Bills & Affordability, how those risks may influence repairs, insurance, utilities, and long-term value.
Biggest Threats for This Home
- Lightning

How This Home’s Risks Compare
FEMA Declared Disasters in Saratoga County and New York
Understanding the Costs
Financial advisors generally recommend spending no more than 30% of your gross household income on housing costs. In practice, many households stretch to 35% or beyond — especially in high-cost markets.
Estimated Costs Today
| Monthly | Annual | |
|---|---|---|
| Mortgage | $3,918 | $47,016 |
| Home Insurance * | $171 | $2,052 |
| Property Taxes | $496 | $5,952 |
| Electricity | $534 | $6,413 |
| Total | $5,119 | $61,428 |
Income You'd Need if You Spent...
New York FAIR Plan Programs



How Costs Could Change Over Time
Climate risk is quickly impacting all of the major home ownership costs. Adjust the growth rates and percentage of income spent on housing below to see how your housing costs could change over the next 10 years — and what income you'd need to keep up.
Comparing Against the Market
Price Per Sq Ft
vs Other Active Listings
Avg $/sqft
vs Homes Sold Last Month
Median $/sqft
Current Market Trends
Median Price Per Square Foot
The median price per square foot of homes sold in this area each month. Compare this to this listing's price per square foot to gauge whether the home is priced in line with recent sales.
Historicals for This Listing
Zestimate History ($/sqft)
Price History
| Date | Event | Price |
|---|---|---|
| 2026-08-12 | Price change | $725,000 |
| 2026-07-10 | Price change | $774,900 |
| 2026-07-02 | Listed for sale | $799,000 |
| 2023-06-22 | Sold | $683,000 |
| 2023-04-07 | Pending sale | $679,900 |
| 2023-03-30 | Listed for sale | $679,900 |
| 2012-10-12 | Sold | $420,000 |
| 2012-07-03 | Price change | $439,000 |
| 2012-06-20 | Price change | $459,900 |
| 2012-05-24 | Listed for sale | $479,900 |
 View on Zillow