


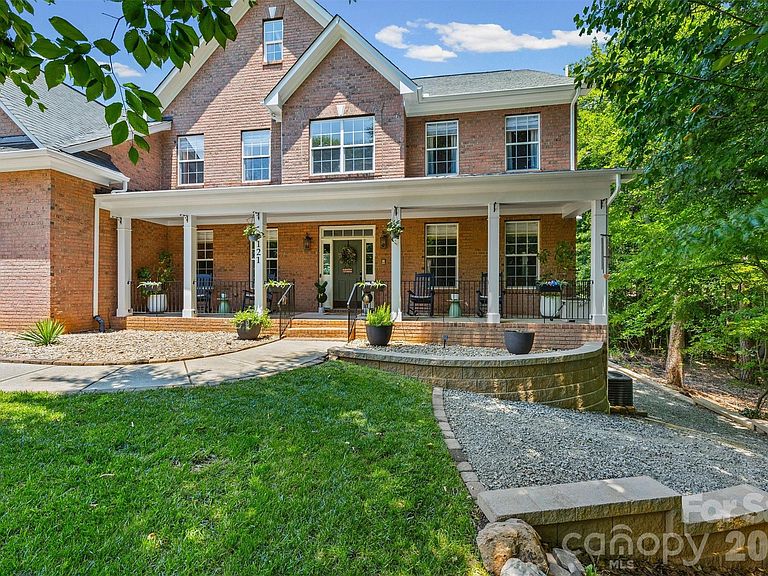


121 Isle Run Dr, Mooresville, NC, 28117
About This Home
This exceptional Lake Norman home has beautiful updates and offers spacious living. A grand 2 story staircase creates an unforgettable first impression. Generously sized living spaces include a formal living room and dining room, office, family room which opens to a chef-inspired kitchen featuring abundant granite counterspace, large center island, double oven, and adjoining casual dining area with peaceful views of the private backyard. Everyday living is made easy with a laundry room/mud room off of the kitchen with mud shower just inside the backdoor. Slip up the back staircase to find 2 bedrooms, one ensuite, a den, and the primary bedroom down the hall. The Primary suite is a true retreat and includes a sitting area, 2 walk-in closets, and a fully remodeled spa-like bathroom featuring dual vanities, a large tiled walk-in shower, modern soaking tub, and separate water closet. The third floor includes a bonus room used as a theatre room, a full bathroom and large walk-in attic space for storage. The finished walkout basement is ideal for multigenerational living. This newly remodeled space includes a rec room for the household and a private apartment with its own entrance, French doors, full kitchen with granite countertops, dining area, spacious living room, bedroom, full bath with tiled walk-in shower, and separate laundry room. Step outside to a covered patio that is below the newly installed composite deck running the entire back of the house and overlooking the beautifully landscaped, fully fenced backyard - raised garden beds, newly planted trees, low-voltage landscape lighting and extensive drainage improvements - including a French drain system and catch basins which create an outdoor space that is both beautiful and thoughtfully maintained. Additional improvements include new septic risers, retaining walls, and a whole house filtration system reflecting the exceptional care this home has received. To the left of the home is a wooded lot that is owned by the HOA and is not buildable which creates additional peace and privacy. Take a short walk down the street to enjoy the community amenities: waterfront park, boat launch, playground, recreation area, basketball hoop, and picnic area. Conveniently located to the best of Lake Norman shopping, restaurants, entertainment, and activities. This is more than a home - it is a place where spacious living, thoughtful design, and the best of Lake Norman come together.
Getting Around
 Car-Dependent
 Very Limited Transit
 Somewhat Bikeable
Schools
Construction
Condition
- Year built: 2006
Materials
- Construction materials: Brick Partial,Hardboard Siding
Type & Style
- Home type: SingleFamily
- Architectural style: Traditional
- Property subType: Single Family Residence
Interior
Appliances
- Appliances included: Dishwasher,Double Oven,Electric Cooktop,Electric Oven,Exhaust Fan,Microwave,Plumbed For Ice Maker
- Laundry features: In Basement,Mud Room,Main Level,Multiple Locations
Basement
- Has basement: Yes
- Basement: Apartment,Partially Finished,Storage Space,Walk-Out Access
Bathroom Full
- Level: Upper
Bathroom Full
- Level: Upper
Bathroom Full
- Level: Upper
Bathroom Full
- Level: Third
Bathroom Full
- Level: 2nd Living Quarters
Bathroom Half
- Level: Main
Bedroom S
- Level: Upper
Bedroom S
- Level: Upper
Bedroom S
- Level: 2nd Living Quarters
Bedrooms & Bathrooms
- Bedrooms: 4
- Bathrooms: 6
- Full bathrooms: 5
- 1/2 bathrooms: 1
Bonus Room
- Level: Third
Breakfast
- Level: Main
Den
- Level: Upper
Dining Room
- Level: Main
Family Room
- Level: Main
Features
- Breakfast Bar,Drop Zone,Kitchen Island,Pantry,Storage,Walk-In Closet(s),Walk-In Pantry,Total Primary Heated Living Area: 4695
- Window features: Window Treatments
- Flooring: Carpet,Tile,Wood
- Fireplace features: Gas Log,Living Room
- Attic: Walk-In
- Finished area below ground: 0
- Finished area above ground: 4,695
Heating & Cooling
- Heating features: Forced Air,Heat Pump,Natural Gas
- Cooling features: Central Air
Interior Area
- Total structure area: 4,007
- Total interior livable area: 6,369 sqft
Kitchen
- Features: Breakfast Bar,Kitchen Island
- Level: Main
Laundry
- Features: Drop Zone
- Level: Main
Laundry
- Level: 2nd Living Quarters
Living Room
- Level: Main
Living Room
- Level: 2nd Living Quarters
Office
- Level: Main
Other
- Level: 2nd Living Quarters
Other
- Level: Basement
Primary Bedroom
- Level: Upper
Recreation Room
- Level: Basement
Property
Details
- Parcel number: 4636316885.000
- Zoning: RA
- Special condition: Standard
Features
- Levels: Two and a Half
- Stories: 2
- Patio & porch: Covered,Deck,Front Porch,Patio
- Exterior features: In-Ground Irrigation
- Fencing: Fenced,Full
- Waterfront features: Boat Ramp – Community,Paddlesport Launch Site - Community
- Waterbody name: Lake Norman
Lot
- Lot size: 0.72 Acres
- Features: Cleared,Green Area,Wooded
- Lot size dimensions: 100 x 301 x 100 x 318
Parking
- Total spaces: 3
- Parking features: Driveway,Attached Garage,Garage on Main Level
- Has garage: Yes
- Attached garage spaces: 3
- Covered spaces: 3
- Has uncovered spaces: Yes
Climate Risk is Financial Risk
Every home has a financial story beyond the listing price. Below, you’ll see the climate risks that could affect this property — and in Bills & Affordability, how those risks may influence repairs, insurance, utilities, and long-term value.
Biggest Threats for This Home
- Inland Flooding

- Ice Storm

- Tornado

- Cold Wave

- Lightning

- Strong Wind

How This Home’s Risks Compare
FEMA Declared Disasters in Iredell County and North Carolina
Understanding the Costs
Financial advisors generally recommend spending no more than 30% of your gross household income on housing costs. In practice, many households stretch to 35% or beyond — especially in high-cost markets.
Estimated Costs Today
| Monthly | Annual | |
|---|---|---|
| Mortgage | $6,067 | $72,804 |
| Home Insurance * | $350 | $4,200 |
| Property Taxes | $600 | $7,200 |
| Electricity | $593 | $7,118 |
| Total | $7,610 | $91,320 |
Income You'd Need if You Spent...
North Carolina FAIR Plan Programs


How Costs Could Change Over Time
Climate risk is quickly impacting all of the major home ownership costs. Adjust the growth rates and percentage of income spent on housing below to see how your housing costs could change over the next 10 years — and what income you'd need to keep up.
Comparing Against the Market
Price Per Sq Ft
vs Other Active Listings
Avg $/sqft
vs Homes Sold Last Month
Median $/sqft
Current Market Trends
Median Price Per Square Foot
The median price per square foot of homes sold in this area each month. Compare this to this listing's price per square foot to gauge whether the home is priced in line with recent sales.
Historicals for This Listing
Zestimate History ($/sqft)
Price History
| Date | Event | Price |
|---|---|---|
| 2026-07-10 | Price change | $1,200,000 |
| 2026-06-30 | Listed for sale | $1,250,000 |
| 2023-01-12 | Sold | $725,000 |
| 2022-11-28 | Pending sale | $749,000 |
| 2022-10-24 | Contingent | $749,000 |
| 2022-10-09 | Price change | $749,000 |
| 2022-08-24 | Price change | $799,000 |
| 2022-07-09 | Price change | $849,900 |
| 2022-06-12 | Price change | $889,000 |
| 2022-05-13 | Listed for sale | $925,000 |
| 2006-10-04 | Sold | $607,000 |
For Sale by Agent
 View on Zillow