


109 Springdale Way, Chapel Hill, NC, 27517
About This Home
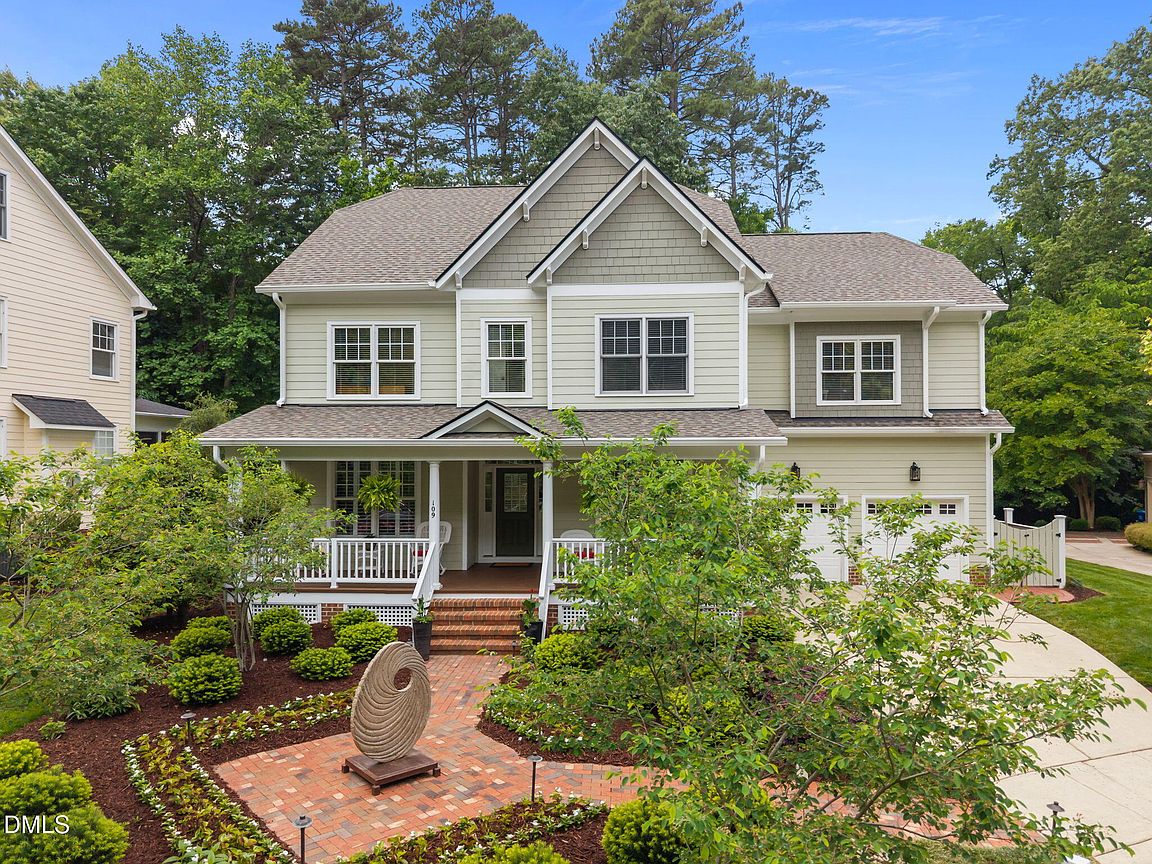
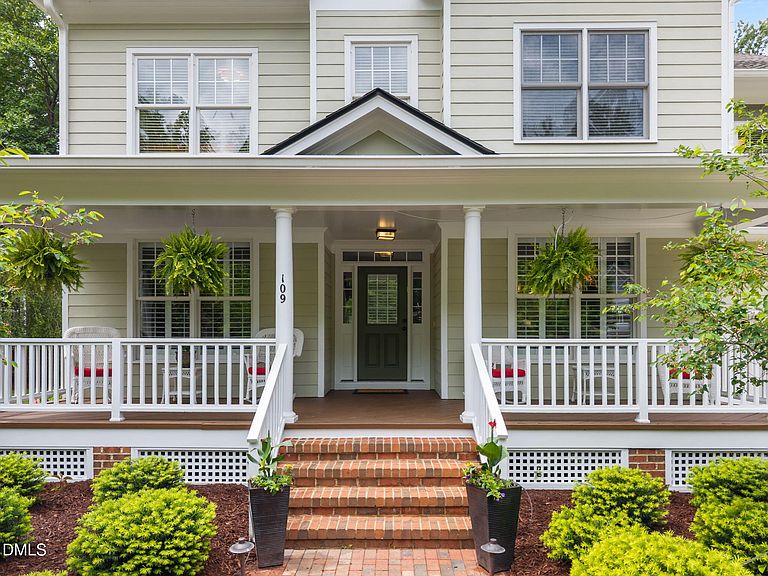
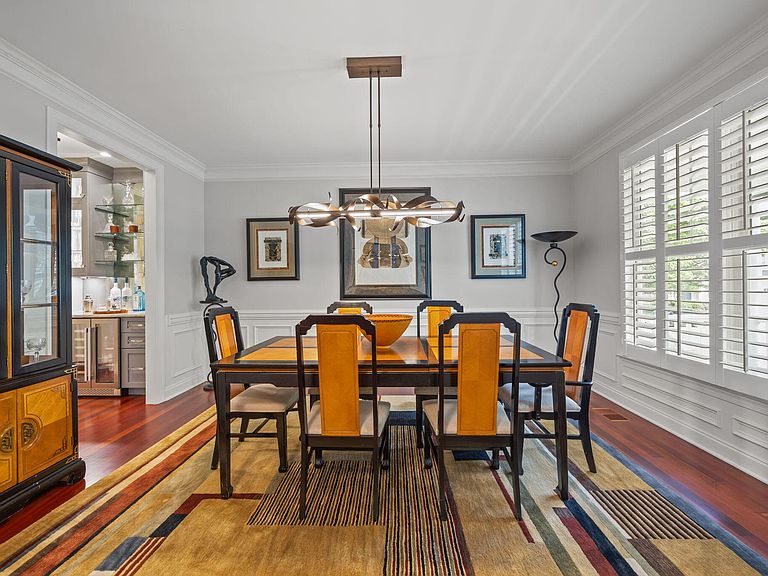
Welcome to this gourmet chef and gardener's paradise perfectly situated on a cul-de-sac lot in Meadowmont! The front porch invites you to relax, enjoy the beautifully maintained front gardens, and connect with neighbors and friends. Step into a spacious foyer highlighted by stunning Brazilian cherry hardwood floors, setting the tone for warmth and elegance. To the right, the dining room features a tray ceiling, detailed wainscoting, and a custom chandelier--perfect for memorable gatherings. A formal living room or cozy den offers a quiet retreat for intimate conversations. The first floor includes plantation shutters throughout, adding both charm and functionality. The dramatic family room boasts a soaring 20-foot ceiling, a wall of windows that flood the space with natural light, and a custom Venetian plaster gas fireplace. Designed for both everyday living and entertaining, the chef's kitchen is a true centerpiece. Created by Kitchen & Bath Design, it features a stunning oversized quartzite (Azure) island with striking granite accents. Thoughtful details include deep pull-out drawers beneath the island's breakfast area--ideal for storing platters and specialty items-- a cleverly designed appliance garage with electrical outlets, and hands-free trash and recycling compartments that open with a simple nudge--making this kitchen as functional as it is beautiful. The family room flows seamlessly into a spacious, custom screened porch with a vaulted ceiling--creating an exceptional indoor-outdoor living experience. Just beyond, a generous deck finished with low-maintenance Trex decking provides the perfect setting for relaxing or entertaining. A dedicated gas line for both a fire pit and BBQ grill ensures outdoor gatherings are easy and enjoyable year-round. The professionally designed gardens are a true standout, thoughtfully curated to be nearly self-sustaining. The second level features a spacious owner's suite designed for comfort and privacy, with triple windows frame serene garden views, separate his-and-hers closets and a spa-inspired en-suite bath showcases a luxurious slipper tub and a walk-in shower. This floor also includes three additional bedrooms: two with direct access to a Jack-and-Jill bathroom and one with its own en-suite bathroom. The third floor adds incredible versatility with a large bonus space or 5th Bedroom, a full bath, and ample storage. Backing onto a beautiful pond with access to Little Creek Trail System, this home is as spectacular outside as it is inside--don't miss it! Shops and dining at Meadowmont Village, miles of greenway trails, community parks, playgrounds, the YMCA Pool, and the UNC Wellness Center are all nearby too! Ease access to Duke, UNC and RDU Airport
Getting Around
 Car-Dependent
 Minimal Transit
 Somewhat Bikeable
Schools
Construction
Condition
- Year built: 2004
Materials
- Roof: Shingle
- Construction materials: Fiber Cement
Type & Style
- Home type: SingleFamily
- Architectural style: Transitional
- Property subType: Single Family Residence,Residential
Interior
Bedrooms & Bathrooms
- Bedrooms: 5
- Bathrooms: 5
- Full bathrooms: 4
- 1/2 bathrooms: 1
Features
- Flooring: Carpet,Hardwood,Tile
- Finished area below ground: 0
- Finished area above ground: 3,590
Heating & Cooling
- Heating features: Heat Pump
- Cooling features: Central Air
Interior Area
- Total structure area: 3,590
- Total interior livable area: 3,590 sqft
Property
Details
- Parcel number: 197595
- Zoning: R-1
- Special condition: Standard
Features
- Levels: Tri-Level
- Has view: Yes
Lot
- Lot size: 0.29 Acres
Parking
- Total spaces: 2
- Parking features: Garage - Attached
- Has garage: Yes
- Attached garage spaces: 2
- Covered spaces: 2
Climate Risk is Financial Risk
Every home has a financial story beyond the listing price. Below, you’ll see the climate risks that could affect this property — and in Bills & Affordability, how those risks may influence repairs, insurance, utilities, and long-term value.
Biggest Threats for This Home
- Inland Flooding

- Hail

- Hurricane

- Heat Wave

- Lightning

- Strong Wind

- Tornado

- Winter Weather

How This Home’s Risks Compare
FEMA Declared Disasters in Durham County and North Carolina
Understanding the Costs
Financial advisors generally recommend spending no more than 30% of your gross household income on housing costs. In practice, many households stretch to 35% or beyond — especially in high-cost markets.
Estimated Costs Today
| Monthly | Annual | |
|---|---|---|
| Mortgage | $7,331 | $87,972 |
| Home Insurance * | $427 | $5,124 |
| Property Taxes | $1,276 | $15,312 |
| Electricity | $334 | $4,012 |
| Total | $9,368 | $112,416 |
Income You'd Need if You Spent...
North Carolina FAIR Plan Programs

How Costs Could Change Over Time
Climate risk is quickly impacting all of the major home ownership costs. Adjust the growth rates and percentage of income spent on housing below to see how your housing costs could change over the next 10 years — and what income you'd need to keep up.
Comparing Against the Market
Price Per Sq Ft
vs Other Active Listings
Avg $/sqft
vs Homes Sold Last Month
Median $/sqft
Current Market Trends
Median Price Per Square Foot
The median price per square foot of homes sold in this area each month. Compare this to this listing's price per square foot to gauge whether the home is priced in line with recent sales.
Historicals for This Listing
Zestimate History ($/sqft)
Price History
| Date | Event | Price |
|---|---|---|
| 2026-05-02 | Listed for sale | $1,450,000 |
| 2008-05-30 | Listing removed | $615,000 |
| 2008-04-23 | Listed for sale | $615,000 |
| 2007-05-22 | Sold | $615,000 |
 View on Zillow