


736 Penny Ln, Riddle, OR, 97469
About This Home
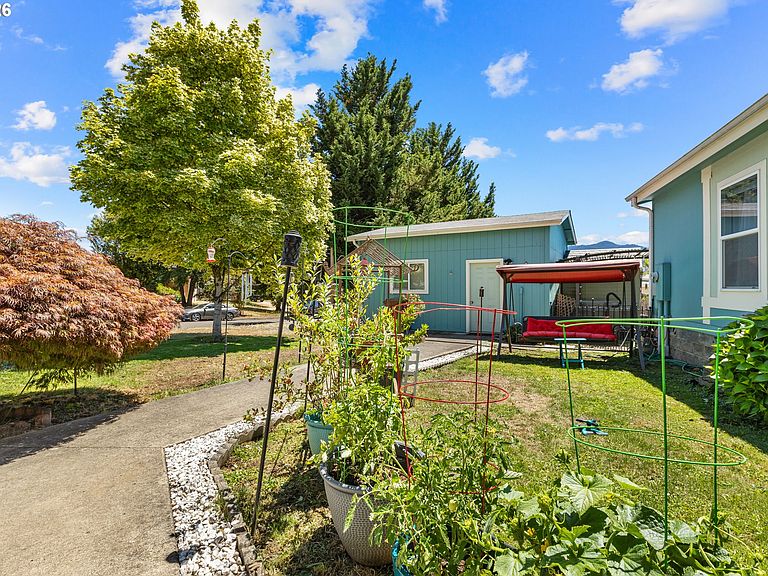
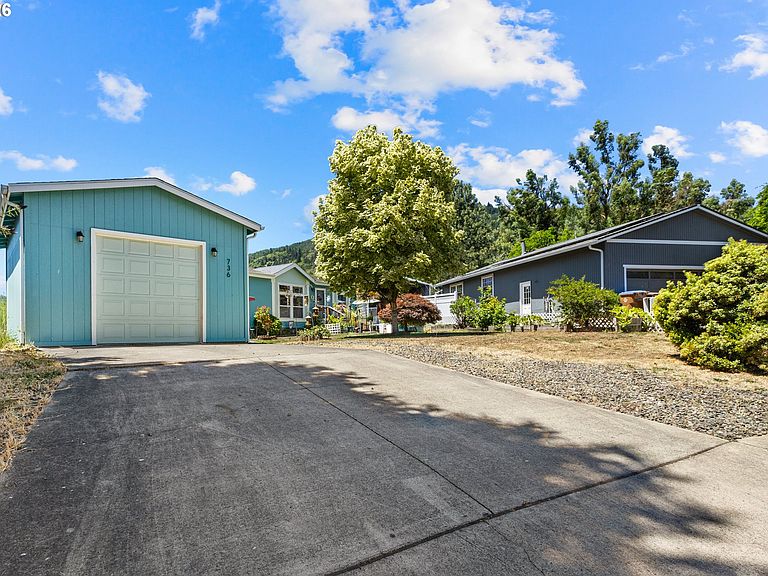
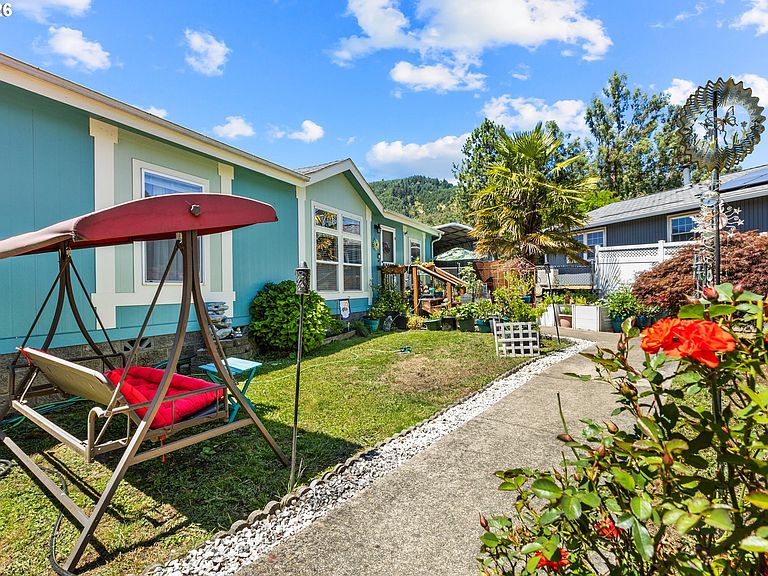
Well-maintained 3-bedroom, 2-bath home in a friendly, established neighborhood with a comfortable floor plan and plenty to appreciate. The split-bedroom layout offers a nice balance of shared living space and privacy, making this home a great fit for everyday living, guests, or working from home. The kitchen is designed with everyday convenience in mind, offering abundant cabinetry, a pantry, and plenty of storage and workspace. It opens to the main living area, creating a comfortable setting for morning coffee, family time, or gathering with friends. The primary suite is privately positioned on one side of the home and features a soaking tub for a relaxing end-of-day retreat. Two additional bedrooms and a full bathroom are located on the opposite side, providing flexibility for family, guests, an office, or hobbies.Step outside and you'll find neatly maintained landscaping that gives the home attractive curb appeal without feeling overdone. There is room to enjoy the outdoors, garden, or simply relax in a pleasant residential setting. The garage adds convenient parking and extra storage for the things you use every day.With its practical layout, comfortable living spaces, well-maintained condition, and inviting neighborhood setting, this is a home that is easy to picture yourself living in. A solid opportunity for buyers looking for a home that feels comfortable, cared for, and ready to enjoy.
Getting Around
 Car-Dependent
 Very Limited Transit
 Somewhat Bikeable
Schools
Construction
Condition
- Property condition: Resale
- Year built: 2005
Materials
- Foundation: Concrete Perimeter
- Roof: Composition
- Construction materials: T111 Siding
Type & Style
- Home type: MobileManufactured
- Property subType: Residential,Manufactured Home
Interior
Appliances
- Appliances included: Dishwasher,Free-Standing Range,Free-Standing Refrigerator,Electric Water Heater
Basement
- Basement: Crawl Space
Bedroom2
- Features: Closet, Wallto Wall Carpet
- Level: Main
Bedroom3
- Features: Laminate Flooring, Walkin Closet
- Level: Main
Bedrooms & Bathrooms
- Bedrooms: 3
- Bathrooms: 2
- Full bathrooms: 2
- Main level bathrooms: 2
Dining Room
- Features: Builtin Features,Tile Floor
- Level: Main
Features
- Soaking Tub,Vaulted Ceiling(s),Bathtub With Shower,Closet,Walk-In Closet(s),Built-in Features,Kitchen Island,Pantry,Double Vanity,Walkin Shower,Tile
- Window features: Double Pane Windows,Vinyl Frames,Daylight
- Flooring: Laminate,Wall to Wall Carpet,Tile
Heating & Cooling
- Heating features: Heat Pump
- Cooling features: Central Air,Heat Pump
Interior Area
- Total structure area: 1,215
- Total interior livable area: 1,215 sqft
Kitchen
- Features: Dishwasher, Island, Pantry,Free Standing Range, Free Standing Refrigerator, Tile Floor, Vaulted Ceiling
- Level: Main
Living Room
- Features: Daylight,Laminate Flooring, Vaulted Ceiling
- Level: Main
Master Bedroom
- Features: Daylight,Double Sinks, Soaking Tub, Walkin Closet, Walkin Shower, Wallto Wall Carpet
- Level: Main
Property
Accessibility
- Accessibility features: Garage On Main,Minimal Steps,Natural Lighting,One Level,Accessibility
Details
- Parcel number: R28206
Features
- Levels: One
- Stories: 1
- Patio & porch: Porch
- Exterior features: Garden,Raised Beds,Yard,Exterior Entry
- Has spa: Yes
- Spa features: Free Standing Hot Tub
- Fencing: Fenced
- Has view: Yes
- View description: Mountain(s),Seasonal
Lot
- Features: Cul-De-Sac,Gentle Sloping,Level,Seasonal,SqFt 0K to 2999
Parking
- Total spaces: 1
- Parking features: Driveway,On Street,Garage Door Opener,Detached
- Has garage: Yes
- Attached garage spaces: 1
- Covered spaces: 1
- Has uncovered spaces: Yes
Climate Risk is Financial Risk
Every home has a financial story beyond the listing price. Below, you’ll see the climate risks that could affect this property — and in Bills & Affordability, how those risks may influence repairs, insurance, utilities, and long-term value.
Biggest Threats for This Home
- Inland Flooding

- Wildfire

- Earthquake

- Heat Wave

- Winter Weather

- Landslide

How This Home’s Risks Compare
FEMA Declared Disasters in Douglas County and Oregon
Understanding the Costs
Financial advisors generally recommend spending no more than 30% of your gross household income on housing costs. In practice, many households stretch to 35% or beyond — especially in high-cost markets.
Estimated Costs Today
| Monthly | Annual | |
|---|---|---|
| Mortgage | $1,465 | $17,580 |
| Home Insurance * | $107 | $1,284 |
| Property Taxes | $359 | $4,308 |
| Electricity | $176 | $2,119 |
| Total | $2,107 | $25,284 |
Income You'd Need if You Spent...
Oregon FAIR Plan Programs


How Costs Could Change Over Time
Climate risk is quickly impacting all of the major home ownership costs. Adjust the growth rates and percentage of income spent on housing below to see how your housing costs could change over the next 10 years — and what income you'd need to keep up.
Comparing Against the Market
Price Per Sq Ft
vs Other Active Listings
Avg $/sqft
vs Homes Sold Last Month
Median $/sqft
Current Market Trends
Median Price Per Square Foot
The median price per square foot of homes sold in this area each month. Compare this to this listing's price per square foot to gauge whether the home is priced in line with recent sales.
Historicals for This Listing
Zestimate History ($/sqft)
Price History
| Date | Event | Price |
|---|---|---|
| 2026-07-08 | Listed for sale | $289,900 |
| 2005-08-17 | Sold | $32,000 |
| 2005-03-22 | Sold | $20,000 |
For Sale by Agent
 View on Zillow