



273 Golden Dr, Scottsburg, OR, 97473
About This Home
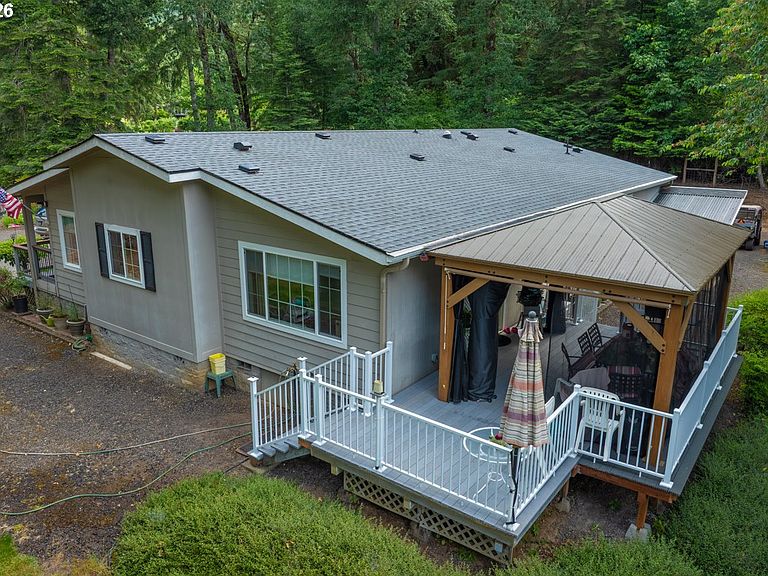
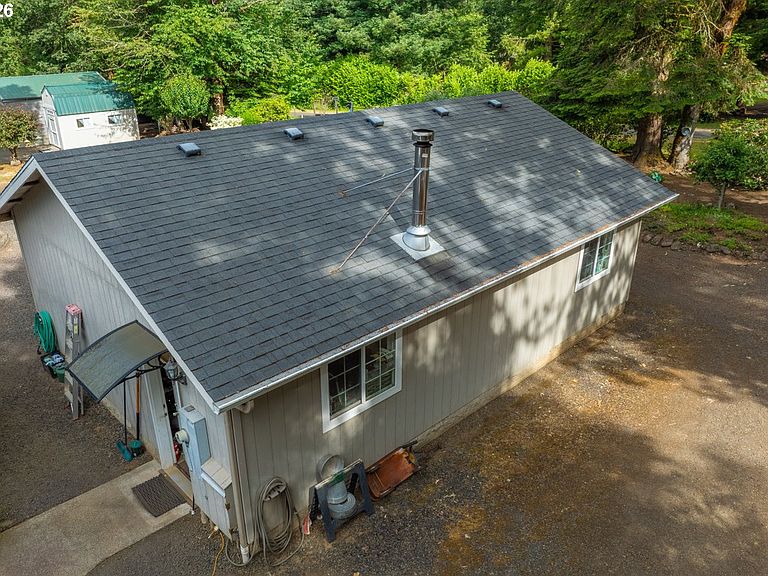
Nestled on a private, park-like 2.5 acres, this exceptional property features a top-of-the-line custom 2006 Silvercrest triple-wide manufactured home — and a brand new 30-year roof installed September 2025, giving you peace of mind for decades to come.The grounds are as functional as they are beautiful, with a three-car garage, large carport, RV barn, equipment shed, and a she-shed with electricity — plus additional storage buildings (see amenities list for dimensions). A deep well, 2,000-gallon holding tank, and new ultraviolet water filtration system ensure clean, pure water throughout. Strategically placed water faucets, power outlets, and a 30-AMP RV hookup with water and dump station round out the utility. Deluxe Leaf Filter gutter guards for low-maintenance living.Step outside to gorgeous landscaping with flower beds and ornamental trees, then unwind on the large deck beneath a cedar-framed 12'x16' gazebo with a metal roof, lighting, fans, and shade curtains. Inside, the gourmet kitchen offers abundant cabinetry, a walk-in pantry, and stainless steel appliances, while the Daikin heat pump keeps things energy-efficient year-round.Gardeners will love the warm Scottsburg sunshine, fertile soil, and established fruit trees, raspberries, marionberries, and strawberries. The Umpqua River is just minutes away, renowned for Chinook salmon, steelhead, and smallmouth bass fishing, with a public boat launch only 3 miles out. And when the coast calls, the Oregon dunes, ocean beaches, crabbing, and more are just a 20-minute drive away.Your paradise awaits.
Getting Around
 Car-Dependent
 Very Limited Transit
 Somewhat Bikeable
Schools
Construction
Condition
- Property condition: Approximately
- Year built: 2006
Materials
- Foundation: Block
- Roof: Composition
- Construction materials: Cement Siding,T111 Siding
Type & Style
- Home type: MobileManufactured
- Property subType: Residential,Manufactured Home
Interior
Appliances
- Appliances included: Built In Oven,Cooktop,Dishwasher,Free-Standing Refrigerator,Range Hood,Stainless Steel Appliance(s),Electric Water Heater
- Laundry features: Laundry Room
Basement
- Basement: None
Bedroom2
- Features: Ceiling Fan,Vaulted Ceiling, Walkin Closet
- Level: Main
- Area: 143
Bedroom3
- Features: Ceiling Fan,Vaulted Ceiling, Walkin Closet
- Level: Main
- Area: 143
Bedrooms & Bathrooms
- Bedrooms: 3
- Bathrooms: 2
- Full bathrooms: 2
- Main level bathrooms: 2
Dining Room
- Level: Main
- Area: 156
Family Room
- Features: Ceiling Fan, Deck,Vaulted Ceiling
- Level: Main
- Area: 280
Features
- Vaulted Ceiling(s),Sink,Ceiling Fan(s),Walk-In Closet(s),Pantry,Bathroom,Floor 3rd,Bathtub,Shower
- Window features: Double Pane Windows,Vinyl Frames
- Flooring: Wall to Wall Carpet,Vinyl
Heating
- Heating features: Ductless,Forced Air,Zoned
Interior Area
- Total structure area: 2,150
- Total interior livable area: 2,150 sqft
Kitchen
- Features: Pantry,Vaulted Ceiling, Vinyl Floor
- Level: Main
- Area: 216
Living Room
- Features: Vaulted Ceiling, Wallto Wall Carpet
- Level: Main
- Area: 208
Master Bedroom
- Features: Bathroom, Ceiling Fan,Floor3rd, Bathtub, Shower, Vaulted Ceiling, Walkin Closet
- Level: Main
- Area: 210
Office
- Level: Main
- Area: 110
Property
Accessibility
- Accessibility features: Main Floor Bedroom Bath,One Level,Utility Room On Main,Walkin Shower,Accessibility
Details
- Parcel number: R127209
- Zoning: R
Features
- Levels: One
- Stories: 1
- Patio & porch: Covered Deck,Deck
- Exterior features: Built-in Barbecue,Garden,RV Hookup,Yard
- Fencing: Fenced
- Has view: Yes
- View description: Territorial,Trees/Woods
Lot
- Lot size: 2.51 Acres
- Features: Gentle Sloping,Level,Private,Trees,Wooded,Acres 1 to 3
Parking
- Total spaces: 3
- Parking features: Off Street,RV Access/Parking,RV Boat Storage,Detached,Oversized
- Has garage: Yes
- Attached garage spaces: 3
- Covered spaces: 3
Climate Risk is Financial Risk
Every home has a financial story beyond the listing price. Below, you’ll see the climate risks that could affect this property — and in Bills & Affordability, how those risks may influence repairs, insurance, utilities, and long-term value.
Biggest Threats for This Home
- Earthquake

- Coastal Flooding

- Inland Flooding

- Landslide

- Tsunami

- Winter Weather

How This Home’s Risks Compare
FEMA Declared Disasters in Douglas County and Oregon
Understanding the Costs
Financial advisors generally recommend spending no more than 30% of your gross household income on housing costs. In practice, many households stretch to 35% or beyond — especially in high-cost markets.
Estimated Costs Today
| Monthly | Annual | |
|---|---|---|
| Mortgage | $3,008 | $36,096 |
| Home Insurance * | $117 | $1,404 |
| Property Taxes | $660 | $7,920 |
| Electricity | $195 | $2,341 |
| Total | $3,980 | $47,760 |
Income You'd Need if You Spent...
Oregon FAIR Plan Programs



How Costs Could Change Over Time
Climate risk is quickly impacting all of the major home ownership costs. Adjust the growth rates and percentage of income spent on housing below to see how your housing costs could change over the next 10 years — and what income you'd need to keep up.
Comparing Against the Market
Price Per Sq Ft
vs Other Active Listings
Avg $/sqft
vs Homes Sold Last Month
Median $/sqft
Current Market Trends
Median Price Per Square Foot
The median price per square foot of homes sold in this area each month. Compare this to this listing's price per square foot to gauge whether the home is priced in line with recent sales.
Historicals for This Listing
Zestimate History ($/sqft)
No zestimate history available
Price History
| Date | Event | Price |
|---|---|---|
| 2026-08-06 | Pending sale | $595,000 |
| 2026-06-07 | Listed for sale | $595,000 |
| 2015-11-13 | Sold | $270,000 |
| 2015-08-24 | Listed for sale | $289,900 |
 View on Zillow