

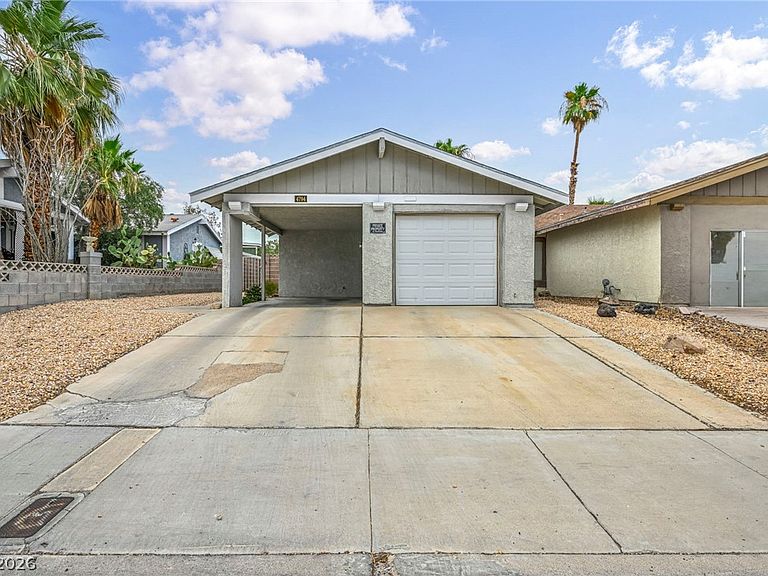
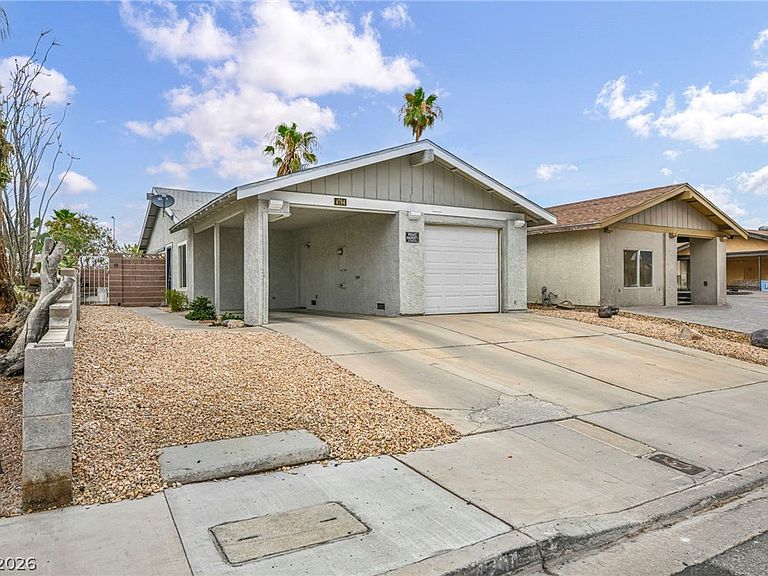

4794 Via San Andros, Las Vegas, NV, 89103
About This Home
Welcome to this beautifully maintained townhouse in the Paradise neighborhood. Ideally located near shopping, dining, and everyday conveniences, this home offers both comfort and convenience. From the moment you step inside, you'll appreciate the brand-new carpeting that extends throughout the home and the abundance of natural light that fills the spacious living room through oversized windows. Just off the entry, a versatile converted office offers the perfect space for working from home or pursuing hobbies, complete with a convenient wet bar and a deep freezer tucked away in the closet. The thoughtfully designed kitchen features generous cabinet space, a custom pull-out corner drawer system for added convenience, brand-new stainless steel appliances, and a buffet that will remain with the home. Just down the hall, you'll find a closet currently serving as a pantry, providing additional storage near the second bedroom. The updated guest bathroom offers a relaxing jetted soaking tub, while the spacious primary suite features a beautifully renovated en-suite bathroom, creating a private retreat at the end of the day. This move-in-ready home combines comfort, functionality, and tasteful updates in a centrally located location.
Getting Around
 Very Walkable
 Some Transit
 Bikeable
Schools
Construction
Condition
- Property condition: Resale
- Year built: 1978
Materials
- Roof: Composition,Shingle
- Construction materials: Frame,Stucco
Type & Style
- Home type: Townhouse
- Property subType: Townhouse
Interior
Appliances
- Appliances included: Convection Oven,Dryer,Gas Cooktop,Disposal,Gas Range,Gas Water Heater,Refrigerator,Washer
- Laundry features: Electric Dryer Hookup,Laundry Closet
Bedroom2
- Dimensions: 10x11
Bedrooms & Bathrooms
- Bedrooms: 2
- Bathrooms: 2
- Full bathrooms: 2
Den
- Dimensions: 10x12
Features
- Ceiling Fan(s)
- Window features: Double Pane Windows
- Flooring: Carpet,Tile
Heating & Cooling
- Heating features: Central,Gas
- Cooling features: Central Air,Electric
Interior Area
- Total structure area: 1,036
- Total interior livable area: 1,036 sqft
Kitchen
- Dimensions: 10x13
Living Room
- Dimensions: 13x16
Master Bedroom
- Dimensions: 15x12
Property
Details
- Parcel number: 16218410052
- Attached to another structure: Yes
- Zoning description: Single Family
- Horse amenities: None
Features
- Levels: One
- Stories: 1
- Patio & porch: Deck
- Exterior features: Deck,Private Yard
- Fencing: Block,Back Yard
Lot
- Lot size: 3,920 sqft
- Features: Desert Landscaping,Landscaped,< 1/4 Acre
Parking
- Total spaces: 2
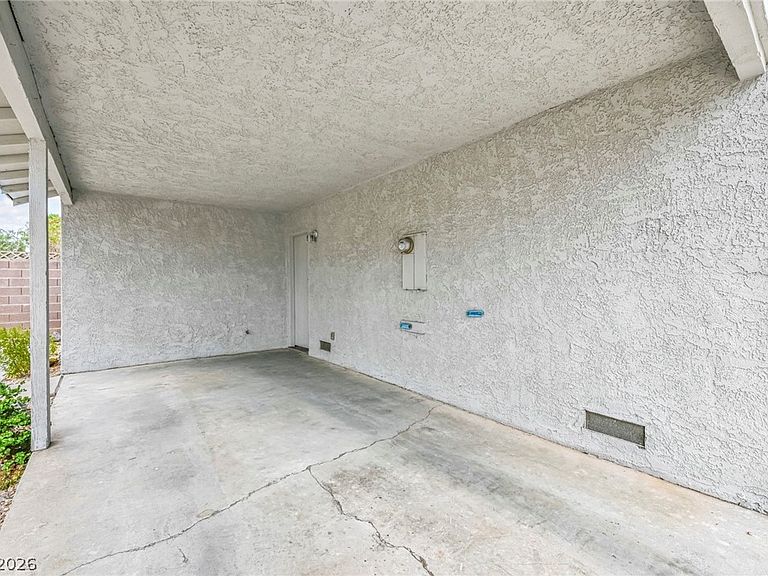
- Parking features: Attached Carport,Attached,Exterior Access Door,Garage,Guest,Open,Private,Storage,Workshop in Garage
- Has garage: Yes
- Attached garage spaces: 1
- Covered spaces: 2
- Has uncovered spaces: Yes
- Carport: Yes
- Carport spaces: 1
Climate Risk is Financial Risk
Every home has a financial story beyond the listing price. Below, you’ll see the climate risks that could affect this property — and in Bills & Affordability, how those risks may influence repairs, insurance, utilities, and long-term value.
Biggest Threats for This Home
- Heat Wave

How This Home’s Risks Compare
FEMA Declared Disasters Across Nevada Counties
Understanding the Costs
Financial advisors generally recommend spending no more than 30% of your gross household income on housing costs. In practice, many households stretch to 35% or beyond — especially in high-cost markets.
Estimated Costs Today
| Monthly | Annual | |
|---|---|---|
| Mortgage | $1,668 | $20,016 |
| Home Insurance | $87 | $1,044 |
| Property Taxes | $619 | $7,428 |
| Electricity | $192 | $2,306 |
| Total | $2,566 | $30,792 |
Income You'd Need if You Spent...
How Costs Could Change Over Time
Climate risk is quickly impacting all of the major home ownership costs. Adjust the growth rates and percentage of income spent on housing below to see how your housing costs could change over the next 10 years — and what income you'd need to keep up.
Comparing Against the Market
Price Per Sq Ft
vs Other Active Listings
Avg $/sqft
vs Homes Sold Last Month
Median $/sqft
Current Market Trends
Median Price Per Square Foot
The median price per square foot of homes sold in this area each month. Compare this to this listing's price per square foot to gauge whether the home is priced in line with recent sales.
Historicals for This Listing
Zestimate History ($/sqft)
Price History
| Date | Event | Price |
|---|---|---|
| 2026-08-08 | Price change | $328,000 |
| 2026-07-15 | Listed for sale | $330,000 |
 View on Zillow