
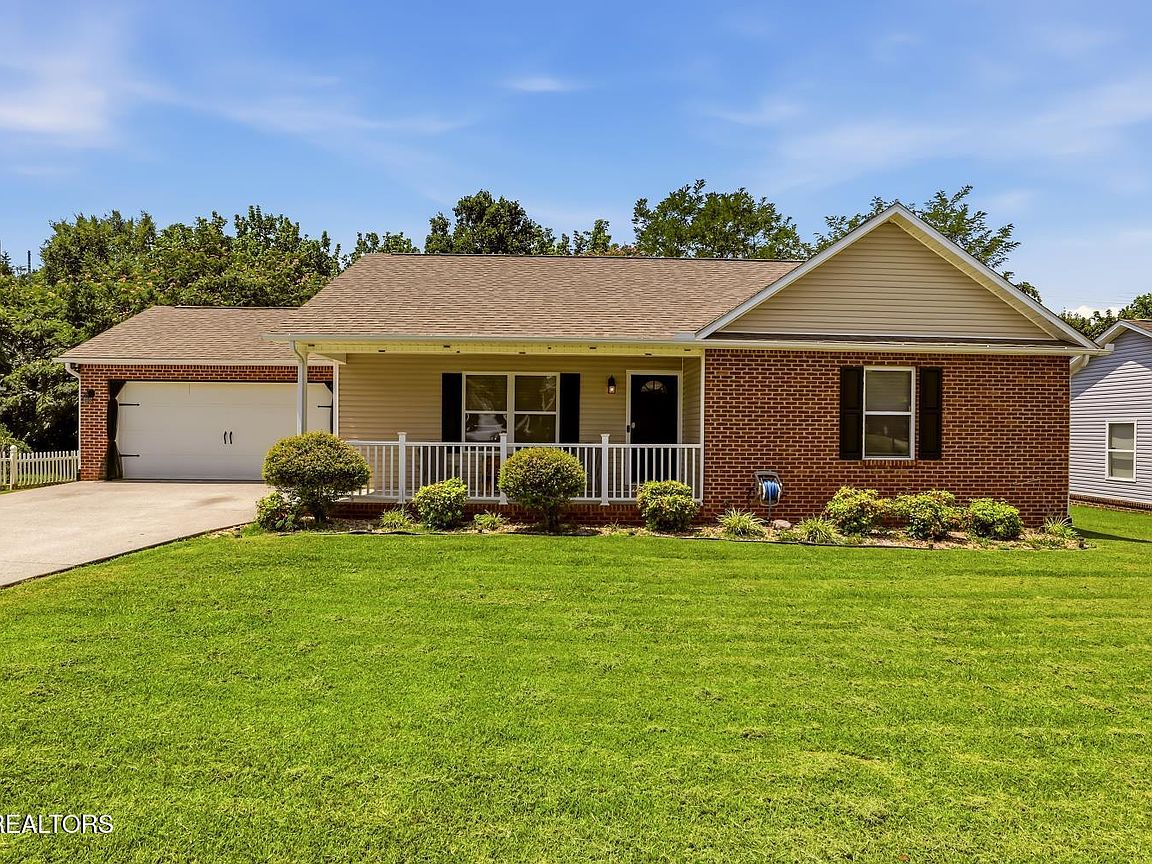
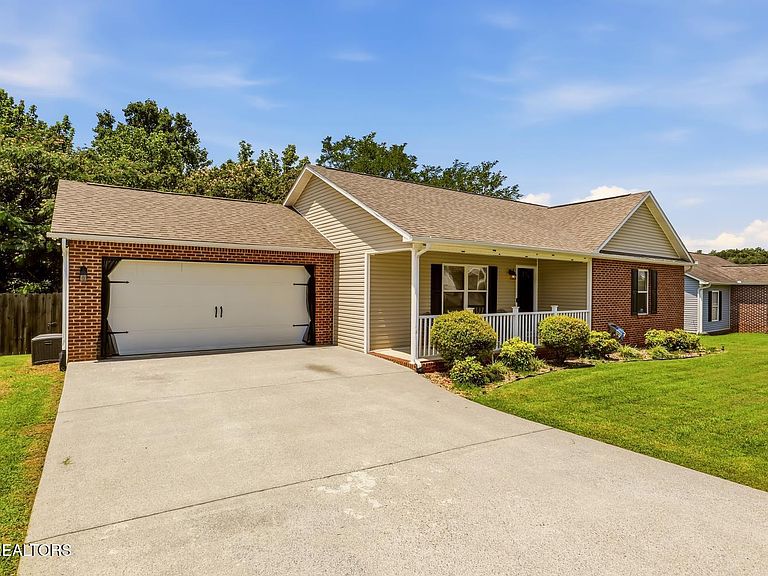


519 Drakewood Rd, Knoxville, TN, 37924
About This Home
The Right Size Rancher-Space where you need it most with zero step entry from the front door to keep those knees young. Stylish and functional luxury vinyl flooring flows throughout the home means cleaning is a breeze while newer carpet in the bedrooms keeps feet warm on a cold morning. The oversized living room is the perfect spot to gather and watch Netflix after a long day. Two guest bedrooms share an updated hall bath giving everyone space to spread out. Retreat to the primary suite featuring a beautifully renovated tile shower and walk-in closet. The eat in kitchen is spacious and functional with an abundance of cabinets and plenty of prep space to cook meals both large and small. Fire up the grill and be ready to host the ultimate cookouts on expansive deck overlooking the fully fenced backyard, perfect for running and playing. Enjoy extra freedom with no HOA telling you what you can and can't do. The sellers did most of the major projects including newer carpet with pet protection, new water heater, new plumbing, and a lifetime warranty on the primary shower. Make home a place you want to be - Schedule your showing today!
Getting Around
 Car-Dependent
 No Nearby Transit
 Somewhat Bikeable
Schools
Construction
Condition
- Year built: 2006
Materials
- Construction materials: Vinyl Siding,Block
Type & Style
- Home type: SingleFamily
- Architectural style: Traditional
- Property subType: Single Family Residence
Interior
Appliances
- Appliances included: Dishwasher,Microwave,Range
Basement
- Basement: Crawl Space
Bedrooms & Bathrooms
- Bedrooms: 3
- Bathrooms: 2
- Full bathrooms: 2
Features
- Walk-In Closet(s),Eat-in Kitchen
- Window features: Windows - Vinyl
- Fireplace features: None
Heating & Cooling
- Heating features: Central,Electric
- Cooling features: Central Air
Interior Area
- Total structure area: 1,242
- Total interior livable area: 1,242 sqft
Property
Details
- Parcel number: 062MA059
Lot
- Lot size: 10,454 sqft
- Features: Private
Parking
- Total spaces: 2
- Parking features: Off Street,Attached,Main Level
- Has garage: Yes
- Attached garage spaces: 2
- Covered spaces: 2
Climate Risk is Financial Risk
Every home has a financial story beyond the listing price. Below, you’ll see the climate risks that could affect this property — and in Bills & Affordability, how those risks may influence repairs, insurance, utilities, and long-term value.
Biggest Threats for This Home
- Lightning

- Cold Wave

- Landslide

- Tornado

- Winter Weather

How This Home’s Risks Compare
FEMA Declared Disasters Across Tennessee Counties
Understanding the Costs
Financial advisors generally recommend spending no more than 30% of your gross household income on housing costs. In practice, many households stretch to 35% or beyond — especially in high-cost markets.
Estimated Costs Today
| Monthly | Annual | |
|---|---|---|
| Mortgage | $1,719 | $20,628 |
| Home Insurance | $128 | $1,536 |
| Property Taxes | $411 | $4,932 |
| Electricity | $175 | $2,103 |
| Total | $2,433 | $29,196 |
Income You'd Need if You Spent...
How Costs Could Change Over Time
Climate risk is quickly impacting all of the major home ownership costs. Adjust the growth rates and percentage of income spent on housing below to see how your housing costs could change over the next 10 years — and what income you'd need to keep up.
Comparing Against the Market
Price Per Sq Ft
vs Other Active Listings
Avg $/sqft
vs Homes Sold Last Month
Median $/sqft
Current Market Trends
Median Price Per Square Foot
The median price per square foot of homes sold in this area each month. Compare this to this listing's price per square foot to gauge whether the home is priced in line with recent sales.
Historicals for This Listing
Zestimate History ($/sqft)
Price History
| Date | Event | Price |
|---|---|---|
| 2026-07-17 | Listed for sale | $340,000 |
| 2022-10-07 | Sold | $263,500 |
| 2022-09-23 | Pending sale | $275,000 |
| 2022-09-22 | Listed for sale | $275,000 |
| 2006-01-27 | Sold | $126,000 |
| 2005-10-12 | Sold | $25,000 |
 View on Zillow