



123 Richland Creek Dr, Westminster, SC, 29693
About This Home
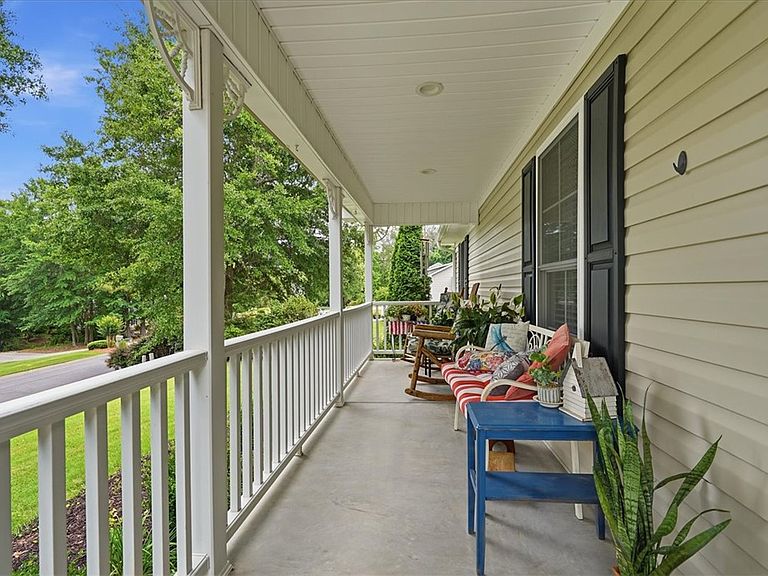
Welcome to 123 Richland Creek Drive in Westminster, SC—an inviting home offering space, flexibility, and accessibility in an established neighborhood setting. Featuring three bedrooms with the potential to set up as a five bedroom home. Easily convert the formal dining room to be used as a fourth bedroom. This home also includes a spacious bonus room on the second floor that could serve as a fifth bedroom, home office, media room, or playroom to fit your needs. Designed with comfort and convenience in mind, the home is wheelchair accessible and offers a functional floor plan with generous living spaces throughout. The large walk-in laundry room provides abundant storage and workspace, while the attached two-car garage includes additional room for a workshop, hobby area, or extra storage. Enjoy year-round relaxation in the enclosed all-season sunroom, which opens onto a large back deck overlooking a spacious and inviting backyard—perfect for entertaining, gardening, outdoor gatherings, or simply enjoying the peaceful surroundings. A welcoming covered front porch provides the ideal spot to enjoy your morning coffee or unwind in the evenings. With its versatile layout, accessibility features, and desirable location in a well-established subdivision, this home offers endless possibilities for all stages of life. All of this in a quiet country setting, while being just a quick five minute drive to all the shopping, dining, entertainment, and medical care in Seneca. Take a day trip to one of the nearby lakes. Visit Clemson University, Toccoa Falls, the Blue Ridge Mountains, or Stumphouse Tunnel, all less than a 30 minute drive from your new home. This home really must be seen to be truly appreciated for all of this potential. Don't miss the opportunity to make this flexible and well-maintained Westminster property your next home. Schedule your showing today!
Getting Around
 Car-Dependent
 Very Limited Transit
 Somewhat Bikeable
Schools
Construction
Condition
- Year built: 2006
Materials
- Foundation: Crawlspace
- Roof: Architectural,Shingle
- Construction materials: Vinyl Siding
Type & Style
- Home type: SingleFamily
- Architectural style: Traditional
- Property subType: Single Family Residence
Interior
Appliances
- Laundry features: Washer Hookup,Electric Dryer Hookup
Basement
- Basement: None,Crawl Space
Bedroom2
- Level: Main
Bedroom3
- Level: Upper
Bedrooms & Bathrooms
- Bedrooms: 3
- Bathrooms: 3
- Full bathrooms: 3
- Main level bathrooms: 2
- Main level bedrooms: 2
Bonus Room
- Level: Upper
Dining Room
- Level: Main
Features
- Ceiling Fan(s),Dual Sinks,Fireplace,Granite Counters,Handicap Access,Bath in Primary Bedroom,Main Level Primary,Other,See Remarks,Smooth Ceilings,Walk-In Shower
- Flooring: Carpet,Ceramic Tile,Hardwood
- Fireplace features: Gas,Gas Log,Option
- Fireplace: Yes
Heating & Cooling
- Heating features: Heat Pump
- Cooling features: Heat Pump
Interior Area
- Total structure area: 2,750
- Total interior livable area: 2,750 sqft
Kitchen
- Level: Main
Laundry
- Level: Main
Living Room
- Level: Main
Master Bedroom
- Level: Main
Sunroom
- Level: Main
Property
Accessibility
- Accessibility features: Low Threshold Shower
Details
- Parcel number: 2360101010
Features
- Levels: Two
- Stories: 2
- Patio & porch: Deck,Front Porch,Porch
- Exterior features: Deck,Handicap Accessible,Porch
- Living area range: 2750-2999
Lot
- Lot size: 0.76 Acres
- Features: Gentle Sloping,Outside City Limits,Subdivision,Sloped
Parking
- Total spaces: 2
- Parking features: Attached,Garage,Driveway,Garage Door Opener
- Has garage: Yes
- Attached garage spaces: 2
- Covered spaces: 2
Climate Risk is Financial Risk
Every home has a financial story beyond the listing price. Below, you’ll see the climate risks that could affect this property — and in Bills & Affordability, how those risks may influence repairs, insurance, utilities, and long-term value.
Biggest Threats for This Home
- Cold Wave

- Inland Flooding

- Ice Storm

- Lightning

- Tornado

- Earthquake

- Hail

- Strong Wind

How This Home’s Risks Compare
FEMA Declared Disasters in Oconee County and South Carolina
Understanding the Costs
Financial advisors generally recommend spending no more than 30% of your gross household income on housing costs. In practice, many households stretch to 35% or beyond — especially in high-cost markets.
Estimated Costs Today
| Monthly | Annual | |
|---|---|---|
| Mortgage | $2,300 | $27,600 |
| Home Insurance * | $213 | $2,556 |
| Property Taxes | $144 | $1,728 |
| Electricity | $264 | $3,173 |
| Total | $2,921 | $35,052 |
Income You'd Need if You Spent...
South Carolina FAIR Plan Programs
How Costs Could Change Over Time
Climate risk is quickly impacting all of the major home ownership costs. Adjust the growth rates and percentage of income spent on housing below to see how your housing costs could change over the next 10 years — and what income you'd need to keep up.
Comparing Against the Market
Price Per Sq Ft
vs Other Active Listings
Avg $/sqft
vs Homes Sold Last Month
Median $/sqft
Current Market Trends
Median Price Per Square Foot
The median price per square foot of homes sold in this area each month. Compare this to this listing's price per square foot to gauge whether the home is priced in line with recent sales.
Historicals for This Listing
Zestimate History ($/sqft)
Price History
| Date | Event | Price |
|---|---|---|
| 2026-07-10 | Price change | $455,000 |
| 2026-06-12 | Listed for sale | $465,000 |
| 2022-04-07 | Sold | $385,000 |
| 2022-02-17 | Pending sale | $419,000 |
| 2022-02-17 | Contingent | $419,000 |
| 2022-02-12 | Listed for sale | $419,000 |
| 2021-08-30 | Sold | $375,000 |
| 2021-07-29 | Contingent | $369,900 |
| 2021-07-19 | Price change | $369,900 |
| 2021-07-14 | Listed for sale | $399,900 |
| 2021-06-27 | Contingent | $399,900 |
| 2021-06-24 | Listed for sale | $399,900 |
| 2014-06-20 | Sold | $240,000 |
| 2014-04-23 | Price change | $242,500 |
| 2013-11-05 | Price change | $245,000 |
| 2013-09-06 | Price change | $248,900 |
| 2013-06-19 | Price change | $249,900 |
| 2013-04-26 | Price change | $265,200 |
| 2012-12-19 | Listed for sale | $267,200 |
| 2010-09-23 | Sold | $181,000 |
 View on Zillow