
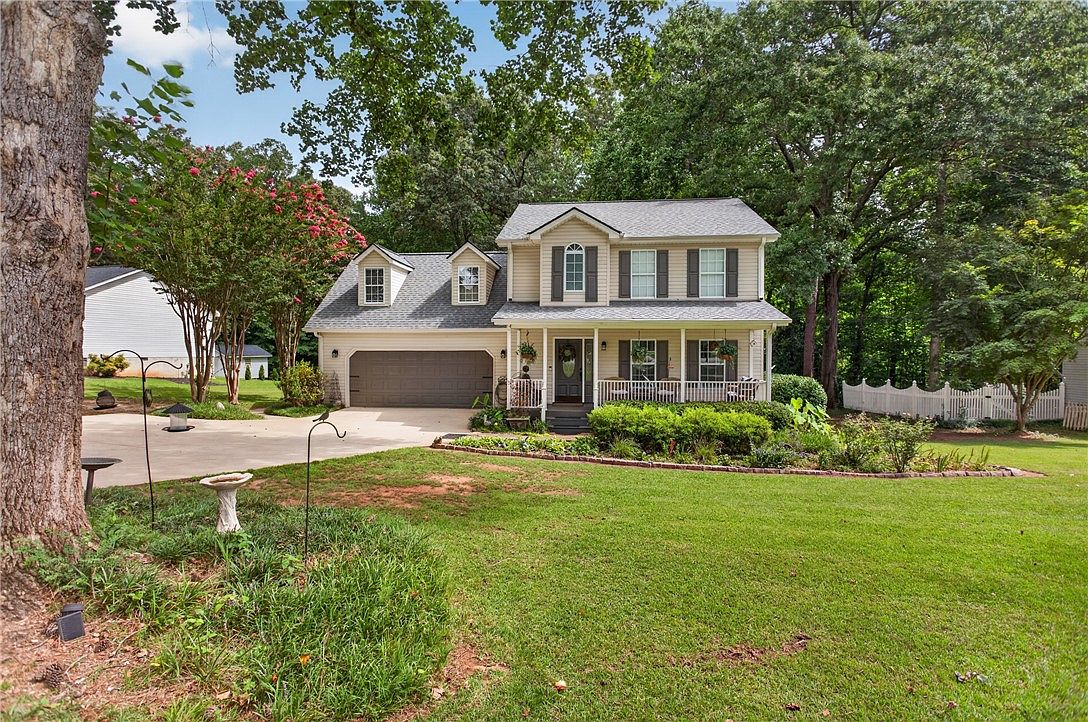


206 Playground Rd, Walhalla, SC, 29691
About This Home
Tucked away on 1.10 acres within the Walhalla city limits, this 4 bedroom, 2.5 bath home offers the perfect balance of privacy, nature, and everyday convenience. From the moment you arrive, you’ll appreciate the welcoming covered front porch with low-maintenance Trex decking and a setting that feels like your own private retreat. Step inside to a spacious, functional floor plan featuring hardwood floor throughout the main living areas, luxury vinyl plank flooring in the kitchen, and a stunning floor-to-ceiling stone fireplace with natural gas logs that creates a warm and inviting gathering space. The updated kitchen showcases granite countertops, modern finishes, and easy access to the attached two car garage. Just inside the garage entry, you’ll find a convenient pantry and half bath, making everyday living even more functional. Upstairs, all four bedrooms are thoughtfully arranged alongside two full bathrooms and a centrally located laundry room. The beautifully renovated primary suite offers a spa-like bath featuring a tiled walk-in shower with a built-in bench, dual-sink vanity, and stylish updated finishes. Outside is where this property truly shines. Relax on the back deck overlooking the backyard, where a partially fenced area provides a great space for pets or play while the remaining acreage opens to wooded trails leading to a peaceful branch along the rear property line. Gather with family and friends around the flagstone fire pit, and enjoy the flexibility of a 10’ x 14’ storage building that conveys with the property. Whether you’re enjoying your morning coffee, spending evenings around the fire, or simply escaping into nature, this property offers a lifestyle that’s becoming increasingly hard to find. Recent improvements provide added peace of mind, including a 40-year Landmark Pro roof installed in 2026. The stove, fireplace, heating system, and water heater are all powered by natural gas, providing efficiency and dependable comfort. Located just a short walk from Sertoma Field, you’ll enjoy easy access to ball fields, walking trails, playgrounds, and community recreation while still coming home to the privacy of your own wooded retreat. If you’ve been searching for a home that offers updated living spaces, room to explore, and the convenience of an in-town location without sacrificing privacy, this is one you’ll want to experience in person.
Getting Around
 Car-Dependent
 Very Limited Transit
 Somewhat Bikeable
Schools
Construction
Condition
- Year built: 1997
Materials
- Foundation: Crawlspace
- Roof: Architectural,Shingle
- Construction materials: Vinyl Siding
Type & Style
- Home type: SingleFamily
- Architectural style: Traditional
- Property subType: Single Family Residence
Interior
Appliances
- Appliances included: Dishwasher,Gas Oven,Gas Range,Gas Water Heater,Microwave,Refrigerator
Basement
- Basement: None,Crawl Space
Bedrooms & Bathrooms
- Bedrooms: 4
- Bathrooms: 3
- Full bathrooms: 2
- 1/2 bathrooms: 1
Features
- Dual Sinks,Fireplace,Granite Counters,Bath in Primary Bedroom,Shower Only,Upper Level Primary,Walk-In Closet(s),Walk-In Shower,Window Treatments
- Window features: Blinds
- Flooring: Hardwood,Luxury Vinyl Plank,Tile
- Fireplace features: Gas Log
- Fireplace: Yes
Heating & Cooling
- Heating features: Central,Gas
- Cooling features: Heat Pump
Interior Area
- Total structure area: 1,950
- Total interior livable area: 1,950 sqft
Property
Accessibility
- Accessibility features: Low Threshold Shower
Details
- Parcel number: 5000401051
Features
- Levels: Two
- Stories: 2
- Patio & porch: Deck,Front Porch
- Exterior features: Deck,Fence,Porch
- Fencing: Yard Fenced
- Living area range: 1750-1999
Lot
- Lot size: 1.10 Acres
- Features: City Lot,Gentle Sloping,Level,Not In Subdivision,Sloped,Trees
Parking
- Total spaces: 2
- Parking features: Attached,Garage,Driveway,Garage Door Opener
- Has garage: Yes
- Attached garage spaces: 2
- Covered spaces: 2
Climate Risk is Financial Risk
Every home has a financial story beyond the listing price. Below, you’ll see the climate risks that could affect this property — and in Bills & Affordability, how those risks may influence repairs, insurance, utilities, and long-term value.
Biggest Threats for This Home
- Cold Wave

- Ice Storm

- Lightning

- Hail

- Inland Flooding

- Strong Wind

- Tornado

How This Home’s Risks Compare
FEMA Declared Disasters in Oconee County and South Carolina
Understanding the Costs
Financial advisors generally recommend spending no more than 30% of your gross household income on housing costs. In practice, many households stretch to 35% or beyond — especially in high-cost markets.
Estimated Costs Today
| Monthly | Annual | |
|---|---|---|
| Mortgage | $1,865 | $22,380 |
| Home Insurance * | $212 | $2,544 |
| Property Taxes | $116 | $1,392 |
| Electricity | $204 | $2,449 |
| Total | $2,397 | $28,764 |
Income You'd Need if You Spent...
South Carolina FAIR Plan Programs
How Costs Could Change Over Time
Climate risk is quickly impacting all of the major home ownership costs. Adjust the growth rates and percentage of income spent on housing below to see how your housing costs could change over the next 10 years — and what income you'd need to keep up.
Comparing Against the Market
Price Per Sq Ft
vs Other Active Listings
Avg $/sqft
vs Homes Sold Last Month
Median $/sqft
Current Market Trends
Median Price Per Square Foot
The median price per square foot of homes sold in this area each month. Compare this to this listing's price per square foot to gauge whether the home is priced in line with recent sales.
Historicals for This Listing
Zestimate History ($/sqft)
Price History
| Date | Event | Price |
|---|---|---|
| 2026-08-03 | Price change | $368,900 |
| 2026-07-24 | Listed for sale | $385,000 |
| 2021-03-24 | Listing removed | -- |
| 2020-10-26 | Sold | $215,000 |
| 2020-07-04 | Price change | $229,000 |
| 2020-04-23 | Listed for sale | $239,000 |
| 2019-12-08 | Listing removed | $249,000 |
| 2019-09-09 | Listed for sale | $249,000 |
 View on Zillow