


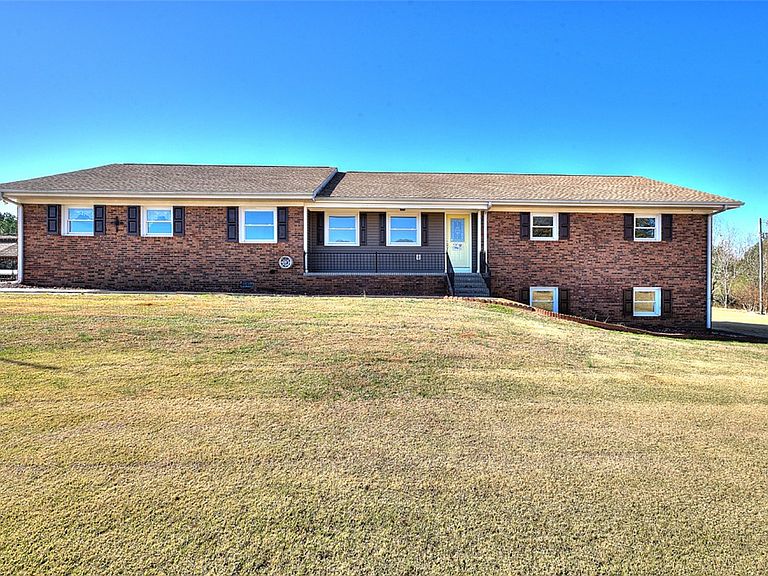
130 Raleighs Ln, West Union, SC, 29696
About This Home
Welcome to 130 Raleighs Lane, a private retreat in West Union, SC, offering nearly 4,000 sq ft of comfortable living space on 4.52 beautiful acres. With 5 bedrooms, 4 full bathrooms, and an abundance of indoor and outdoor features, this property is designed for those seeking space, privacy, and convenience all in one exceptional property. Whether used as a full-time residence, multi-generational home, or investment property, this meticulously maintained home offers unmatched versatility. The main level greets you with a warm and functional layout that includes a formal dining room, sitting room, living room, and a well-appointed kitchen. With three spacious bedrooms and two full bathrooms, including the primary suite, the main floor offers comfortable everyday living and is ideal for entertaining. A completely updated back deck features composite decking, new railings, and a new roof. This extends your living space outdoors and provides a peaceful spot to enjoy the surrounding privacy. The fully finished walkout basement enhances the home’s flexibility with a large den, two additional bedrooms, a full bath, utility room, a generous storage room, and a mechanical room. This level is perfect for guests, recreational use, or converting into a separate rental suite. The property continues to impress on the exterior. Along with the attached garage, a detached 2-car carport, charming gazebo, and three storage buildings provide even more functionality. Also outside, you'll find a spacious 3-car detached garage/workshop that's truly a hobbyist's dream. It features 3 bay doors, is heated with a natural gas furnace, fully powered, and includes a water system running throughout. Built-in countertops, cabinetry, and a utility sink provide ample workspace and storage. The house, gazebo, and garage all feature brand-new roofs installed in June 2025, and a newer over 350 ft concrete driveway enhances the property’s curb appeal and convenience. Both the home and detached garage include extra insulation, and the property benefits from natural gas utilities. With short-term rentals allowed, this property offers excellent investment potential as well. Its layout, acreage, and location make it especially appealing for those seeking to generate rental income while still enjoying a private retreat close to everything. The location is truly fantastic and convenient. It is just minutes from shopping, schools, healthcare services, and grocery stores. It’s only 10 minutes from Seneca, 10 minutes to Lake Keowee, 20 minutes to Lake Jocassee, and 20 minutes from Clemson, which gives you quick access to outdoor recreation, dining, and local attractions. Combining privacy, space, updates, and an unbeatable location, 130 Raleighs Lane is a rare find with endless possibilities! Don't miss out on this unique property!
Getting Around
 Car-Dependent
 Very Limited Transit
 Somewhat Bikeable
Schools
Construction
Condition
- Year built: 1981
Materials
- Foundation: Basement
- Roof: Architectural,Shingle
- Construction materials: Brick,Vinyl Siding
Type & Style
- Home type: SingleFamily
- Architectural style: Ranch
- Property subType: Single Family Residence
Interior
Appliances
- Appliances included: Dishwasher,Electric Oven,Electric Range,Gas Water Heater,Microwave,Refrigerator
- Laundry features: Washer Hookup,Electric Dryer Hookup,Sink
Basement
- Has basement: Yes
- Basement: Finished,Heated,Interior Entry,Walk-Out Access
Bedroom2
- Level: Main
- Dimensions: 12'7"x12'4"
Bedroom3
- Level: Main
- Dimensions: 12'8"x12'4"
Bedroom4
- Level: Lower
- Dimensions: 12'4x12'0"
Bedroom5
- Level: Lower
- Dimensions: 12'7"x12'4"
Bedrooms & Bathrooms
- Bedrooms: 5
- Bathrooms: 4
- Full bathrooms: 4
- Main level bathrooms: 3
- Main level bedrooms: 3
Dining Room
- Level: Main
- Dimensions: 13'10"x9'10"
Features
- Fireplace,Window Treatments
- Window features: Blinds
- Flooring: Ceramic Tile,Hardwood
- Fireplace features: Gas,Gas Log,Multiple,Option
- Fireplace: Yes
Garage
- Level: Main
- Dimensions: 19'9"x19'8"
Heating & Cooling
- Heating features: Central,Electric
- Cooling features: Central Air,Electric
Interior Area
- Total structure area: 3,986
- Total interior livable area: 3,986 sqft
Kitchen
- Level: Main
- Dimensions: 11'6"x11'7"
Living Room
- Level: Main
- Dimensions: 19'6"x17'11"
Living Room
- Level: Main
- Dimensions: 15'2"x11'9"
Master Bedroom
- Level: Main
- Dimensions: 14'8"x13'7"
Recreation
- Level: Lower
- Dimensions: 28'11"x21'0"
Workshop
- Level: Lower
- Dimensions: 21'9"x17'11"
Property
Details
- Parcel number: 1470003089
Features
- Levels: One
- Stories: 1
- Patio & porch: Deck,Front Porch
- Exterior features: Deck,Porch
- Living area range: 3750-3999
Lot
- Lot size: 4.52 Acres
- Features: Level,Not In Subdivision,Outside City Limits
Parking
- Total spaces: 4
- Parking features: Attached,Detached,Garage,Driveway,Garage Door Opener
- Has garage: Yes
- Attached garage spaces: 4
- Covered spaces: 4
Climate Risk is Financial Risk
Every home has a financial story beyond the listing price. Below, you’ll see the climate risks that could affect this property — and in Bills & Affordability, how those risks may influence repairs, insurance, utilities, and long-term value.
Biggest Threats for This Home
- Cold Wave

- Ice Storm

- Lightning

- Hail

- Inland Flooding

- Strong Wind

- Tornado

How This Home’s Risks Compare
FEMA Declared Disasters in Oconee County and South Carolina
Understanding the Costs
Financial advisors generally recommend spending no more than 30% of your gross household income on housing costs. In practice, many households stretch to 35% or beyond — especially in high-cost markets.
Estimated Costs Today
| Monthly | Annual | |
|---|---|---|
| Mortgage | $3,286 | $39,432 |
| Home Insurance * | $322 | $3,864 |
| Property Taxes | $205 | $2,460 |
| Electricity | $383 | $4,599 |
| Total | $4,196 | $50,352 |
Income You'd Need if You Spent...
South Carolina FAIR Plan Programs
How Costs Could Change Over Time
Climate risk is quickly impacting all of the major home ownership costs. Adjust the growth rates and percentage of income spent on housing below to see how your housing costs could change over the next 10 years — and what income you'd need to keep up.
Comparing Against the Market
Price Per Sq Ft
vs Other Active Listings
Avg $/sqft
vs Homes Sold Last Month
Median $/sqft
Current Market Trends
Median Price Per Square Foot
The median price per square foot of homes sold in this area each month. Compare this to this listing's price per square foot to gauge whether the home is priced in line with recent sales.
Historicals for This Listing
Zestimate History ($/sqft)
Price History
| Date | Event | Price |
|---|---|---|
| 2026-04-28 | Price change | $720,000 |
| 2026-03-06 | Price change | $765,000 |
| 2026-01-13 | Price change | $789,000 |
| 2025-11-22 | Listed for sale | $815,000 |
| 2000-04-26 | Sold | $200,000 |
For Sale by Agent
 View on Zillow