

104 Emerald Pointe Dr, Seneca, SC, 29672
About This Home
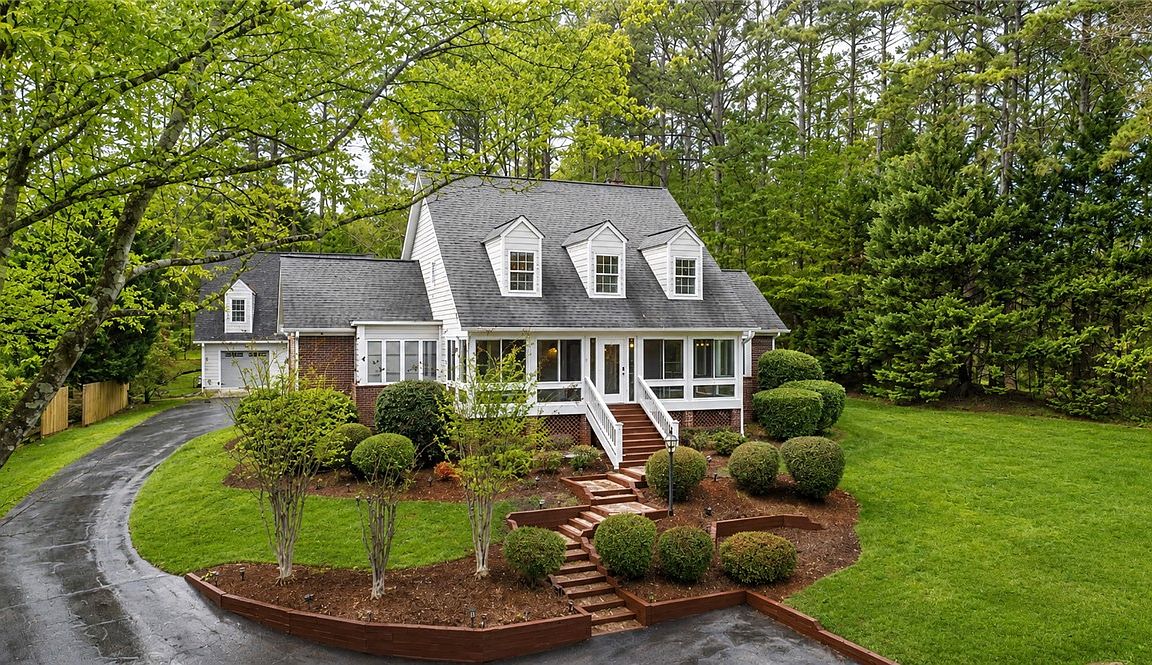
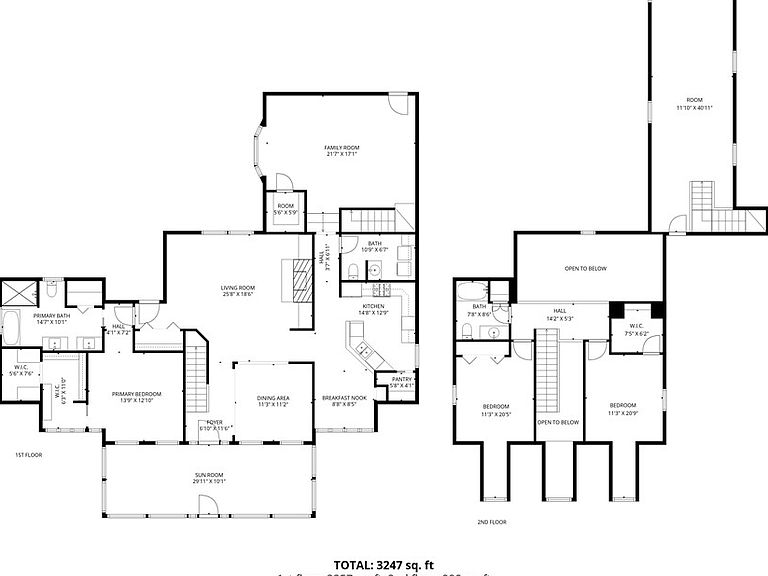
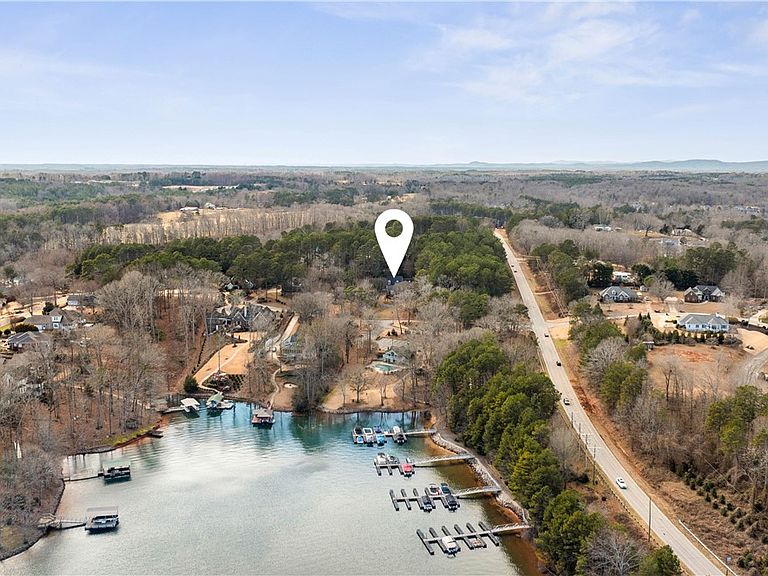
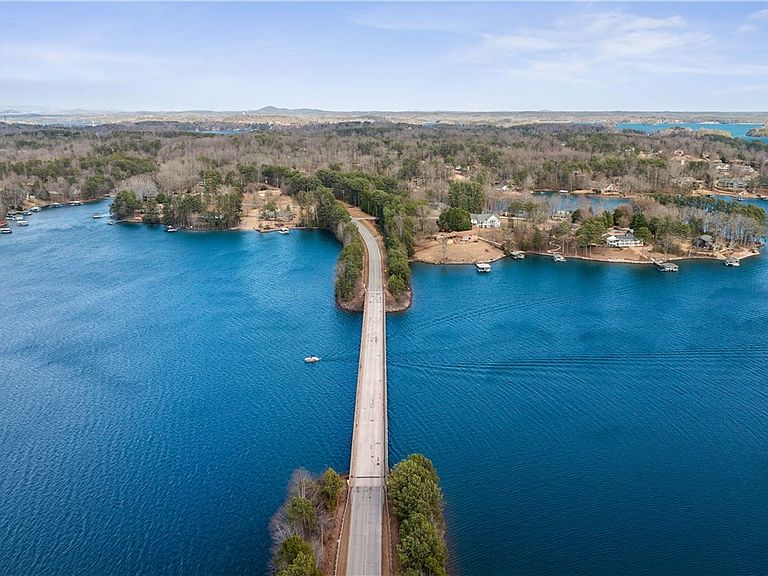
Discover the unmatched versatility of 104 Emerald Pointe offering 3,247 sq ft of sprawling living, plus a detached, two-story 1,600 sq ft, 4-car garage with an expansive upstairs ideal for a gym, game room, office, media room, or additional second living area. The deeded boat slip and community pool are conveniently across the street. Watch passing boats and gorgeous seasonal lake views from the glassed-in front porch. The extensive long driveway provides ample guest parking, along with an extra-large rear parking pad for out-of-sight vehicles and recreational storage.  Inside, the main-level primary suite offers a fully remodeled bathroom and an enormous walk-in closet with built-ins. Two ample-sized additional bedrooms, a large private bonus room, and abundant living space including a family room, living room, dining room, and eat-in kitchen. The kitchen offers a gas-stove and a generous walk-in pantry. Additional highlights include a fully encapsulated crawl space with dehumidifier and six HVAC units for efficient climate control and lower energy costs. Samsung HE Washer, HE Dryer, and 70” Samsung TV above fireplace convey. A rare opportunity combining space, flexibility, lake access, and thoughtful upgrades—all in one remarkable home.
Getting Around
 Car-Dependent
 Very Limited Transit
 Somewhat Bikeable
Schools
Construction
Condition
- Year built: 1993
Materials
- Foundation: Crawlspace,Slab
- Roof: Architectural,Shingle
- Construction materials: Vinyl Siding,Wood Siding
Type & Style
- Home type: SingleFamily
- Architectural style: Traditional
- Property subType: Single Family Residence
Interior
Appliances
- Appliances included: Built-In Oven,Dryer,Dishwasher,Electric Oven,Electric Range,Disposal,Gas Oven,Gas Range,Microwave,Refrigerator,Trash Compactor,Washer
Basement
- Basement: None,Crawl Space
Bedroom2
- Level: Upper
- Dimensions: 12x11
Bedroom3
- Level: Upper
- Dimensions: 12x11
Bedrooms & Bathrooms
- Bedrooms: 3
- Bathrooms: 3
- Full bathrooms: 2
- 1/2 bathrooms: 1
- Main level bathrooms: 1
- Main level bedrooms: 1
Bonus Room
- Level: Upper
- Dimensions: 41x12
Breakfast Room Nook
- Level: Main
- Dimensions: 9x9
Dining Room
- Level: Main
- Dimensions: 11x11
Features
- Bookcases,Built-in Features,Bathtub,Ceiling Fan(s),Cathedral Ceiling(s),Dual Sinks,Entrance Foyer,Granite Counters,Garden Tub/Roman Tub,High Ceilings,Bath in Primary Bedroom,Main Level Primary,Smooth Ceilings,Solid Surface Counters,Skylights,Separate Shower,Cable TV,Walk-In Closet(s),Breakfast Area,Loft
- Flooring: Carpet,Luxury Vinyl,Luxury VinylTile,Vinyl,Wood
Great Room
- Level: Main
- Dimensions: 22x17
Heating & Cooling
- Heating features: Electric,Forced Air,Heat Pump
- Cooling features: Central Air,Electric,Forced Air,Heat Pump,Window Unit(s)
Interior Area
- Total structure area: 3,247
- Total interior livable area: 3,247 sqft
Kitchen
- Level: Main
- Dimensions: 15x13
Laundry
- Level: Main
- Dimensions: 11x7
Living Room
- Level: Main
- Dimensions: 26x19
Master Bedroom
- Level: Main
- Dimensions: 20x14
Sunroom
- Level: Main
- Dimensions: 30x10
Property
Details
- Parcel number: 1930601030
Features
- Levels: Two
- Stories: 2
- Pool features: Community
- Patio & porch: Porch,Screened
- Has view: Yes
- View description: Water
- Has water view: Yes
- Water view: Water
- Waterfront features: Boat Dock/Slip,Water Access
- Waterbody name: Keowee
- Living area range: 3000-3249
Lot
- Lot size: 0.76 Acres
- Features: Gentle Sloping,Level,Outside City Limits,Subdivision,Sloped,Trees,Views
Parking
- Total spaces: 4
- Parking features: Garage
- Has garage: Yes
- Attached garage spaces: 4
- Covered spaces: 4
Climate Risk is Financial Risk
Every home has a financial story beyond the listing price. Below, you’ll see the climate risks that could affect this property — and in Bills & Affordability, how those risks may influence repairs, insurance, utilities, and long-term value.
Biggest Threats for This Home
- Cold Wave

- Inland Flooding

- Ice Storm

- Lightning

- Tornado

- Earthquake

- Hail

- Strong Wind

How This Home’s Risks Compare
FEMA Declared Disasters in Oconee County and South Carolina
Understanding the Costs
Financial advisors generally recommend spending no more than 30% of your gross household income on housing costs. In practice, many households stretch to 35% or beyond — especially in high-cost markets.
Estimated Costs Today
| Monthly | Annual | |
|---|---|---|
| Mortgage | $4,044 | $48,528 |
| Home Insurance * | $261 | $3,132 |
| Property Taxes | $253 | $3,036 |
| Electricity | $312 | $3,746 |
| Total | $4,870 | $58,440 |
Income You'd Need if You Spent...
South Carolina FAIR Plan Programs
How Costs Could Change Over Time
Climate risk is quickly impacting all of the major home ownership costs. Adjust the growth rates and percentage of income spent on housing below to see how your housing costs could change over the next 10 years — and what income you'd need to keep up.
Comparing Against the Market
Price Per Sq Ft
vs Other Active Listings
Avg $/sqft
vs Homes Sold Last Month
Median $/sqft
Current Market Trends
Median Price Per Square Foot
The median price per square foot of homes sold in this area each month. Compare this to this listing's price per square foot to gauge whether the home is priced in line with recent sales.
Historicals for This Listing
Zestimate History ($/sqft)
Price History
| Date | Event | Price |
|---|---|---|
| 2026-05-04 | Price change | $814,000 |
| 2026-02-11 | Listed for sale | $825,000 |
| 2015-11-20 | Sold | $310,000 |
| 2015-09-21 | Price change | $317,500 |
| 2015-09-03 | Price change | $324,900 |
| 2015-07-31 | Listed for sale | $329,900 |
| 2015-03-15 | Listing removed | $187,000 |
| 2015-02-27 | Listed for sale | $187,000 |
| 2013-08-30 | Listing removed | $274,900 |
| 2012-10-24 | Price change | $274,900 |
| 2012-06-21 | Price change | $299,000 |
| 2012-05-10 | Price change | $319,900 |
| 2011-07-03 | Price change | $349,900 |
| 2011-02-05 | Price change | $399,000 |
| 2010-07-03 | Listed for sale | $459,000 |
| 2009-10-12 | Listing removed | $478,000 |
| 2009-10-10 | Listed for sale | $478,000 |
 View on Zillow