


411 Woodridge Dr, Seneca, SC, 29672
About This Home
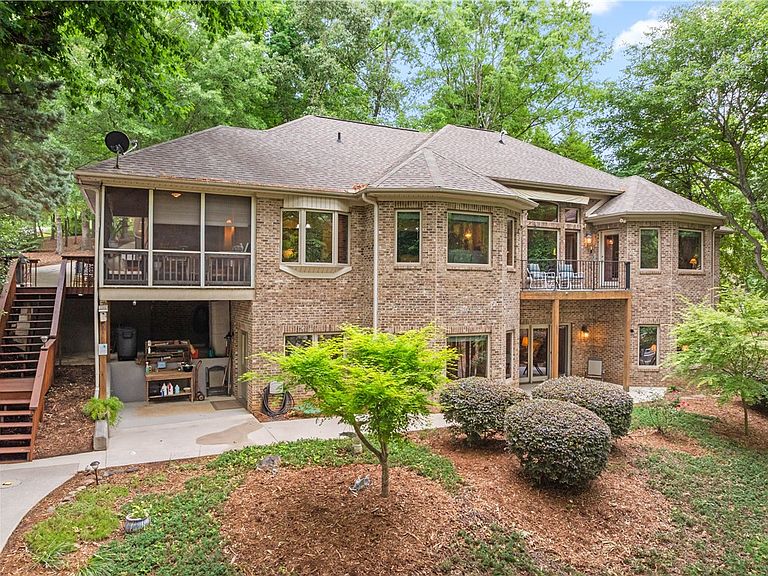
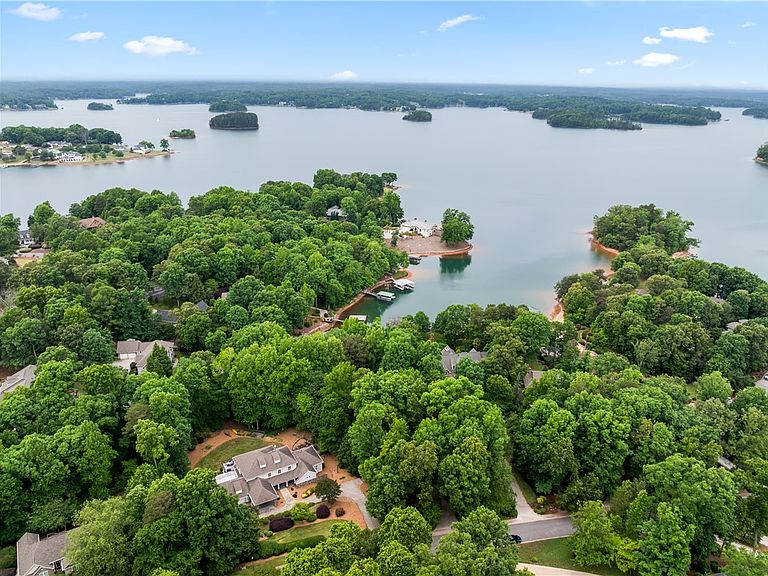
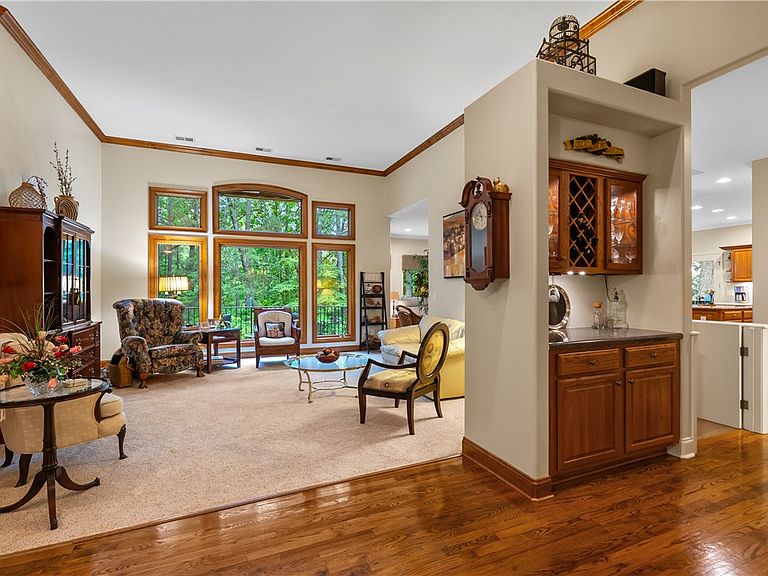
Privately situated in a quiet cove within The Summit community on Lake Keowee, 411 Woodridge Drive offers a thoughtfully designed waterfront home with timeless curb appeal, an oversized garage, mature landscaping, and a gentle approach to the water. The private dock is already in place and equipped with a personal watercraft ramp, kayak racks, plus nearby patio space with electricity and a gas grill hookup. The classic brick exterior adorns the outside while inside features include soaring ceilings, rich hardwood floors, detailed trim work, and oversized double-paned windows, This ageless creation offers a warm and inviting environment throughout the entire home. The spacious kitchen features custom cabinetry, granite countertops, newly installed stainless appliances to include double wall ovens, a large island, and breakfast area overlooking the water through a bay window. Nearby, the formal dining room and built-in wet bar with wine storage add to the ideal entertainment friendly design. Just off the kitchen, the screened porch and back deck with Sun-Setter awning extends the living space outdoors for year-round enjoyment along the entire lakeside. The main-level primary suite serves as a private retreat with tray ceiling, oversized windows, private lakeside deck access, and a spacious ensuite bath featuring dual vanities, a soaking tub, oversized glass block shower, and large walk-in closet. Connected to the suite is a dedicated office with custom built-ins, gas fireplace, and more large windows. Adjoining the living room and kitchen areas is a lakeside den lined with lakeside windows and deck access. Additional attributes include a dedicated half bath, spacious laundry room with utility sink, and an abundance of thoughtful details including a built-in vacuum system, rounded wall corners, custom ceilings, and abundant storage throughout the home. The terrace level offers a second large living area or recreation room with three oversized guest rooms, two full baths, a large workshop area, and more generous storage. This single owner home was custom built by the seller family and has been lovingly maintained throughout the years. Additional improvements such as extra insulation between floors, gutter guards, radon mitigation, septic maintenance, timer-controlled exterior lighting, and a 6-year old roof add long-term value and peace of mind. The location is second to none. The Summit at Lake Keowee is a sought-after waterfront community located just 3 minutes from Seneca and less than ten minutes from Clemson University. Residents enjoy amenities such as a community pool, clubhouse, pickleball and tennis, playground and an active social calendar. Affordable lake living doesn't have to come as a sacrifice. Start living the lake life today!
Getting Around
 Car-Dependent
 Very Limited Transit
 Not Bike Friendly
Schools
Construction
Condition
- Year built: 2000
Materials
- Foundation: Basement
- Roof: Architectural,Shingle
- Construction materials: Brick,Stucco
Type & Style
- Home type: SingleFamily
- Architectural style: Traditional
- Property subType: Single Family Residence
Interior
Appliances
- Appliances included: Built-In Oven,Double Oven,Dishwasher,Disposal,Gas Water Heater,Microwave,Refrigerator,Smooth Cooktop,See Remarks
- Laundry features: Washer Hookup,Electric Dryer Hookup,Sink
Basement
- Has basement: Yes
- Basement: Daylight,Full,Finished,Heated,Interior Entry,Other,Partially Finished,See Remarks,Unfinished,Walk-Out Access
Bedroom2
- Level: Lower
- Dimensions: 14'2" x 15'
Bedroom3
- Level: Lower
- Dimensions: 14' x 16'7"
Bedroom4
- Level: Lower
- Dimensions: 15'2" x 17'7"
Bedrooms & Bathrooms
- Bedrooms: 4
- Bathrooms: 4
- Full bathrooms: 3
- 1/2 bathrooms: 1
- Main level bathrooms: 1
- Main level bedrooms: 1
Breakfast Room Nook
- Level: Main
- Dimensions: 10'5" x 7'10"
Den
- Level: Main
- Dimensions: 14'7" x 12'10"
Dining Room
- Dimensions: 11'8" x 12'1"
Features
- Wet Bar,Bookcases,Built-in Features,Bathtub,Tray Ceiling(s),Ceiling Fan(s),Cathedral Ceiling(s),Central Vacuum,Dual Sinks,Fireplace,Granite Counters,Garden Tub/Roman Tub,High Ceilings,Jack and Jill Bath,Jetted Tub,Bath in Primary Bedroom,Main Level Primary,Multiple Primary Suites,Other,Sitting Area in Primary,See Remarks
- Door features: French Doors
- Window features: Blinds,Bay Window(s),Insulated Windows,Tilt-In Windows
- Flooring: Carpet,Hardwood,Tile
- Fireplace features: Gas,Gas Log,Option
- Fireplace: Yes
Heating & Cooling
- Heating features: Central,Electric,Gas,Heat Pump
- Cooling features: Central Air,Electric,Gas,Heat Pump
Interior Area
- Total structure area: 4,392
- Total interior livable area: 4,392 sqft
Kitchen
- Level: Main
- Dimensions: 16'2" x 12'
Living Room
- Level: Main
- Dimensions: 16' x 15'9"
Master Bedroom
- Dimensions: 14'1" x 22'6"
Office
- Level: Main
- Dimensions: 15'7" x 14'
Other
- Level: Main
- Dimensions: GrillDeck 7'9" x 9'10"
Recreation
- Level: Lower
- Dimensions: 19'7" x 17'6"
Screened Porch
- Level: Main
- Dimensions: 20' x 11'7"
Workshop
- Level: Lower
- Dimensions: 19'10" x 10'
Property
Accessibility
- Accessibility features: Low Threshold Shower
Details
- Parcel number: 2090701040
Features
- Levels: Two
- Stories: 2
- Pool features: Community
- Patio & porch: Deck,Front Porch,Patio,Porch,Screened
- Exterior features: Deck,Landscape Lights,Porch,Patio
- Has view: Yes
- View description: Water
- Has water view: Yes
- Water view: Water
- On waterfront: Yes
- Waterfront features: Boat Dock/Slip,Water Access,Waterfront
- Waterbody name: Keowee
- Frontage length: 198 +/-
- Living area range: 3250-3499
Lot
- Lot size: 1.04 Acres
- Features: Gentle Sloping,Outside City Limits,Other,Subdivision,Sloped,See Remarks,Trees,Views,Wooded,Waterfront
Parking
- Total spaces: 2
- Parking features: Attached,Garage,Driveway,Garage Door Opener
- Has garage: Yes
- Attached garage spaces: 2
- Covered spaces: 2
Climate Risk is Financial Risk
Every home has a financial story beyond the listing price. Below, you’ll see the climate risks that could affect this property — and in Bills & Affordability, how those risks may influence repairs, insurance, utilities, and long-term value.
Biggest Threats for This Home
- Cold Wave

- Inland Flooding

- Ice Storm

- Lightning

- Tornado

- Earthquake

- Hail

- Strong Wind

How This Home’s Risks Compare
FEMA Declared Disasters in Oconee County and South Carolina
Understanding the Costs
Financial advisors generally recommend spending no more than 30% of your gross household income on housing costs. In practice, many households stretch to 35% or beyond — especially in high-cost markets.
Estimated Costs Today
| Monthly | Annual | |
|---|---|---|
| Mortgage | $8,545 | $102,540 |
| Home Insurance * | $553 | $6,636 |
| Property Taxes | $535 | $6,420 |
| Electricity | $422 | $5,068 |
| Total | $10,055 | $120,660 |
Income You'd Need if You Spent...
South Carolina FAIR Plan Programs
How Costs Could Change Over Time
Climate risk is quickly impacting all of the major home ownership costs. Adjust the growth rates and percentage of income spent on housing below to see how your housing costs could change over the next 10 years — and what income you'd need to keep up.
Comparing Against the Market
Price Per Sq Ft
vs Other Active Listings
Avg $/sqft
vs Homes Sold Last Month
Median $/sqft
Current Market Trends
Median Price Per Square Foot
The median price per square foot of homes sold in this area each month. Compare this to this listing's price per square foot to gauge whether the home is priced in line with recent sales.
Historicals for This Listing
Zestimate History ($/sqft)
Price History
| Date | Event | Price |
|---|---|---|
| 2026-05-08 | Listed for sale | $1,690,000 |
For Sale by Agent
 View on Zillow