


201 Rawhide St, Waxahachie, TX, 75165
About This Home
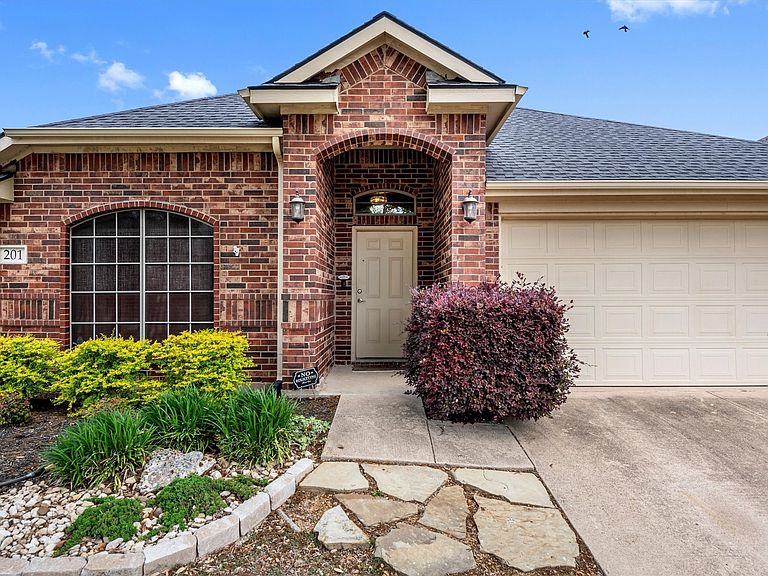
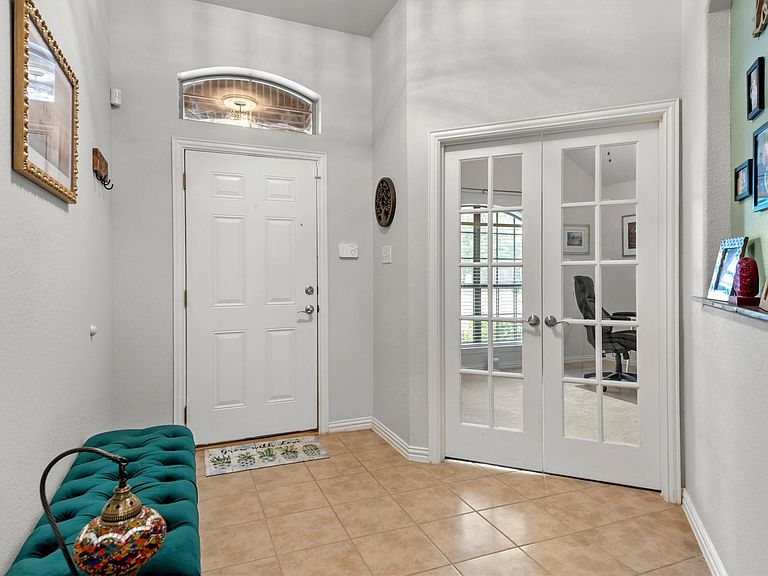
Beautifully maintained 3-bedroom, 2-bath home with a 2-car garage and private office, offering 2,080 square feet of living space on a desirable corner lot shaded by mature trees. From the moment you arrive, this home offers outstanding curb appeal and a warm, inviting feel. Inside, you will find a spacious layout with a dedicated office that is perfect for working from home, managing household needs, or creating a flex space. The back yard provides added privacy and room to enjoy the outdoors, while the 8x8 storage building offers convenient extra storage. One of the biggest highlights of this home is its incredible location. Community amenities including the pool, playground, and fishing pond are located just across the street, making it easy to enjoy an active lifestyle right outside your front door. The elementary school, junior high school, and Waxahachie Sports Complex are all just minutes away. With quick access to Highway 287 and Interstate 35, commuting is simple, and shopping, dining, and entertainment are all nearby. Buyers will also appreciate that the seller is offering an interest rate buydown, creating an excellent opportunity for lower monthly payments and added affordability. Combining comfort, convenience, and an unbeatable location, this home is an exceptional opportunity in one of Waxahachie’s most desirable areas. If you are looking for a place to call home, take a few minutes and come by see what this home has to offer. Ask about our Interest Rate Buydown if you use our Lender.
Getting Around
 Car-Dependent
 Very Limited Transit
 Somewhat Bikeable
Schools
Construction
Condition
- Year built: 2007
Materials
- Foundation: Slab
- Roof: Composition
- Construction materials: Brick,Wood Siding
Type & Style
- Home type: SingleFamily
- Architectural style: Traditional,Detached
- Property subType: Single Family Residence
Interior
Appliances
- Appliances included: Dishwasher,Electric Range,Electric Water Heater,Disposal,Microwave,Refrigerator
Bedroom
- Features: Ceiling Fan(s),Split Bedrooms
- Level: First
- Dimensions: 11 x 11
Bedroom
- Features: Ceiling Fan(s)
- Level: First
- Dimensions: 12 x 12
Bedrooms & Bathrooms
- Bedrooms: 3
- Bathrooms: 2
- Full bathrooms: 2
Dining Room
- Level: First
- Dimensions: 10 x 15
Features
- Decorative/Designer Lighting Fixtures,Pantry,Natural Woodwork,Walk-In Closet(s),Wired for Sound
- Window features: Window Coverings
- Flooring: Carpet,Ceramic Tile,Hardwood
Heating & Cooling
- Heating features: Heat Pump
- Cooling features: Central Air
Interior Area
- Total interior livable area: 2,080 sqft
Kitchen
- Features: Breakfast Bar,Built-in Features,Dual Sinks,Stone Counters,Walk-In Pantry
- Level: First
- Dimensions: 13 x 16
Living Room
- Features: Ceiling Fan(s)
- Level: First
- Dimensions: 14 x 19
Master Bathroom
- Features: Built-in Features,Dual Sinks,Solid Surface Counters,Separate Shower
- Level: First
- Dimensions: 10 x 13
Master Bedroom
- Features: Ceiling Fan(s),Walk-In Closet(s)
- Level: First
- Dimensions: 13 x 18
Office
- Features: Ceiling Fan(s)
- Level: First
- Dimensions: 11 x 13
Other
- Features: Built-in Features,Solid Surface Counters
- Level: First
- Dimensions: 5 x 8
Utility Room
- Level: First
- Dimensions: 6 x 8
Property
Details
- Parcel number: 232386
- Exclusions: All personal belonging inside and outside the home. The Storage Building and the Refrigerator will stay if the price is reasonable.
Features
- Levels: One
- Stories: 1
- Pool features: None,Community
- Exterior features: Rain Gutters,Storage
- Fencing: Wood
Lot
- Lot size: 6,708 sqft
- Features: Corner Lot,Landscaped,Many Trees
Parking
- Total spaces: 2
- Parking features: Driveway,Garage Faces Front
- Has garage: Yes
- Attached garage spaces: 2
- Covered spaces: 2
- Has uncovered spaces: Yes
Climate Risk is Financial Risk
Every home has a financial story beyond the listing price. Below, you’ll see the climate risks that could affect this property — and in Bills & Affordability, how those risks may influence repairs, insurance, utilities, and long-term value.
Biggest Threats for This Home
- Cold Wave

- Hail

- Lightning

- Heat Wave

- Inland Flooding

- Tornado

- Winter Weather

How This Home’s Risks Compare
FEMA Declared Disasters Across Texas Counties
Understanding the Costs
Financial advisors generally recommend spending no more than 30% of your gross household income on housing costs. In practice, many households stretch to 35% or beyond — especially in high-cost markets.
Estimated Costs Today
| Monthly | Annual | |
|---|---|---|
| Mortgage | $1,666 | $19,992 |
| Home Insurance * | $197 | $2,364 |
| Property Taxes | $407 | $4,884 |
| Electricity | $238 | $2,859 |
| Total | $2,508 | $30,096 |
Income You'd Need if You Spent...
Texas FAIR Plan Programs


How Costs Could Change Over Time
Climate risk is quickly impacting all of the major home ownership costs. Adjust the growth rates and percentage of income spent on housing below to see how your housing costs could change over the next 10 years — and what income you'd need to keep up.
Comparing Against the Market
Price Per Sq Ft
vs Other Active Listings
Avg $/sqft
vs Homes Sold Last Month
Median $/sqft
Current Market Trends
Median Price Per Square Foot
The median price per square foot of homes sold in this area each month. Compare this to this listing's price per square foot to gauge whether the home is priced in line with recent sales.
Historicals for This Listing
Zestimate History ($/sqft)
Price History
| Date | Event | Price |
|---|---|---|
| 2026-04-29 | Price change | $349,999 |
| 2026-04-12 | Listed for sale | $355,000 |
| 2018-07-14 | Listing removed | $228,000 |
| 2018-06-29 | Pending sale | $228,000 |
| 2018-06-14 | Price change | $228,000 |
| 2018-05-17 | Listed for sale | $230,000 |
For Sale by Agent
 View on Zillow